Skip main navigation
Sold for $415,000
  • $415,000

    3241 Chestnut Ave, Baltimore, MD 21211

    4beds
    2,163sqft
    Townhouse
    Built in 1850
    -- sqft lot
    $449,100 Zestimate®
    $192/sqft
    $3,264 Estimated rent

    Home value

    $449,100

    $422,000 - $481,000

    $3,264/mo

    Zestimate® history
    Loading
    Loading...

    Owner options

    List your home for rent

    $3,264/mo

    Rent Zestimate®

    Find your next renter with Zillow Rental Manager. Plus, with online applications, you can quickly screen prospective tenants – for free.

    Learn more

    $3,264/mo

    Rent Zestimate®

    Refinance and save

    $2,713/mo

    Est. payment

    Refinancing to a lower rate could help reduce your monthly payments and save thousands over the life of the loan.

    See today's rates

    $2,713/mo

    Est. payment

    Explore your selling options

    Work with a Zillow partner agent

    Leverage their expertise and Zillow's premium Showcase listings to get your home seen by more buyers.

    Get started

    List with your own agent

    Get your home in front of millions of buyers by listing it on Zillow.

    Learn how to do it

    Sell it yourself

    Take full control of how buyers see your home on Zillow by listing For Sale by Owner (FSBO).

    List your home

    What's special

    Closet storageGorgeous main levelLarge kitchenEasy parkingExposed brickNew carpetPlay room

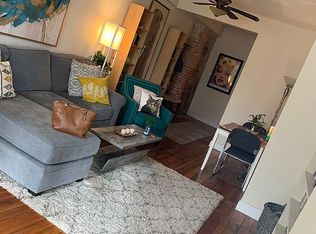
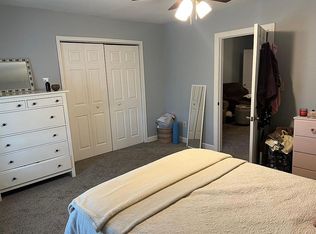

    Huge and charming porch-front 4-bedroom, 2.5-bath home on idyllic Chestnut Ave. Large sunlit rooms with high ceilings throughout. Gorgeous main level with new flooring, cozy built-in bookshelves, and exposed brick, dedicated dining room. Large kitchen with recessed lighting and ample cabinet storage. Convenient main level half-bath and washer and dryer. Primary bedroom level boasts a huge walk-in closet. Third floor front bedroom also boasts large sitting room and/or play room. Large unfinished basement perfect for all your storage needs. Numerous updates, including ductless mini-splits for both air, and heat to supplement the still-functioning radiant heat. Closet storage and organizers. New washer, gutters, and freshly silver coated roof. New flooring on the main level, new carpet on the top level, and substantial lead remediation throughout. Shaded, fenced backyard with patio and planter box. On a quiet tree-lined street with easy parking, steps from all the shops and restaurants Hampden has to offer.

    Zillow last checked:

    Listing updated:

    Listed by:

    Andrew Frank 410-925-1300,

    Cummings & Co. Realtors

    Bought with:

    Mark Moyer, 654419

    Douglas Realty, LLC

    Source: Bright MLS,MLS#: MDBA2118242MLS Logo

    Facts & features

    Interior

    Bedrooms & bathrooms
    • Bedrooms: 4
    • Bathrooms: 3
    • Full bathrooms: 2
    • 1/2 bathrooms: 1
    • Main level bathrooms: 1
    Basement
    • Area: 765
    Heating
    • Radiator, Other, Wall Unit, Natural Gas, Electric
    Cooling
    • Ceiling Fan(s), Ductless, Electric
    Appliances
    • Included: Dishwasher, Dryer, Self Cleaning Oven, Oven/Range - Gas, Washer, Gas Water Heater
    • Laundry: Main Level
    Features
    • Kitchen - Galley, Built-in Features, Chair Railings, Floor Plan - Traditional, 9'+ Ceilings, Plaster Walls
    • Flooring: Wood, Carpet
    • Windows: Window Treatments
    • Basement: Connecting Stairway,Exterior Entry,Rear Entrance,Workshop,Unfinished,Shelving
    • Number of fireplaces: 2
    • Fireplace features: Mantel(s), Decorative
    Interior area
    • Total structure area: 2,928
    • Total interior livable area: 2,163 sqft
    • Finished area above ground: 2,163
    • Finished area below ground: 0

    Property

    Parking
    • Parking features: On Street
    • Has uncovered spaces: Yes
    Accessibility
    • Accessibility features: None
    Features
    • Levels: Four
    • Stories: 4
    • Patio & porch: Deck, Porch
    • Pool features: None
    • Fencing: Full,Panel,Privacy,Other
    • Has view: Yes
    • View description: Trees/Woods, Street
    Lot
    • Features: Cleared, Landscaped
    Details
    • Additional structures: Above Grade, Below Grade
    • Parcel number: 0313123503 045
    • Zoning: R-6
    • Special conditions: Standard

    Construction

    Type & style
    • Home type: Townhouse
    • Architectural style: Colonial
    • Property subtype: Townhouse
    Materials
    • Brick, Concrete, Masonry
    • Foundation: Other
    • Roof: Rubber
    Condition
    • Excellent
    • New construction: No
    • Year built: 1850

    Utilities & green energy

    • Electric: 200+ Amp Service
    • Sewer: Public Sewer
    • Water: Public
    Green energy
    • Water conservation: Low-Flow Fixtures

    Community & neighborhood

    Security
    • Security features: Main Entrance Lock, Smoke Detector(s)
    Location
    • Region: Baltimore
    • Subdivision: Hampden Historic District
    • Municipality: Baltimore City

    Other

    Other facts
    • Listing agreement: Exclusive Right To Sell
    • Ownership: Fee Simple

    Price history

    DateEventPrice
    7/9/2024Sold$415,000$192/sqft
    Source: Public Record Report a problem
    4/29/2024Sold$415,000-1.2%$192/sqft
    Source: Bright MLS #MDBA2118242 Report a problem
    3/27/2024Pending sale$420,000$194/sqft
    Source: Bright MLS #MDBA2118242 Report a problem
    3/27/2024Listing removed--
    Source: Bright MLS #MDBA2118242 Report a problem
    3/22/2024Listed for sale$420,000+37.7%$194/sqft
    Source: Bright MLS #MDBA2118242 Report a problem
    7/17/2017Sold$305,000+1.7%$141/sqft
    Source: Public Record Report a problem
    6/10/2017Pending sale$300,000$139/sqft
    Source: Pikesville #BA9968030 Report a problem
    6/5/2017Listed for sale$300,000+5.3%$139/sqft
    Source: Keller Williams Legacy #BA9968030 Report a problem
    5/5/2014Sold$285,000$132/sqft
    Source: Public Record Report a problem
    1/24/2014Listing removed$285,000$132/sqft
    Source: Cummings & Co. Realtors #BA8240350 Report a problem
    1/16/2014Price change$285,000-5%$132/sqft
    Source: Cummings & Co. Realtors #BA8240350 Report a problem
    12/17/2013Listed for sale$300,000$139/sqft
    Source: Cummings & Co. Realtors #BA8240350 Report a problem

    Public tax history

    YearProperty taxesTax assessment
    2025-- $343,400 +4.9%
    2024$7,726 +5.2%$327,367 +5.2%
    2023$7,347 +5.4%$311,333 +5.4%
    2022$6,969 +3%$295,300 +3%
    2021$6,767 +3.1%$286,733 +3.1%
    2020$6,565 +3.2%$278,167 +3.2%
    2019$6,363 +6%$269,600 +6%
    2018$6,000 +6.4%$254,233 +6.4%
    2017$5,637 +114.6%$238,867 +6.9%
    2016$2,627 $223,500 +2.6%
    2015$2,627 $217,733 +2.7%
    2014$2,627 $211,967 +2.8%
    2013-- $206,200
    2012-- $206,200
    2011-- $206,200 -20.2%
    2010-- $258,480 +17.3%
    2009-- $220,396 +20.9%
    2008-- $182,313 +26.4%
    2007-- $144,230 +7.6%
    2006-- $134,026 +8.2%
    2005-- $123,823 +9%
    2004-- $113,620 +6.1%
    2003-- $107,076 +6.5%
    2002-- $100,533 +7%
    2001-- $93,990

    Find assessor info on the county website

    Neighborhood: Hampden

    Nearby schools

    GreatSchools rating
    Schools provided by the listing agent
    • District: Baltimore City Public Schools

    Source: Bright MLS. This data may not be complete. We recommend contacting the local school district to confirm school assignments for this home.

    Get a cash offer in 3 minutes
    Find out how much your home could sell for in as little as 3 minutes with a no-obligation cash offer.
    Estimated market value
    $449,100
    Get a cash offer in 3 minutes
    Find out how much your home could sell for in as little as 3 minutes with a no-obligation cash offer.
    Estimated market value
    $449,100