If you're ready to move and searching for a beautifully updated home, your search ends here! No HOA/CDD and prime location in the highly desirable Lake Heather community with top-rated schools! NO STORM DAMAGE FROM EITHER STORMS! This spacious home offers a fantastic floor plan featuring an oversized living room with a cozy wood-burning fireplace, perfect for cool evenings. The brand-new Miami-Dade rated hurricane windows (installed January 2023) and a new hurricane-proof stacking sliding glass door from the master bedroom to the screened porch provide peace of mind and effortless indoor-outdoor living. The updated kitchen boasts new stainless-steel appliances, granite countertops, and an undermount sink, making meal prep a breeze, while the bright breakfast nook overlooks the large fenced backyard. The screened porch (with a new screen and door) is the ideal retreat to unwind after a long day. The primary suite features an ensuite bath and a large walk-in closet, while the two secondary bedrooms are bright and inviting with a shared hall bath. Additional updates include a Newer Roof, HVAC, luxury vinyl flooring, and lighting (2021), plus freshly painted interiors, including ceilings (2022). Sitting on a spacious corner lot (0.25 acres), there's plenty of room to add a pool. Conveniently located near Gather High School, restaurants, shopping, and the Veterans Expressway, making commutes to the Tampa Bay area a breeze. Don't miss this opportunity—schedule your showing today!
Sold for $480,000
$480,000
3241 CULLENDALE DRIVE, TAMPA, FL 33618
3beds
1,705sqft
Single Family Residence
Built in 1982
10,780 Square Feet Lot
$467,600 Zestimate®
$282/sqft
$2,577 Estimated rent
Home value
$467,600
$426,000 - $510,000
$2,577/mo
Zestimate® history
Owner options
List your home for rent
$2,577/mo
Rent Zestimate®
Find your next renter with Zillow Rental Manager. Plus, with online applications, you can quickly screen prospective tenants – for free.
$2,577/mo
Rent Zestimate®
Refinance and save
$3,360/mo
Est. payment
Refinancing to a lower rate could help reduce your monthly payments and save thousands over the life of the loan.
$3,360/mo
Est. payment
Explore your selling options
Work with a Zillow partner agent
Leverage their expertise and Zillow's premium Showcase listings to get your home seen by more buyers.
Get startedList with your own agent
Get your home in front of millions of buyers by listing it on Zillow.
Learn how to do itSell it yourself
Take full control of how buyers see your home on Zillow by listing For Sale by Owner (FSBO).
List your homeWhat's special
Secondary bedroomsGranite countertopsBright breakfast nookEnsuite bathShared hall bathSpacious homeUndermount sink
Zillow last checked:
Listing updated:
Listed by:
Lisa Dean 813-436-1734,
RE/MAX REALTY UNLIMITED 813-684-0016
Bought with:
Lisa Dean, 3127624
RE/MAX REALTY UNLIMITED
Source: Stellar MLS,MLS#: TB8352448 Originating MLS: Suncoast Tampa
Originating MLS: Suncoast Tampa
Facts & features
Interior
Bedrooms & bathrooms
- Bedrooms: 3
- Bathrooms: 2
- Full bathrooms: 2
Rooms
- Room types: Utility Room
Primary bedroom
- Features: Walk-In Closet(s)
- Level: First
- Area: 195 Square Feet
- Dimensions: 15x13
Bedroom 2
- Features: Built-in Closet
- Level: First
- Area: 120 Square Feet
- Dimensions: 12x10
Bedroom 3
- Features: Built-in Closet
- Level: First
- Area: 120 Square Feet
- Dimensions: 12x10
Dining room
- Level: First
- Area: 110 Square Feet
- Dimensions: 11x10
Kitchen
- Level: First
- Area: 143 Square Feet
- Dimensions: 13x11
Living room
- Level: First
- Area: 350 Square Feet
- Dimensions: 25x14
Heating
- Central
Cooling
- Central Air
Appliances
- Included: Dishwasher, Disposal, Microwave, Range, Refrigerator
- Laundry: Inside
Features
- Ceiling Fan(s), Eating Space In Kitchen, Primary Bedroom Main Floor, Stone Counters, Walk-In Closet(s)
- Flooring: Luxury Vinyl
- Windows: Storm Window(s)
- Has fireplace: Yes
- Fireplace features: Wood Burning
Interior area
- Total structure area: 2,316
- Total interior livable area: 1,705 sqft
Property
Parking
- Total spaces: 2
- Parking features: Garage - Attached
- Attached garage spaces: 2
- Details: Garage Dimensions: 20X20
Features
- Levels: One
- Stories: 1
- Patio & porch: Enclosed, Screened
- Exterior features: Sidewalk
- Fencing: Vinyl
Lot
- Size: 10,780 Square Feet
- Dimensions: 98 x 110
- Features: Corner Lot, Oversized Lot
Details
- Parcel number: U2727180OO00000400004.0
- Zoning: PD
- Special conditions: None
Construction
Type & style
- Home type: SingleFamily
- Property subtype: Single Family Residence
Materials
- Block, Stucco, Wood Siding
- Foundation: Slab
- Roof: Shingle
Condition
- Completed
- New construction: No
- Year built: 1982
Utilities & green energy
- Sewer: Public Sewer
- Water: Public
- Utilities for property: Cable Connected, Public
Community & HOA
Community
- Pet fee: $0 monthly
- Subdivision: NORTH LAKES SEC E UNIT 1
HOA
- Has HOA: No
Location
- Region: Tampa
Financial & listing details
- Price per square foot: $282/sqft
- Tax assessed value: $438,558
- Annual tax amount: $8,567
- Date on market: 2/19/2025
- Cumulative days on market: 25 days
- Listing terms: Cash,Conventional,FHA,VA Loan
- Ownership: Fee Simple
- Total actual rent: 0
- Road surface type: Paved
Price history
| Date | Event | Price |
|---|---|---|
| 5/2/2025 | Sold | $480,000-3.8%$282/sqft |
Source:  Stellar MLS #TB8352448 Report a problem Stellar MLS #TB8352448 Report a problem | ||
| 3/16/2025 | Pending sale | $499,000$293/sqft |
Source: Stellar MLS #TB8352448 Report a problem | ||
| 3/12/2025 | Price change | $499,000-2.2%$293/sqft |
Source: Stellar MLS #TB8352448 Report a problem | ||
| 2/20/2025 | Listed for sale | $510,000+3.1%$299/sqft |
Source: Stellar MLS #TB8352448 Report a problem | ||
| 8/6/2024 | Listing removed | -- |
Source: Stellar MLS #T3521421 Report a problem | ||
| 6/26/2024 | Price change | $494,900-1%$290/sqft |
Source: Stellar MLS #T3521421 Report a problem | ||
| 6/6/2024 | Price change | $499,900-2%$293/sqft |
Source: Stellar MLS #T3521421 Report a problem | ||
| 5/14/2024 | Price change | $509,900-2.9%$299/sqft |
Source: Stellar MLS #T3521421 Report a problem | ||
| 4/25/2024 | Listed for sale | $524,900+7.9%$308/sqft |
Source: Stellar MLS #T3521421 Report a problem | ||
| 3/3/2023 | Sold | $486,500-2.7%$285/sqft |
Source: Public Record Report a problem | ||
| 2/17/2023 | Pending sale | $500,000$293/sqft |
Source: Stellar MLS #T3426613 Report a problem | ||
| 2/2/2023 | Listed for sale | $500,000+12.6%$293/sqft |
Source: Stellar MLS #T3426613 Report a problem | ||
| 10/21/2022 | Sold | $444,000-1.3%$260/sqft |
Source: Public Record Report a problem | ||
| 10/1/2022 | Pending sale | $449,900$264/sqft |
Source: Stellar MLS #T3397392 Report a problem | ||
| 9/23/2022 | Price change | $449,900-1.1%$264/sqft |
Source: Stellar MLS #T3397392 Report a problem | ||
| 9/21/2022 | Price change | $454,900-0.9%$267/sqft |
Source: Stellar MLS #T3397392 Report a problem | ||
| 9/9/2022 | Price change | $459,000-1.1%$269/sqft |
Source: Stellar MLS #T3397392 Report a problem | ||
| 9/2/2022 | Price change | $464,000-1.1%$272/sqft |
Source: Stellar MLS #T3397392 Report a problem | ||
| 8/26/2022 | Price change | $469,000-1.3%$275/sqft |
Source: Stellar MLS #T3397392 Report a problem | ||
| 8/19/2022 | Listed for sale | $475,000$279/sqft |
Source: Stellar MLS #T3397392 Report a problem | ||
| 8/15/2022 | Listing removed | -- |
Source: Owner Report a problem | ||
| 7/31/2022 | Listed for sale | $475,000+90.1%$279/sqft |
Source: Owner Report a problem | ||
| 8/10/2005 | Sold | $249,900+130.3%$147/sqft |
Source: Public Record Report a problem | ||
| 9/15/1999 | Sold | $108,500$64/sqft |
Source: Public Record Report a problem | ||
Public tax history
| Year | Property taxes | Tax assessment |
|---|---|---|
| 2025 | $8,940 +4.3% | $438,558 -0.9% |
| 2024 | $8,568 +31.5% | $442,353 +20.3% |
| 2023 | $6,516 +235% | $367,586 +216.9% |
| 2022 | $1,945 +2.3% | $116,011 +3% |
| 2021 | $1,902 +13.8% | $112,632 +1.4% |
| 2020 | $1,672 -3.7% | $111,077 +2.3% |
| 2019 | $1,736 | $108,580 +1.9% |
| 2018 | $1,736 +3.1% | $106,555 -36.6% |
| 2017 | $1,684 +1.8% | $168,073 +64.4% |
| 2016 | $1,654 +2.2% | $102,216 +0.7% |
| 2015 | $1,618 +0.7% | $101,505 +0.8% |
| 2014 | $1,607 | $100,699 +1.5% |
| 2013 | $1,607 +17.6% | $99,211 +1.7% |
| 2012 | $1,367 -11.4% | $97,553 -8.1% |
| 2011 | $1,543 -6.5% | $106,123 -5.5% |
| 2010 | $1,651 -17.1% | $112,267 -13% |
| 2009 | $1,991 -37.6% | $128,976 -31.4% |
| 2008 | $3,188 -17.5% | $188,095 -8.1% |
| 2007 | $3,866 -4.9% | $204,745 +2.5% |
| 2006 | $4,064 +89.4% | $199,751 +95.6% |
| 2005 | $2,145 | $102,139 +3% |
| 2004 | -- | $99,164 +1.9% |
| 2003 | -- | $97,315 +2.4% |
| 2002 | -- | $95,034 +1.6% |
| 2001 | -- | $93,537 +3% |
| 2000 | $1,963 | $90,813 |
Find assessor info on the county website
Neighborhood: 33618
Nearby homes
- $464,0003 bd2 ba1.8k sqft3239 Cullendale Dr, Tampa, FL 33618Off Market
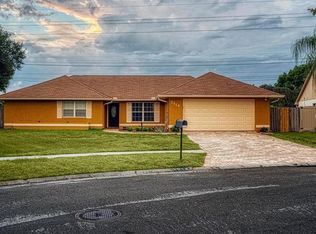
- $416,5004 bd2 ba2k sqft3205 Cullendale Dr, Tampa, FL 33618Off Market
- $525,0004 bd2 ba2k sqft3227 Cullendale Dr, Tampa, FL 33618Sold
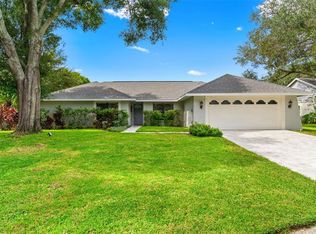
- $585,0004 bd2 ba2.1k sqft3202 Cullendale Dr, Tampa, FL 33618Sold
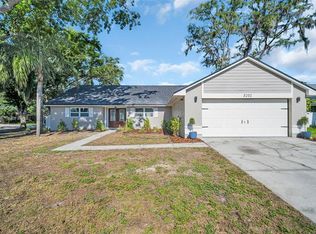
- $429,5003 bd2 ba1.9k sqft3235 Cullendale Dr, Tampa, FL 33618Off Market
- $518,1004 bd2 ba1.9k sqft3204 Cullendale Dr, Tampa, FL 33618Off Market
- $209,8583 bd2 ba1.6k sqft3207 Cullendale Dr, Tampa, FL 33618Off Market
- $536,6004 bd2 ba2.2k sqft3242 Cullendale Dr, Tampa, FL 33618Off Market
Nearby schools
GreatSchools rating
- 10/10Schwarzkopf Elementary SchoolGrades: PK-5Distance: 1.9 mi
- 10/10Martinez Middle SchoolGrades: 6-8Distance: 4.1 mi
- 6/10Gaither High SchoolGrades: 9-12Distance: 0.8 mi
Schools provided by the listing agent
- Elementary: Schwarzkopf-HB
- Middle: Martinez-HB
- High: Gaither-HB
Source: Stellar MLS. This data may not be complete. We recommend contacting the local school district to confirm school assignments for this home.
Get a cash offer in 3 minutes
Find out how much your home could sell for in as little as 3 minutes with a no-obligation cash offer.
Estimated market value
$467,600
Get a cash offer in 3 minutes
Find out how much your home could sell for in as little as 3 minutes with a no-obligation cash offer.
Estimated market value
$467,600
- Florida
- Hillsborough County
- Tampa
- 33618
- 3241 CULLENDALE DRIVE
Nearby cities
Nearby neighborhoods
Nearby zip codes
Other Tampa Topics
