Beautiful Ranch Patio Home/Condo In Great Neighbor Friendly Enclave, Cash or Conventional Loan Only, Large Attached 2
Car Garage, Exterior And Yard Areas Are Maintained By HOA, Water, Sewer, Snow, Trash Also Included, Covered Front
Entry Porch, Spacious Living Room And Formal Dining Room Area Has Gas Fireplace, High Ceilings, Carpet And Vinyl/Wood Flooring, Large Eat-In Kitchen Area With Tiled Floor, Abundant Cabinets And Counter Space, Pantry, Desk-Work Space,
Sliding Door Access To A Private Concrete Patio, Walk-In Laundry Room Just Off Kitchen Area, Two Large Bedrooms And
Two Bathrooms, Primary Bedroom Has A 5 Piece Bathroom Including A Jetted Tub, Walk In Closet And A Linen Closet, Also Has Access To A Private Primary Bedroom Patio! Bedroom 2 Has Walk In Closet, A Linen Closet, And A Full Bath Just A few
Steps Away, Ceiling Fans In Both Bedrooms And Living Room. Note: Formal Dining Furniture, Kitchen Table, And Freezer In Garage Can Stay With The Home At No Cost To Buyer Or If Not Wanted Then Seller Will Remove Prior To Closing. You Will Appreciate Seeing This Wonderful Home.
Sold for $430,000
$430,000
3241 E 102nd Place Bldg 14 #3241, Thornton, CO 80229
2beds
1,459sqft
Condominium
Built in 2000
-- sqft lot
$388,000 Zestimate®
$295/sqft
$2,334 Estimated rent
Home value
$388,000
$369,000 - $407,000
$2,334/mo
Zestimate® history
Owner options
List your home for rent
$2,334/mo
Rent Zestimate®
Find your next renter with Zillow Rental Manager. Plus, with online applications, you can quickly screen prospective tenants – for free.
$2,334/mo
Rent Zestimate®
Refinance and save
$2,969/mo
Est. payment
Refinancing to a lower rate could help reduce your monthly payments and save thousands over the life of the loan.
$2,969/mo
Est. payment
Explore your selling options
Work with a Zillow partner agent
Leverage their expertise and Zillow's premium Showcase listings to get your home seen by more buyers.
Get startedList with your own agent
Get your home in front of millions of buyers by listing it on Zillow.
Learn how to do itSell it yourself
Take full control of how buyers see your home on Zillow by listing For Sale by Owner (FSBO).
List your homeWhat's special
Gas fireplaceYard areasBeautiful ranch patio homePrivate primary bedroom patioConventional loanCovered front entry porchFormal dining room
Zillow last checked:
Listing updated:
Listed by:
Donald P Palmer 303-570-0644,
MB PALMER PROP
Bought with:
Christopher Martinez, 100040919
RE/MAX Alliance
Source: REcolorado as distributed by MLS GRID,MLS#: 2140228
Facts & features
Interior
Bedrooms & bathrooms
- Bedrooms: 2
- Bathrooms: 2
- Full bathrooms: 2
- Main level bathrooms: 2
- Main level bedrooms: 2
Primary bedroom
- Description: Ensuite Bathroom, Walk In Closet, Private Patio
- Level: Main
Bedroom
- Description: Vaulted Ceilings, Walk In Closet
- Level: Main
Primary bathroom
- Description: Jetted Tub Plus A Shower, Vanity, 2 Sinks
- Level: Main
Bathroom
- Description: Only A Few Steps From Bedroom #2
- Level: Main
Dining room
- Description: Large, Vaulted Ceiling, Open To Living Room
- Level: Main
Kitchen
- Description: Large Open Kitchen, Light And Bright
- Level: Main
Laundry
- Description: Laundry Room With Cabinets
- Level: Main
Living room
- Description: High Vaulted Ceiling, Fireplace, Display Areas
- Level: Main
Heating
- Forced Air
Cooling
- Central Air
Appliances
- Included: Dishwasher, Disposal, Freezer, Gas Water Heater, Microwave, Oven, Range, Refrigerator, Self Cleaning Oven, Washer
- Laundry: In Unit
Features
- Built-in Features, Ceiling Fan(s), Eat-in Kitchen, Five Piece Bath, High Ceilings, Laminate Counters, No Stairs, Open Floorplan, Pantry, Primary Suite, Radon Mitigation System, Smoke Free, Vaulted Ceiling(s), Walk-In Closet(s)
- Flooring: Carpet, Tile, Vinyl, Wood
- Windows: Double Pane Windows, Window Coverings, Window Treatments
- Has basement: No
- Number of fireplaces: 1
- Fireplace features: Gas Log, Living Room
- Common walls with other units/homes: End Unit,No One Above,No One Below,1 Common Wall
Interior area
- Total structure area: 1,459
- Total interior livable area: 1,459 sqft
- Finished area above ground: 1,459
Property
Parking
- Total spaces: 2
- Parking features: Concrete, Dry Walled, Lighted, Storage
- Attached garage spaces: 2
Features
- Levels: One
- Stories: 1
- Entry location: Ground
- Patio & porch: Covered, Front Porch, Patio
- Exterior features: Rain Gutters
- Fencing: Partial
Lot
- Size: 5,817 Square Feet
- Features: Corner Lot, Greenbelt, Near Public Transit
Details
- Parcel number: R0129437
- Special conditions: Standard
Construction
Type & style
- Home type: Condo
- Architectural style: Contemporary
- Property subtype: Condominium
- Attached to another structure: Yes
Materials
- Brick, Frame
- Foundation: Concrete Perimeter, Slab
- Roof: Composition
Condition
- Updated/Remodeled
- Year built: 2000
Utilities & green energy
- Electric: 110V, 220 Volts
- Sewer: Public Sewer
- Water: Public
- Utilities for property: Electricity Connected, Natural Gas Connected
Community & HOA
Community
- Security: Carbon Monoxide Detector(s), Smoke Detector(s)
- Subdivision: Settlers Chase Prospects
HOA
- Has HOA: Yes
- Services included: Insurance, Maintenance Grounds, Maintenance Structure, Sewer, Snow Removal, Trash, Water
- HOA fee: $425 monthly
- HOA name: Prospects at Settlers Chase
- HOA phone: 303-952-4004
Location
- Region: Denver
Financial & listing details
- Price per square foot: $295/sqft
- Annual tax amount: $2,278
- Date on market: 2/16/2024
- Listing terms: Cash,Conventional
- Exclusions: None, "but See Remarks Regarding Items Currently In The Home They Can Stay Or Seller Will Remove Prior To Closing".
- Ownership: Estate
- Electric utility on property: Yes
- Road surface type: Paved
Price history
| Date | Event | Price |
|---|---|---|
| 4/24/2024 | Sold | $430,000-2.3%$295/sqft |
Source:  REcolorado as distributed by MLS GRID #2140228 Report a problem REcolorado as distributed by MLS GRID #2140228 Report a problem | ||
| 3/25/2024 | Pending sale | $440,000$302/sqft |
Source: REcolorado as distributed by MLS GRID #2140228 Report a problem | ||
| 2/16/2024 | Listed for sale | $440,000$302/sqft |
Source: REcolorado as distributed by MLS GRID #2140228 Report a problem | ||
Public tax history
Tax history is unavailable.
Neighborhood: 80229
Nearby homes
- $430,0002 bd2 ba1.4k sqft3241 E 102nd Pl, Thornton, CO 80229Sold
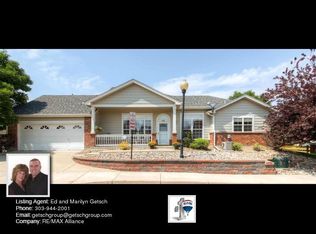
- $363,5002 bd2 ba1.3k sqft3243 E 102nd Dr, Thornton, CO 80229Off Market

- $394,0002 bd2 ba1.5k sqft3237 E 102nd Dr, Thornton, CO 80229Off Market
- $430,0002 bd2 ba1.4k sqft3247 E 102nd Dr, Thornton, CO 80229Sold
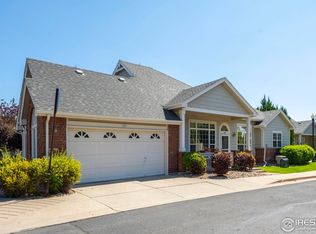
- $367,4002 bd2 ba1.3k sqft3242 E 102nd Pl, Thornton, CO 80229Off Market
- $369,0002 bd2 ba1.3k sqft3239 E 102nd Pl, Thornton, CO 80229Off Market
- $416,8003 bd2 ba1.5k sqft3233 E 102nd Dr, Thornton, CO 80229Off Market
- $425,0002 bd2 ba1.4k sqft3231 E 102nd Pl, Thornton, CO 80229Sold
Nearby schools
GreatSchools rating
- 3/10Explore Elementary SchoolGrades: PK-8Distance: 0.5 mi
- 4/10York InternationalGrades: K-12Distance: 1.3 mi
- 2/10Meadow Community SchoolGrades: PK-8Distance: 1.5 mi
Schools provided by the listing agent
- Elementary: York Int'l K-12
- Middle: York Int'l K-12
- High: York Int'l K-12
- District: Mapleton R-1
Source: REcolorado as distributed by MLS GRID. This data may not be complete. We recommend contacting the local school district to confirm school assignments for this home.
Get a cash offer in 3 minutes
Find out how much your home could sell for in as little as 3 minutes with a no-obligation cash offer.
Estimated market value
$388,000
Get a cash offer in 3 minutes
Find out how much your home could sell for in as little as 3 minutes with a no-obligation cash offer.
Estimated market value
$388,000
- Colorado
- Adams County
- Thornton
- 80229
- 3241 E 102nd Place Bldg 14 Unit 3241
Nearby cities
Nearby neighborhoods
Nearby zip codes
Other Thornton Topics
