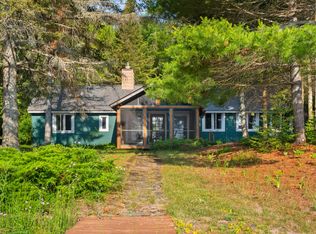
Discover an extraordinary opportunity to own 855 acres of Northern Michigan paradise featuring your own private 67-acre spring fed Crystal Lake with pristine sandy shores and crystal-clear water, along with an additional 7-acre lake. A network of groomed trails winds throughout the property, making it ideal for ATV riding, snowmobiling, hiking, or simply exploring your own private wilderness. The 4-bedroom, 3-bath home offers plenty of space and endless potential to make it your own, while the attached garage and additional detached garage provide ample room for vehicles, equipment, and recreational toys. Abundant wildlife, including deer and turkey, make this an exceptional hunting and outdoor recreation property. Whether you're searching for a private family estate, premier hunting retreat, recreational getaway, or investment opportunity, properties of this size with two private lakes are rarely available. This is a once-in-a-lifetime chance to own one of Northern Michigan's most spectacular legacy properties.
For sale
$3,499,000
3241 E Trask Lake Rd, Lincoln, MI 48742
4beds
2,433sqft
:
Get pre-qualified$23,037/mo
Single Family Residence
Built in 1929
854.5 Acres Lot
$-- Zestimate®
$1,438/sqft
$-- HOA
What's special
Attached garageAdditional detached garage
- 5 days |
- 1,773 |
- 82 |
Zillow last checked:
Listing updated:
Listed by:
LISA SCOFIELD,
SCOFIELD REAL ESTATE LLC 989-728-2603
Source: NGLRMLS,MLS#: 1948737
Facts & features
Interior
Bedrooms & bathrooms
- Bedrooms: 4
- Bathrooms: 2
- 3/4 bathrooms: 1
- 1/2 bathrooms: 2
- Main level bathrooms: 2
Rooms
- Room types: Dining Room
Primary bedroom
- Level: Upper
- Dimensions: 23.42 x 14.75
Bedroom 2
- Level: Upper
- Dimensions: 17.33 x 15.33
Bedroom 3
- Level: Upper
- Dimensions: 17.58 x 11.25
Bedroom 4
- Level: Upper
- Dimensions: 17.58 x 11.58
Primary bathroom
- Features: Shared
Dining room
- Level: Main
- Area: 240
- Dimensions: 15 x 16
Family room
- Level: Main
- Dimensions: 11.42 x 14.75
Kitchen
- Level: Main
- Area: 300
- Dimensions: 20 x 15
Living room
- Level: Main
- Area: 391
- Dimensions: 23 x 17
Heating
- Baseboard, Fireplace(s)
Cooling
- Electric
Appliances
- Included: Refrigerator, Dishwasher, Microwave, Oven, Electric Water Heater
- Laundry: None
Features
- Bookcases, Breakfast Nook, Other, Kitchen Island, Ceiling Fan(s)
- Flooring: Carpet, Vinyl
- Windows: Blinds, Drapes, Curtain Rods
- Basement: Crawl Space
- Has fireplace: Yes
- Fireplace features: Wood Burning
Interior area
- Total structure area: 2,433
- Total interior livable area: 2,433 sqft
- Finished area above ground: 2,433
- Finished area below ground: 0
Video & virtual tour
Property
Parking
- Total spaces: 2
- Parking features: Attached, Garage Door Opener, Dirt
- Attached garage spaces: 2
Accessibility
- Accessibility features: None
Features
- Levels: Two
- Stories: 2
- Patio & porch: Patio, Porch
- Exterior features: Other, Rain Gutters
- On waterfront: Yes
- Waterfront features: Inland Lake, Sandy Bottom, Private Lake
- Body of water: Crystal Lake
- Frontage length: 6000
Lot
- Size: 854.5 Acres
- Features: Wooded-Hardwoods, Cleared, Wooded, Evergreens, Level, Rolling Slope, Metes and Bounds
Details
- Additional structures: Second Garage
- Parcel number: attached
- Zoning description: Agricultural Res
Construction
Type & style
- Home type: SingleFamily
- Architectural style: Colonial
- Property subtype: Single Family Residence
Materials
- Frame, Wood Siding
- Roof: Asphalt
Condition
- New construction: No
- Year built: 1929
Utilities & green energy
- Sewer: Private Sewer
- Water: Private
Community & HOA
Community
- Features: None
- Subdivision: M&B
HOA
- Services included: None
Location
- Region: Lincoln
Financial & listing details
- Price per square foot: $1,438/sqft
- Tax assessed value: $643,688
- Price range: $3.5M - $3.5M
- Date on market: 7/31/2026
- Cumulative days on market: 6 days
- Listing agreement: Exclusive Right Sell
- Listing terms: Conventional,Cash
- Ownership type: Private Owner
- Road surface type: Asphalt
Estimated market value
Not available
Estimated sales range
Not available
Not available
Price history
| Date | Event | Price |
|---|---|---|
| 7/31/2026 | Listed for sale | $3,499,000$1,438/sqft |
Source:  NGLRMLS #1948737 Report a problem NGLRMLS #1948737 Report a problem | ||
Public tax history
Tax history is unavailable.
Monthly payment
Est. payment
Payment breakdown
Explore the cost of this home by adjusting the details. Changes won't be saved.Climate risks
Neighborhood: 48742
Nearby schools
GreatSchools rating
- 4/10Alcona Elementary SchoolGrades: K-5Distance: 4.6 mi
- 6/10Alcona Community High SchoolGrades: 6-12Distance: 4.8 mi
Schools provided by the listing agent
- District: Alcona Community Schools
Source: NGLRMLS. This data may not be complete. We recommend contacting the local school district to confirm school assignments for this home.
- $29,700-- bd-- ba-- sqft2327 N F #41, Lincoln, MI 48742Off Market
- $238,300-- bd2 ba-- sqft2231 N #F41, Lincoln, MI 48742Off Market
- $177,900-- bd-- ba-- sqft1215 N #F-41, Lincoln, MI 48742Off Market
- $122,900-- bd-- ba-- sqft1065 N #F-41, Lincoln, MI 48742Off Market
- $89,000-- bd-- ba-- sqft1085 N #F-41, Lincoln, MI 48742Off Market
- $157,000-- bd-- ba-- sqft1095 N #F-41, Lincoln, MI 48742Off Market
- $111,400-- bd-- ba-- sqft1101 N #F-41, Lincoln, MI 48742Off Market
- $200,000-- bd-- ba-- sqft1158 N #F-41, Lincoln, MI 48742Off Market
A local agent can set up tours, give advice and negotiate with sellers.
Similar homes
- $2,899,7003 bd3 ba3.2k sqft1384 N Lake Huron Shore Dr, Harrisville, MI 48740For Sale
 MLS ID #26035508, Matthew Burt, Dream Quest Realty Team. MichRIC
 - $2,997,0004 bd3 ba3k sqft1380 N Lake Huron Shore Dr, Harrisville, MI 48740For Sale
 MLS ID #719-26-0011, Matthew Burt, Dream Quest Homes Realty. RMLS Multi-List
