Skip main navigation
Sold for $364,900
  • $364,900

    3241 Gateway Cir, Charlottesville, VA 22911

    3beds
    1,571sqft
    Townhouse
    Built in 1994
    -- sqft lot
    $380,700 Zestimate®
    $232/sqft
    $2,265 Estimated rent

    Home value

    $380,700

    $343,000 - $426,000

    $2,265/mo

    Zestimate® history
    Loading
    Loading...

    Owner options

    List your home for rent

    $2,265/mo

    Rent Zestimate®

    Find your next renter with Zillow Rental Manager. Plus, with online applications, you can quickly screen prospective tenants – for free.

    Learn more

    $2,265/mo

    Rent Zestimate®

    Refinance and save

    $2,452/mo

    Est. payment

    Refinancing to a lower rate could help reduce your monthly payments and save thousands over the life of the loan.

    See today's rates

    $2,452/mo

    Est. payment

    Explore your selling options

    Work with a Zillow partner agent

    Leverage their expertise and Zillow's premium Showcase listings to get your home seen by more buyers.

    Get started

    List with your own agent

    Get your home in front of millions of buyers by listing it on Zillow.

    Learn how to do it

    Sell it yourself

    Take full control of how buyers see your home on Zillow by listing For Sale by Owner (FSBO).

    List your home

    What's special

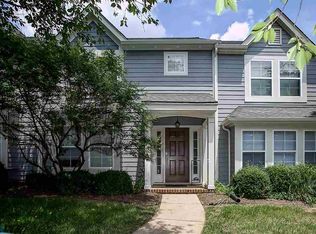
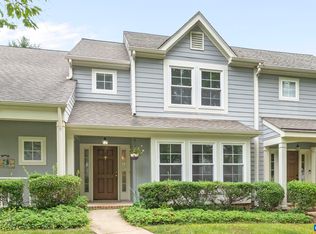
    Forest Lakes community townhome ready for quick occupancy.. You will love this open floor plan's spacious light filled living room, dining area, eat in kitchen with breakfast bay, family room with all with beautiful newly added sparkling plank floors. Additional updates include new light fixtures, freshly painted walls throughout and new carpet replaced on second floor. Generous master bedroom with bath, two additional bedrooms, full bath and laundry room complete the second floor. Plenty of storage with attached shed. Forest Lakes Association quarterly dues are included in quarterly dues and offer tennis, swimming, soccer, walking trails, full gym and much more! Its a great place to live, convenient to Hollymead Town Center, NGIC and DIA.

    Facts & features

    Interior

    Bedrooms & bathrooms
    • Bedrooms: 3
    • Bathrooms: 3
    • Full bathrooms: 2
    • 1/2 bathrooms: 1
    Heating
    • Other, Gas
    Cooling
    • Other
    Appliances
    • Included: Dishwasher, Dryer, Microwave, Range / Oven, Refrigerator, Washer
    Features
    • Flooring: Carpet, Linoleum / Vinyl
    • Basement: None
    • Has fireplace: Yes
    Interior area
    • Total interior livable area: 1,571 sqft

    Property

    Features
    • Exterior features: Vinyl, Cement / Concrete
    Details
    • Parcel number: 046B4010U00400
    • Zoning: PUD Planned Unit Development

    Construction

    Type & style
    • Home type: Townhouse
    Materials
    • Wood
    • Roof: Composition
    Condition
    • Year built: 1994

    Community & neighborhood

    Location
    • Region: Charlottesville

    HOA & financial

    HOA
    • Has HOA: Yes
    • HOA fee: $288 monthly

    Other

    Other facts
    • Kitchen Appliances/Feat: Disposal, Eat-in
    • Kitchen Cabinets/Counters: Oak Cabinets
    • Structure-Features: Renovated
    • Structure-Floors: Other
    • Structure-Security: Smoke Detector(s)
    • Structure-Window/Ceiling: Insulated Windows, 9' Ceilings
    • Source of SQ. FT.: Public Records
    • Level: 2 Story
    • Foundation: Concrete Slab
    • Land Description: Nearly Level
    • Sewer/Septic: Public Sewer
    • Water: Public Water
    • Basement: Slab
    • Middle School: Sutherland
    • Attached Home: Interior Unit
    • Zoning: PUD Planned Unit Development
    • Pool Description: Community
    • Design: TRADITIONAL
    • Type of Construction: On Site Built
    • Amen HOA/COA/Club/Sub: Play Area, Walk/Run Trails, Clubhouse, Exercise Room, Meeting Room, Community Room, Soccer Field
    • Association Includes: Area Maint, Yard Maintenance, Master Ins. Policy, Prof. Mgmt., Play Area, Exterior Maint, Trash Pickup, Club House, Dumpster, Exercise Room
    • Legal Description: House and lot Forest Lakes.
    • Parcel Number: 046B$-01-0U-00-00400

    Price history

    DateEventPrice
    4/21/2025Sold$364,900$232/sqft
    Source: CAAR #662316 Report a problem
    4/1/2025Pending sale$364,900$232/sqft
    Source: CAAR #662316 Report a problem
    3/28/2025Listed for sale$364,900+25%$232/sqft
    Source: CAAR #662316 Report a problem
    9/1/2022Sold$292,000+6.2%$186/sqft
    Source: Public Record Report a problem
    8/11/2022Pending sale$275,000$175/sqft
    Source: CAAR #633443 Report a problem
    8/6/2022Listed for sale$275,000+14.6%$175/sqft
    Source: CAAR #633443 Report a problem
    6/24/2019Sold$240,000-2%$153/sqft
    Source: Public Record Report a problem
    5/9/2019Pending sale$245,000$156/sqft
    Source: Montague Miller & Co. Realtors #588023 Report a problem
    3/28/2019Listed for sale$245,000+24.4%$156/sqft
    Source: MONTAGUE, MILLER & CO. - WESTFIELD #588023 Report a problem
    7/29/2014Listing removed$196,900$125/sqft
    Source: Better Homes and Gardens Real Estate III #508642 Report a problem
    6/30/2014Price change$196,900-4.9%$125/sqft
    Source: Better Homes and Gardens Real Estate III #508642 Report a problem
    2/20/2014Price change$207,000-2.4%$132/sqft
    Source: Better Homes and Gardens Real Estate III #508642 Report a problem
    4/3/2013Listed for sale$212,000$135/sqft
    Source: Better Homes and Gardens Real Estate III #508642 Report a problem
    4/3/2013Listing removed$1,350$1/sqft
    Source: Better Homes and Gardens Real Estate III #507714 Report a problem
    3/9/2013Listed for rent$1,350$1/sqft
    Source: Better Homes and Gardens Real Estate III #507714 Report a problem
    11/30/2012Listing removed$1,350$1/sqft
    Source: Better Homes and Gardens Real Estate III #499294 Report a problem
    10/3/2012Price change$1,350-3.6%$1/sqft
    Source: Better Homes and Gardens Real Estate III #499294 Report a problem
    5/10/2012Listed for rent$1,400$1/sqft
    Source: Better Homes and Gardens Real Estate III #499294 Report a problem
    12/2/2011Listing removed$1,400$1/sqft
    Source: Better Homes and Gardens Real Estate III #492249 Report a problem
    9/9/2011Listed for rent$1,400$1/sqft
    Source: Better Homes and Gardens Real Estate III #492249 Report a problem

    Public tax history

    YearProperty taxesTax assessment
    2025$2,931 +13.3%$327,800 +8.2%
    2024$2,588 +2.2%$303,000 +2.2%
    2023$2,531 +16.2%$296,400 +16.2%
    2022$2,178 +3.7%$255,000 +3.7%
    2021$2,100 +8.7%$245,900 +8.7%
    2020$1,932 +3.8%$226,200 +3.8%
    2019$1,861 +4.3%$217,900 +2.5%
    2018$1,784 +109.2%$212,600 +4.6%
    2017$853 -51.1%$203,300 -2.2%
    2016$1,743 +4.5%$207,800 +2%
    2015$1,668 $203,700 +0.2%
    2014-- $203,200 +9.4%
    2013-- $185,800 +2.7%
    2012-- $180,900 -0.9%
    2011-- $182,500 -6.7%
    2010-- $195,700 -7.9%
    2009-- $212,500 -9.1%
    2008-- $233,900 -3.1%
    2007-- $241,500 +24.4%
    2006-- $194,200
    2005-- $194,200 +13.2%
    2004-- $171,500
    2003-- $171,500 +30.9%
    2002-- $131,000
    2001-- $131,000

    Find assessor info on the county website

    Neighborhood: 22911

    Nearby schools

    GreatSchools rating
    Schools provided by the listing agent
    • Elementary: Baker-Butler
    • Middle: Sutherland
    • High: Albemarle

    Source: The MLS. This data may not be complete. We recommend contacting the local school district to confirm school assignments for this home.

    Get a cash offer in 3 minutes
    Find out how much your home could sell for in as little as 3 minutes with a no-obligation cash offer.
    Estimated market value
    $380,700
    Get a cash offer in 3 minutes
    Find out how much your home could sell for in as little as 3 minutes with a no-obligation cash offer.
    Estimated market value
    $380,700