Welcome to Rossmoor! This charming 3 bedroom /2 bath home is conveniently located within walking distance of local parks & schools in this exclusive community. Upon arriving, you will find yourself amidst a spacious secluded courtyard -- perfect for kids & pets to play outdoors safely. The property itself is equally as inviting … as you enter the living room, you will immediately feel at home. The freshly painted walls adorned in a neutral palette is complimented by a rustic wood-burning fireplace offering cozy warmth and charm to the heart of the home. You will surely enjoy the clean lines of the recently remodeled kitchen, featuring stainless steel appliances and a view of the lush backyard. Wonderfully appointed with double ovens (including convection for baking!), instant hot water, and two full-sized breakfast bars for ample seating in the adjacent open dining areas on both sides of the kitchen, this floor plan offers multiple options for entertaining. If you prefer dining al fresco, you’re in luck! This home is equipped with ample indoor/outdoor access from its indoor dining areas to the backyard offering a serene, picturesque backdrop and soothing sounds of a water fountain. The ranch-style setting has both a built-in firepit for gathering and a separate gas hook-up for barbequing and/or other outdoor cooking options of your choice. The primary bedroom overlooks the home’s courtyard through floor-to-ceiling windows and is complimented by a spacious remodeled ensuite bath including a luxurious jetted tub, granite countertop, and custom skylight. All bedrooms come with ample windows with views of lush foliage surrounding the property. Whether you're relaxing by the fire or enjoying a meal, this home provides a perfect blend of comfort and functionality. Additional features include central air conditioning, two-car garage, and gated side yard. Located near shopping, dining, entertainment, and access to the 405/605/22 freeways. Home is part of the prestigious Los Alamitos Unified School District.
Sold for $1,415,000
Street View
Listed by: First Team Real Estate • Debbie Theriault • Contact: 562-506-8115
Bought with: The RECollective
$1,415,000
3241 Kenilworth Dr, Los Alamitos, CA 90720
3beds
1,736sqft
Single Family Residence
Built in 1959
8,543 Square Feet Lot
$1,685,400 Zestimate®
$815/sqft
$4,850 Estimated rent
Home value
$1,685,400
$1.58M - $1.80M
$4,850/mo
Zestimate® history
Owner options
List your home for rent
$4,850/mo
Rent Zestimate®
Find your next renter with Zillow Rental Manager. Plus, with online applications, you can quickly screen prospective tenants – for free.
$4,850/mo
Rent Zestimate®
Refinance and save
$8,932/mo
Est. payment
Refinancing to a lower rate could help reduce your monthly payments and save thousands over the life of the loan.
$8,932/mo
Est. payment
Explore your selling options
Work with a Zillow partner agent
Leverage their expertise and Zillow's premium Showcase listings to get your home seen by more buyers.
Get startedList with your own agent
Get your home in front of millions of buyers by listing it on Zillow.
Learn how to do itSell it yourself
Take full control of how buyers see your home on Zillow by listing For Sale by Owner (FSBO).
List your homeWhat's special
Zillow last checked:
Listing updated:
Listed by:
Debbie Theriault DRE #01869670 562-506-8115,
First Team Real Estate
Bought with:
Rachel Lillard, DRE #02091595
The RECollective
Source: CRMLS,MLS#: PW23212843 Originating MLS: California Regional MLS
Originating MLS: California Regional MLSFacts & features
Interior
Bedrooms & bathrooms
- Bedrooms: 3
- Bathrooms: 2
- Full bathrooms: 2
- Main level bathrooms: 2
- Main level bedrooms: 3
Rooms
- Room types: Bedroom, Kitchen, Laundry, Living Room, Primary Bedroom, Dining Room
Primary bedroom
- Features: Main Level Primary
Primary bedroom
- Features: Primary Suite
Bedroom
- Features: All Bedrooms Down
Bathroom
- Features: Bathroom Exhaust Fan, Closet, Granite Counters, Jetted Tub, Remodeled, Tub Shower, Upgraded
Kitchen
- Features: Granite Counters, Kitchen/Family Room Combo, Updated Kitchen
Heating
- Forced Air, Fireplace(s), Natural Gas
Cooling
- Central Air
Appliances
- Included: Convection Oven, Double Oven, Dishwasher, Electric Cooktop, Electric Oven, Freezer, Disposal, Gas Water Heater, Ice Maker, Microwave, Refrigerator, Range Hood, Self Cleaning Oven, Water To Refrigerator, Dryer, Washer
- Laundry: Washer Hookup, Electric Dryer Hookup, Inside, Laundry Closet, Laundry Room
Features
- Breakfast Bar, Ceiling Fan(s), Separate/Formal Dining Room, Granite Counters, High Ceilings, Pantry, Recessed Lighting, All Bedrooms Down, Instant Hot Water, Main Level Primary, Primary Suite
- Flooring: Carpet, Tile
- Doors: Mirrored Closet Door(s)
- Windows: Blinds, Double Pane Windows, Drapes, Screens, Skylight(s)
- Has fireplace: Yes
- Fireplace features: Living Room, Wood Burning
- Common walls with other units/homes: No Common Walls
Interior area
- Total interior livable area: 1,736 sqft
Property
Parking
- Total spaces: 2
- Parking features: Concrete, Direct Access, Door-Single, Driveway, Garage Faces Front, Garage, Garage Door Opener, Paved
- Attached garage spaces: 2
Accessibility
- Accessibility features: Grab Bars, Low Pile Carpet, No Stairs, Accessible Doors, Accessible Hallway(s)
Features
- Levels: One
- Stories: 1
- Entry location: Ground
- Patio & porch: Covered, Front Porch, Patio
- Pool features: None
- Spa features: None
- Fencing: Block,Good Condition
- Has view: Yes
- View description: Neighborhood
Lot
- Size: 8,543 Square Feet
- Dimensions: 74 x 110 x 82.83 x 108.88
- Features: Back Yard, Front Yard, Sprinklers In Rear, Sprinklers In Front, Lawn, Landscaped, Near Park, Paved, Sprinkler System, Yard
Details
- Parcel number: 08605322
- Zoning: R1
- Special conditions: Standard,Trust
Construction
Type & style
- Home type: SingleFamily
- Architectural style: Ranch
- Property subtype: Single Family Residence
Materials
- Brick, Drywall, Ducts Professionally Air-Sealed, Flagstone, Concrete, Stucco
- Foundation: Slab
- Roof: Composition
Condition
- Updated/Remodeled
- New construction: No
- Year built: 1959
Utilities & green energy
- Electric: 220 Volts in Kitchen, 220 Volts in Laundry
- Sewer: Public Sewer
- Water: Public
- Utilities for property: Cable Available, Cable Connected, Electricity Available, Electricity Connected, Natural Gas Available, Natural Gas Connected, Phone Available, Sewer Available, Sewer Connected, Water Available, Water Connected
Community & HOA
Community
- Features: Curbs, Gutter(s), Street Lights, Suburban, Sidewalks, Park
- Security: Carbon Monoxide Detector(s), Fire Detection System, Smoke Detector(s)
- Subdivision: ,Rossmoor
Location
- Region: Los Alamitos
Financial & listing details
- Price per square foot: $815/sqft
- Tax assessed value: $1,443,300
- Annual tax amount: $16,488
- Date on market: 11/29/2023
- Cumulative days on market: 7 days
- Listing terms: Cash,Cash to New Loan,Conventional
- Inclusions: Washer, Dryer & Refrigerator
- Road surface type: Paved
Price history
| Date | Event | Price |
|---|---|---|
| 1/16/2024 | Sold | $1,415,000-2.4%$815/sqft |
Source:  CRMLS #PW23212843 Report a problem CRMLS #PW23212843 Report a problem | ||
| 12/8/2023 | Pending sale | $1,450,000$835/sqft |
Source: CRMLS #PW23212843 Report a problem | ||
| 11/30/2023 | Listed for sale | $1,450,000+866.7%$835/sqft |
Source: CRMLS #PW23212843 Report a problem | ||
| 3/30/1994 | Sold | $150,000$86/sqft |
Source: Public Record Report a problem | ||
Public tax history
| Year | Property taxes | Tax assessment |
|---|---|---|
| 2025 | $16,488 +6.4% | $1,443,300 +6.7% |
| 2024 | $15,501 -42.9% | $1,352,520 +2% |
| 2023 | $27,138 +359.5% | $1,326,000 +176% |
| 2022 | $5,906 +2.2% | $480,487 +2% |
| 2021 | $5,776 -0.2% | $471,066 +1% |
| 2020 | $5,789 | $466,236 +2% |
| 2019 | $5,789 +1.7% | $457,095 +2% |
| 2018 | $5,691 +7.1% | $448,133 +2% |
| 2017 | $5,316 | $439,347 +2% |
| 2016 | $5,316 +2% | $430,733 +1.5% |
| 2015 | $5,214 +4.3% | $424,263 +2% |
| 2014 | $5,001 | $415,953 +0.5% |
| 2013 | -- | $414,074 +2% |
| 2012 | -- | $405,955 +2% |
| 2011 | -- | $397,996 +0.8% |
| 2010 | -- | $395,022 -0.2% |
| 2009 | -- | $395,961 +2% |
| 2008 | -- | $388,198 +2% |
| 2007 | -- | $380,587 +2% |
| 2006 | -- | $373,125 +2% |
| 2005 | -- | $365,809 +2% |
| 2004 | -- | $358,637 +1.9% |
| 2003 | -- | $352,064 +2% |
| 2002 | -- | $345,161 +2% |
| 2001 | $3,654 +1.9% | $338,394 +2% |
| 2000 | $3,585 | $331,759 |
Find assessor info on the county website
Neighborhood: 90720
Nearby homes
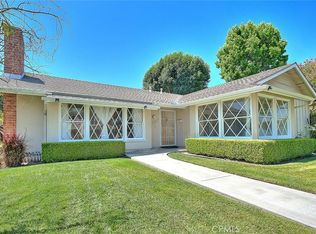
- $1,461,0003 bd2 ba1.4k sqft3231 Kenilworth Dr, Los Alamitos, CA 90720Sold
- $2,654,9004 bd3 ba3.2k sqft3251 Kenilworth Dr, Los Alamitos, CA 90720Off Market
- $1,899,6004 bd3 ba2.1k sqft3232 Orangewood Ave, Los Alamitos, CA 90720Off Market
- $2,000,3004 bd3 ba2.2k sqft3242 Orangewood Ave, Los Alamitos, CA 90720Off Market
- $1,871,4004 bd2 ba2.3k sqft3222 Orangewood Ave, Los Alamitos, CA 90720Off Market
- $1,746,1003 bd2 ba2k sqft3261 Kenilworth Dr, Los Alamitos, CA 90720Off Market
- $1,749,0003 bd2 ba1.9k sqft3252 Orangewood Ave, Los Alamitos, CA 90720Off Market
- $2,252,0004 bd3 ba2.6k sqft3272 Kenilworth Dr, Los Alamitos, CA 90720Off Market
Nearby schools
GreatSchools rating
- 9/10Rossmoor Elementary SchoolGrades: K-5Distance: 0.1 mi
- 8/10Oak Middle SchoolGrades: 6-8Distance: 0.8 mi
- 10/10Los Alamitos High SchoolGrades: 9-12Distance: 1.1 mi
Schools provided by the listing agent
- Elementary: Rossmoor
- Middle: Oak
- High: Los Alamitos
Source: CRMLS. This data may not be complete. We recommend contacting the local school district to confirm school assignments for this home.
Get a cash offer in 3 minutes
Find out how much your home could sell for in as little as 3 minutes with a no-obligation cash offer.
Estimated market value
$1,685,400
Get a cash offer in 3 minutes
Find out how much your home could sell for in as little as 3 minutes with a no-obligation cash offer.
Estimated market value
$1,685,400
- California
- Orange County
- Los Alamitos
- 90720
- 3241 Kenilworth Dr
Nearby cities
Nearby zip codes
Other Los Alamitos Topics
