Skip main navigation
Off market
  • $628,300

    3241 Krista Ln, Chester Springs, PA 19425

    3beds
    2,282sqft
    Townhouse
    Built in 2017
    5,353 Square Feet Lot
    $628,300 Zestimate®
    $275/sqft
    $3,165 Estimated rent

    Home value

    $628,300

    $597,000 - $660,000

    $3,165/mo

    Zestimate® history
    Loading
    Loading...

    Owner options

    List your home for rent

    $3,165/mo

    Rent Zestimate®

    Find your next renter with Zillow Rental Manager. Plus, with online applications, you can quickly screen prospective tenants – for free.

    Learn more

    $3,165/mo

    Rent Zestimate®

    Refinance and save

    $3,986/mo

    Est. payment

    Refinancing to a lower rate could help reduce your monthly payments and save thousands over the life of the loan.

    See today's rates

    $3,986/mo

    Est. payment

    Explore your selling options

    Work with a Zillow partner agent

    Leverage their expertise and Zillow's premium Showcase listings to get your home seen by more buyers.

    Get started

    List with your own agent

    Get your home in front of millions of buyers by listing it on Zillow.

    Learn how to do it

    Sell it yourself

    Take full control of how buyers see your home on Zillow by listing For Sale by Owner (FSBO).

    List your home

    What's special

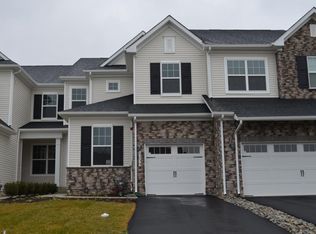
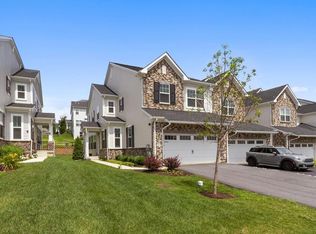
    The Aspen model offered by Lennar builders offers contemporary living at its best. The Aspen model is an end unit which provides lots of windows for a very bright and cheerful open first floor living space, which encompasses the kitchen with granite counters, tile backspace, 5 burner gas range and above range microwave....family room with gas fireplace and dining area. Separate from this open area is a living room. There is hard wood throughout the first floor living space and steps leading to the second level which includes a spacious master bedroom with a luxurious full bath and large walk in closet, two additional bedrooms and hall bath, plus an open loft area to be used as a reading or study area. The basement includes an egress window to allow for a finished basement in the future. This new construction home will be ready for delivery November 2017. The Byers Station community offers 2 clubhouses, 2 swimming pools, fitness center and playgrounds. The photos are of the Aspen model home.

    This property is off market, which means it's not currently listed for sale or rent on Zillow. This may be different from what's available on other websites or public sources.

    Facts & features

    Interior

    Bedrooms & bathrooms
    • Bedrooms: 3
    • Bathrooms: 3
    • Full bathrooms: 2
    • 1/2 bathrooms: 1
    Heating
    • Forced air, Gas
    Cooling
    • Central
    Appliances
    • Included: Dishwasher, Microwave
    Features
    • Flooring: Carpet, Hardwood
    • Has fireplace: Yes
    Interior area
    • Total interior livable area: 2,282 sqft

    Property

    Parking
    • Total spaces: 4
    • Parking features: Garage - Attached
    Features
    • Exterior features: Stone, Vinyl
    Lot
    • Size: 5,353 sqft
    Details
    • Parcel number: 251003620000

    Construction

    Type & style
    • Home type: Townhouse
    Condition
    • Year built: 2017

    Community & neighborhood

    Location
    • Region: Chester Springs

    Price history

    DateEventPrice
    12/4/2017Sold$394,000-6.2%$173/sqft
    Source: Public Record Report a problem
    10/24/2017Price change$419,990-0.1%$184/sqft
    Source: RE/MAX Professional Realty #7005545 Report a problem
    7/20/2017Price change$420,450-0.3%$184/sqft
    Source: Lennar Report a problem
    6/16/2017Listed for sale$421,700$185/sqft
    Source: Lennar Report a problem

    Public tax history

    YearProperty taxesTax assessment
    2025$11,038 +1.5%$258,330
    2024$10,879 +9.8%$258,330 +7.3%
    2023$9,908 +2.1%$240,690 +0.6%
    2022$9,707 +1.7%$239,250
    2021$9,549 +143.8%$239,250
    2020$3,916 -56.6%$239,250
    2019$9,019 +665.6%$239,250 +650.7%
    2018$1,178 +9900.3%$31,870
    2017$12 $31,870
    2016-- $31,870

    Find assessor info on the county website

    Neighborhood: 19425

    Nearby schools

    GreatSchools rating
    Schools provided by the listing agent
    • Elementary: West Vincent
    • Middle: Oj Roberts
    • High: O J Robert
    • District: Owen J Roberts

    Source: The MLS. This data may not be complete. We recommend contacting the local school district to confirm school assignments for this home.

    Get a cash offer in 3 minutes
    Find out how much your home could sell for in as little as 3 minutes with a no-obligation cash offer.
    Estimated market value
    $628,300
    Get a cash offer in 3 minutes
    Find out how much your home could sell for in as little as 3 minutes with a no-obligation cash offer.
    Estimated market value
    $628,300