Discover your perfect 4000 sq-ft, lakefront sanctuary in this stunning four-bedroom, four-bathroom home with an additional bonus of a private entranced suite with full bath. Multigenerational living is a breeze with the main bedroom in one wing of the house, three addition full sized bedrooms and two full baths in another wing, and the additional full-suite in the lower level. This impressive residence showcases an open floor plan with 20-ft ceilings in living room and great room, which seamlessly connects the kitchen and two dining areas, creating an ideal environment for both daily life and entertaining guests. The double-sided fireplace and wine cellar offer a touch of sophistication that mixed with the practical accessibility to community resources makes this home second to none. Natural light floods every corner of this home, highlighting the spacious interior and creating a warm, welcoming atmosphere throughout. Step outside to experience the true magic of lakefront living. The fully fenced outdoor space offers breathtaking sunset views from the wrap around porch, dock, or new brick lake front patio, all of which transforms your backyard into a daily theater of natural beauty. With abundant natural light, spacious rooms, and that coveted lakefront location, this home offers a rare opportunity to embrace both luxury and nature.
For sale
Price cut: $30.9K (7/7)
$799,000
3241 Lakeshore Dr, Florence, SC 29501
4beds
4,000sqft
Single Family Residence
Built in 1979
0.53 Acres Lot
$766,600 Zestimate®
$200/sqft
$15/mo HOA
What's special
Coveted lakefront locationLakefront sanctuaryDouble-sided fireplacePrivate entranced suiteWrap around porchBrick lake front patioWine cellar
- 376 days
- 600
- 27
Zillow last checked:
Listing updated:
Listed by:
Beth S Jones 843-229-7968,
C/b Mcmillan And Assoc.
Source: Pee Dee Realtor Association,MLS#: 20253124
Facts & features
Interior
Bedrooms & bathrooms
- Bedrooms: 4
- Bathrooms: 5
- Full bathrooms: 4
- Partial bathrooms: 1
Heating
- Heat Pump
Cooling
- Heat Pump
Appliances
- Included: Disposal, Dishwasher, Down Draft, Dryer, Washer, Microwave, Double Oven, Refrigerator, Surface Unit, Trash Compactor
- Laundry: Wash/Dry Cnctn.
Features
- Ceiling Fan(s), Cathedral Ceiling(s), Shower, Attic, Walk-In Closet(s), High Ceilings, Vaulted Ceiling(s), Solid Surface Countertops, Kitchen Island
- Flooring: Carpet, Wood, Tile, Hardwood
- Windows: Blinds
- Attic: Pull Down Stairs
- Number of fireplaces: 1
- Fireplace features: 1 Fireplace
Interior area
- Total structure area: 4,000
- Total interior livable area: 4,000 sqft
Property
Parking
- Total spaces: 2
- Parking features: Attached
- Attached garage spaces: 2
Features
- Levels: One and One Half
- Stories: 1
- Patio & porch: Deck
- Exterior features: Irrigation Well, Sprinkler System
- Fencing: Fenced
- On waterfront: Yes
- Waterfront features: Lake, Waterfront
Lot
- Size: 0.53 Acres
Details
- Parcel number: 0101301134
Construction
Type & style
- Home type: SingleFamily
- Architectural style: Traditional
- Property subtype: Single Family Residence
Materials
- Wood Siding
- Foundation: Crawl Space
- Roof: Metal
Condition
- Year built: 1979
Utilities & green energy
- Sewer: Septic Tank
- Water: Public
Community & HOA
Community
- Subdivision: Forest Lake
HOA
- Has HOA: Yes
- HOA fee: $175 annually
Location
- Region: Florence
Financial & listing details
- Price per square foot: $200/sqft
- Tax assessed value: $677,400
- Annual tax amount: $2,981
- Date on market: 8/18/2025
Estimated market value
$766,600
$728,000 - $805,000
$3,318/mo
Price history
| Date | Event | Price |
|---|---|---|
| 7/7/2026 | Price change | $799,000-3.7%$200/sqft |
Source:  Pee Dee Realtor Association #20253124 Report a problem Pee Dee Realtor Association #20253124 Report a problem | ||
| 4/21/2026 | Price change | $829,900-2.4%$207/sqft |
Source: Pee Dee Realtor Association #20253124 Report a problem | ||
| 8/18/2025 | Listed for sale | $849,900+25.5%$212/sqft |
Source: Pee Dee Realtor Association #20253124 Report a problem | ||
| 9/17/2021 | Sold | $677,000-3.1%$169/sqft |
Source: Pee Dee Realtor Association #20212016 Report a problem | ||
| 8/16/2021 | Pending sale | $699,000$175/sqft |
Source:  Pee Dee Realtor Association #20212016 Report a problem Pee Dee Realtor Association #20212016 Report a problem | ||
| 6/30/2021 | Price change | $699,000-4.9%$175/sqft |
Source: Pee Dee Realtor Association #20212016 Report a problem | ||
| 6/11/2021 | Listed for sale | $735,000$184/sqft |
Source: Pee Dee Realtor Association #20212016 Report a problem | ||
Public tax history
| Year | Property taxes | Tax assessment |
|---|---|---|
| 2025 | $3,271 -76.2% | $677,400 |
| 2024 | $13,751 -0.8% | $677,400 +0.8% |
| 2023 | $13,864 +0.4% | $672,051 |
| 2022 | $13,810 +443.5% | $672,051 +37% |
| 2021 | $2,541 +22.8% | $490,578 |
| 2020 | $2,069 -0.2% | $490,578 |
| 2019 | $2,074 +9.9% | $490,578 |
| 2018 | $1,887 +6.6% | $490,578 +2400.4% |
| 2017 | $1,770 -1.9% | $19,620 |
| 2016 | $1,804 +1.3% | $19,620 |
| 2015 | $1,782 +8.8% | $19,620 |
| 2014 | $1,637 +11.7% | -- |
| 2013 | $1,466 +1.5% | $19,656 |
| 2012 | $1,444 +6.4% | -- |
| 2011 | $1,358 -6.5% | -- |
| 2010 | $1,452 +10.1% | -- |
| 2009 | $1,319 | -- |
| 2004 | -- | $287,648 |
| 2003 | -- | $287,648 |
| 2000 | -- | -- |
Find assessor info on the county website
Monthly payment
Est. payment
Payment breakdown
Explore the cost of this home by adjusting the details. Changes won't be saved.Climate risks
Neighborhood: 29501
Nearby schools
Schools provided by the listing agent
- Elementary: Delmae/Moore
- Middle: Sneed
- High: West Florence
Source: Pee Dee Realtor Association. This data may not be complete. We recommend contacting the local school district to confirm school assignments for this home.


Similar homes
- $--4 bd4 ba5k sqft2104 Kristens Channel, Florence, SC 29501Auction
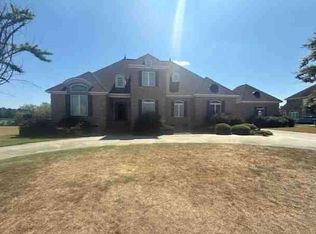 ServiceLink Auction
 - $769,0004 bd4 ba3.6k sqft2545 W Andover Rd, Florence, SC 29501For Sale
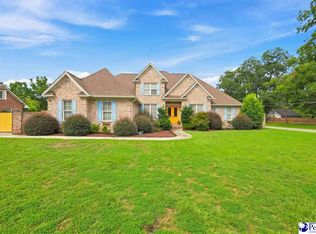
 MLS ID #2603202, Laraine Stevens, Drayton Realty Group. Pee Dee Realtor Association
 - $625,0004 bd3 ba2.9k sqft1653 Rugby Ln, Florence, SC 29501For Sale
 MLS ID #2603491, Jackson C Stephens, Greystone Properties, Llc. Pee Dee Realtor Association
 - $775,0004 bd4 ba4.4k sqft691 N Beaverdam Dr, Florence, SC 29501For Sale
 MLS ID #2602847, Cathy Westerbeck, Re/max Professionals. Pee Dee Realtor Association
 - $774,9005 bd5 ba4.2k sqft1305 W Brookshire Ct, Florence, SC 29501For SaleMLS ID #2602610, Amber Ward, Home Sales Of Florence. Pee Dee Realtor Association
- $909,0005 bd5 ba4.3k sqft702 Black Friars Ct, Florence, SC 29501For SaleMLS ID #2603437, Laraine Stevens, Drayton Realty Group. Pee Dee Realtor Association
- $639,0005 bd5 ba3.8k sqft2501 Trotter Rd, Florence, SC 29501For SaleMLS ID #2603201, Laraine Stevens, Drayton Realty Group. Pee Dee Realtor Association
- $550,9005 bd4 ba3.7k sqft3326 Lakeshore Dr, Florence, SC 29501For SaleMLS ID #2601251, Sean P Austin, Re/max Professionals. Pee Dee Realtor Association
- $764,9005 bd4 ba4k sqft398 Sahalee Ln, Florence, SC 29501For SaleMLS ID #2602945, Katherine T Graham, Real Broker, Llc. Pee Dee Realtor Association
- $899,5005 bd5 ba5k sqft2512 Ascot Dr, Florence, SC 29501For SaleMLS ID #2602263, Brian Pridgen, Palmetto Group. Pee Dee Realtor Association
- $475,0004 bd3 ba2.6k sqft3807 Susan Dr, Florence, SC 29501For SaleMLS ID #2603477, Wayne V Bennett, C/b Mcmillan And Assoc.. Pee Dee Realtor Association
- $689,9004 bd4 ba4.2k sqft929 Barclay Dr, Florence, SC 29501For SaleMLS ID #2600060, Timothy Yates, Assist 2 Sell, Buyers & Seller. Pee Dee Realtor Association
- $629,9994 bd5 ba4k sqft408 S Addison St, Florence, SC 29501For SaleMLS ID #20253380, Alexis Fleming, Re/max Professionals. Pee Dee Realtor Association
- $725,0004 bd5 ba2.8k sqft3218 Santee River Dr, Florence, SC 29501For SaleMLS ID #2602274, Reeves Cannon, Greystone Properties, Llc. Pee Dee Realtor Association
- $489,0005 bd4 ba3.2k sqft3250 W Hampton Pointe Dr, Florence, SC 29501For SaleMLS ID #2603442, Shayla S Martin, Exp Realty Greyfeather Group. Pee Dee Realtor Association
- $480,0004 bd3 ba3.1k sqft3335 Claude Douglas Cir, Florence, SC 29501For SaleMLS ID #2602313, Antynasha Gibson, Lowe Key Realty, Llc. Pee Dee Realtor Association
- $665,0005 bd5 ba4.2k sqft3423 Tennyson Dr, Florence, SC 29501For SaleMLS ID #2602812, Danielle Hooker, My Real Estate Group,llc. Pee Dee Realtor Association
- $539,9005 bd5 ba3.5k sqft2658 Trotter Rd, Florence, SC 29501For SaleMLS ID #2603017, Thomas E Blackmon, C/b Mcmillan And Assoc.. Pee Dee Realtor Association
- $549,9004 bd4 ba3.6k sqft1438 Dorchester Rd, Florence, SC 29501For SaleMLS ID #2603215, Jackson C Stephens, Greystone Properties, Llc. Pee Dee Realtor Association
