Come take a look at this meticulously maintained property that has been cared for by the same owners for many years. There is so much to enjoy here, which is why they stayed so long! Entering through the front door you are right in the heart of the home in the large kitchen featuring ample cabinet space! You have space for your dining room table in the kitchen or you could use the bonus room as a dining room, the option is yours! The main level also contains the living room, a half bath with laundry and a mud room taking you out to the rear of the property. Upstairs you have three large bedrooms and a full bath with plenty of storage space! The backyard is fantastic for hosting holidays, events and playing yard games. The deck leads you to a patio which is the designated grilling area since there is a gas line for your grill, so you never have to worry about running out of propane! There is also a covered front porch to sit at and enjoy watching traffic! Updates in the past five years include a brand new retaining wall, painted garage, main water line replaced from house to curb & misc plumbing, replaced flat roof, gaco coating applied on roof valley, slate roof inspected & sealed. Ask your realtor for a full list of updates/repairs available to them in the supplements!
Closed
$170,000
3241 Lincoln Way NW, Massillon, OH 44647
3beds
1,587sqft
Single Family Residence
Built in 1900
0.45 Acres Lot
$175,400 Zestimate®
$107/sqft
$1,477 Estimated rent
Home value
$175,400
$154,000 - $198,000
$1,477/mo
Zestimate® history
Owner options
List your home for rent
$1,477/mo
Rent Zestimate®
Find your next renter with Zillow Rental Manager. Plus, with online applications, you can quickly screen prospective tenants – for free.
$1,477/mo
Rent Zestimate®
Refinance and save
$1,173/mo
Est. payment
Refinancing to a lower rate could help reduce your monthly payments and save thousands over the life of the loan.
$1,173/mo
Est. payment
Explore your selling options
Work with a Zillow partner agent
Leverage their expertise and Zillow's premium Showcase listings to get your home seen by more buyers.
Get startedList with your own agent
Get your home in front of millions of buyers by listing it on Zillow.
Learn how to do itSell it yourself
Take full control of how buyers see your home on Zillow by listing For Sale by Owner (FSBO).
List your homeWhat's special
Three large bedroomsBonus roomDesignated grilling areaPainted garageCovered front porchHalf bath with laundryMud room
Zillow last checked:
Listing updated:
Listed by:
Samantha Hopper 330-704-8133 Samanthahopper@kw.com,
Keller Williams Legacy Group Realty
Bought with:
Samantha Hopper, 2018005589
Keller Williams Legacy Group Realty
Source: MLS Now,MLS#: 5152766 Originating MLS: Stark Trumbull Area REALTORS
Originating MLS: Stark Trumbull Area REALTORSFacts & features
Interior
Bedrooms & bathrooms
- Bedrooms: 3
- Bathrooms: 2
- Full bathrooms: 1
- 1/2 bathrooms: 1
- Main level bathrooms: 1
Heating
- Forced Air, Gas
Cooling
- Ceiling Fan(s), Window Unit(s)
Appliances
- Included: Microwave, Range, Refrigerator
- Laundry: Main Level
Features
- Basement: Walk-Out Access
- Has fireplace: No
Interior area
- Total structure area: 1,587
- Total interior livable area: 1,587 sqft
- Finished area above ground: 1,587
- Finished area below ground: 0
Property
Parking
- Total spaces: 2
- Parking features: Concrete, Detached, Garage Faces Front, Garage, Garage Door Opener
- Garage spaces: 2
Features
- Levels: Two
- Stories: 2
- Patio & porch: Rear Porch, Covered, Front Porch
Lot
- Size: 0.45 Acres
Details
- Parcel number: 00609814
- Special conditions: Standard
Construction
Type & style
- Home type: SingleFamily
- Architectural style: Traditional
- Property subtype: Single Family Residence
- Attached to another structure: Yes
Materials
- Vinyl Siding
- Foundation: Stone
- Roof: Asphalt,Fiberglass,Slate
Condition
- Year built: 1900
Utilities & green energy
- Sewer: Public Sewer
- Water: Public
Community & HOA
Community
- Subdivision: Massillon
HOA
- Has HOA: No
Location
- Region: Massillon
Financial & listing details
- Price per square foot: $107/sqft
- Annual tax amount: $2,172
- Date on market: 8/30/2025
- Cumulative days on market: 4 days
- Listing terms: Cash,Conventional,FHA,VA Loan
Price history
| Date | Event | Price |
|---|---|---|
| 10/16/2025 | Sold | $170,000+0.1%$107/sqft |
Source:  MLS Now #5152766 Report a problem MLS Now #5152766 Report a problem | ||
| 9/4/2025 | Pending sale | $169,900$107/sqft |
Source: MLS Now #5152766 Report a problem | ||
| 8/30/2025 | Listed for sale | $169,900$107/sqft |
Source: MLS Now #5152766 Report a problem | ||
Public tax history
Tax history is unavailable.
Neighborhood: 44647
Nearby homes
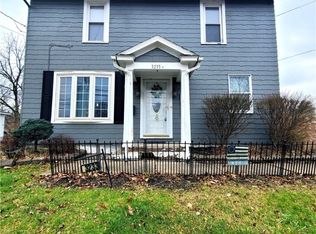
- $106,7362 bd1 ba1.2k sqft3233 Lincoln Way NW, Massillon, OH 44647Sold
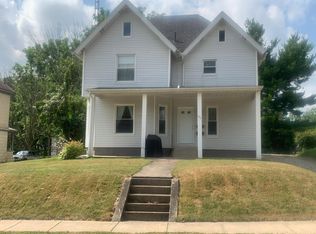
- $--1 bd1 ba-- sqft3227 Lincoln Way NW FLOOR 1, Massillon, OH 44647Off Market
- $170,0003 bd1 ba1.5k sqft3241 Lincoln Way W, Massillon, OH 44647Sold
- $85,0003 bd1 ba1.2k sqft3247 Lincoln Way W, Massillon, OH 44647Sold
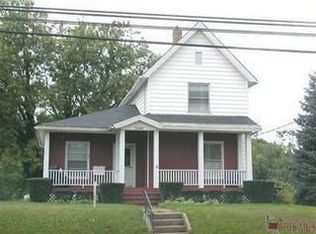
- $106,8002 bd1 ba1.1k sqft3233 Lincoln Way W, Massillon, OH 44647Sold
- $148,6003 bd2 ba1.8k sqft3255 Lincoln Way W, Massillon, OH 44647Off Market
- $112,2002 bd2 ba1.7k sqft3227 Lincoln Way W, Massillon, OH 44647Off Market
- $127,9002 bd2 ba836 sqft3250 Lincoln Way W, Massillon, OH 44647Off Market
Nearby schools
GreatSchools rating
- 5/10Massillon Intermediate SchoolGrades: 4-6Distance: 0.8 mi
- 4/10Massillon Junior High SchoolGrades: 7-8Distance: 0.8 mi
- 4/10Washington High SchoolGrades: 9-12Distance: 3.7 mi
Schools provided by the listing agent
- District: Massillon CSD - 7609
Source: MLS Now. This data may not be complete. We recommend contacting the local school district to confirm school assignments for this home.
Get a cash offer in 3 minutes
Find out how much your home could sell for in as little as 3 minutes with a no-obligation cash offer.
Estimated market value
$175,400
Get a cash offer in 3 minutes
Find out how much your home could sell for in as little as 3 minutes with a no-obligation cash offer.
Estimated market value
$175,400
- Ohio
- Stark County
- Massillon
- 44647
- 3241 Lincoln Way NW
Nearby cities
Nearby zip codes
Other Massillon Topics
