Welcome to this charming three bedroom, two bath La Crescenta home, offering a blend of comfort, style, and exceptional outdoor living. Step inside to discover an open-concept kitchen and family room, bathed in natural light, perfect for both entertaining and everyday living. The spacious primary suite is privately situated at the back of the home, providing a peaceful retreat with views of the yard.
Two additional front bedrooms are connected by a convenient Jack and Jill bathroom, ideal for family or guests. The large, retreat-like backyard features mature shade trees, creating a serene and private atmosphere-perfect for relaxing or hosting gatherings. With ample room to add an ADU, this property offers exciting potential for updates, expansion or additional income. A long driveway provides plenty of parking, enhancing convenience for residents and visitors alike. Located within the highly regarded Crescenta Valley High School district, and just minutes from Montrose shopping, Crescenta Valley Community Regional Park, and with easy access to the 210 Freeway, this home combines tranquility with unbeatable convenience. Don’t miss your chance to own a slice of La Crescenta’s sought-after lifestyle.
Sold for $1,100,000
Street View
Listed by: Seven Gables Real Estate • Carol Bush • Contact: 626-538-1636
Bought with: JohnHart Real Estate
$1,100,000
3241 Mills Ave, Glendale, CA 91214
3beds
1,463sqft
Single Family Residence
Built in 1937
7,342 Square Feet Lot
$1,092,200 Zestimate®
$752/sqft
$4,795 Estimated rent
Home value
$1,092,200
$983,000 - $1.21M
$4,795/mo
Zestimate® history
Owner options
List your home for rent
$4,795/mo
Rent Zestimate®
Find your next renter with Zillow Rental Manager. Plus, with online applications, you can quickly screen prospective tenants – for free.
$4,795/mo
Rent Zestimate®
Refinance and save
$7,056/mo
Est. payment
Refinancing to a lower rate could help reduce your monthly payments and save thousands over the life of the loan.
$7,056/mo
Est. payment
Explore your selling options
Work with a Zillow partner agent
Leverage their expertise and Zillow's premium Showcase listings to get your home seen by more buyers.
Get startedList with your own agent
Get your home in front of millions of buyers by listing it on Zillow.
Learn how to do itSell it yourself
Take full control of how buyers see your home on Zillow by listing For Sale by Owner (FSBO).
List your homeWhat's special
Mature shade treesBathed in natural lightSerene and private atmosphereSpacious primary suiteJack and jill bathroomViews of the yard
Zillow last checked:
Listing updated:
Listed by:
Carol Bush DRE #01995250 626-226-6535,
Seven Gables Real Estate,
Listing Team: The Bush Capitano Team
Bought with:
Beti Abedian, DRE #01377043
JohnHart Real Estate
Source: CRMLS,MLS#: AR25084106 Originating MLS: California Regional MLS
Originating MLS: California Regional MLSFacts & features
Interior
Bedrooms & bathrooms
- Bedrooms: 3
- Bathrooms: 2
- Full bathrooms: 2
- Main level bathrooms: 2
- Main level bedrooms: 3
Rooms
- Room types: Bathroom, Bedroom, Family Room, Kitchen, Laundry, Living Room, Primary Bathroom, Primary Bedroom
Primary bedroom
- Features: Main Level Primary
Bedroom
- Features: All Bedrooms Down
Bedroom
- Features: Bedroom on Main Level
Bathroom
- Features: Remodeled
Bathroom
- Features: Jack and Jill Bath
Heating
- Forced Air
Cooling
- Central Air
Appliances
- Laundry: Inside, Laundry Room
Features
- Beamed Ceilings, Breakfast Bar, Open Floorplan, Tile Counters, All Bedrooms Down, Bedroom on Main Level, Jack and Jill Bath, Main Level Primary, Primary Suite
- Flooring: Laminate
- Has fireplace: Yes
- Fireplace features: Living Room
- Common walls with other units/homes: No Common Walls
Interior area
- Total interior livable area: 1,463 sqft
Property
Parking
- Total spaces: 6
- Parking features: Driveway, Garage Faces Front, Garage
- Garage spaces: 2
- Uncovered spaces: 4
Features
- Levels: One
- Stories: 1
- Entry location: Front
- Patio & porch: Concrete
- Pool features: None
- Spa features: None
- Has view: Yes
- View description: Neighborhood
Lot
- Size: 7,342 Square Feet
- Features: Gentle Sloping, Rectangular Lot, Yard
Details
- Parcel number: 5607016023
- Special conditions: Standard,Trust
Construction
Type & style
- Home type: SingleFamily
- Architectural style: Bungalow
- Property subtype: Single Family Residence
Materials
- Roof: Composition,Shingle
Condition
- Updated/Remodeled
- New construction: No
- Year built: 1937
Utilities & green energy
- Sewer: Public Sewer
- Water: Public
- Utilities for property: Electricity Connected, Natural Gas Connected, Sewer Connected, Water Connected
Community & HOA
Community
- Features: Foothills, Suburban
Location
- Region: Glendale
Financial & listing details
- Price per square foot: $752/sqft
- Tax assessed value: $421,688
- Annual tax amount: $4,919
- Date on market: 4/29/2025
- Cumulative days on market: 32 days
- Listing terms: Cash to New Loan
- Road surface type: Paved
Price history
| Date | Event | Price |
|---|---|---|
| 7/8/2025 | Sold | $1,100,000$752/sqft |
Source:  CRMLS #AR25084106 Report a problem CRMLS #AR25084106 Report a problem | ||
| 6/3/2025 | Contingent | $1,100,000$752/sqft |
Source: CRMLS #AR25084106 Report a problem | ||
| 5/27/2025 | Price change | $1,100,000-7.6%$752/sqft |
Source: CRMLS #AR25084106 Report a problem | ||
| 5/2/2025 | Listed for sale | $1,190,000+342.4%$813/sqft |
Source: CRMLS #AR25084106 Report a problem | ||
| 4/22/1999 | Sold | $269,000$184/sqft |
Source: Public Record Report a problem | ||
Public tax history
| Year | Property taxes | Tax assessment |
|---|---|---|
| 2025 | $4,919 +2.3% | $421,688 +2% |
| 2024 | $4,807 +2.2% | $413,420 +2% |
| 2023 | $4,703 +6.2% | $405,315 +2% |
| 2022 | $4,427 +1.8% | $397,369 +2% |
| 2021 | $4,348 +1.5% | $389,578 +1% |
| 2020 | $4,284 | $385,584 +2% |
| 2019 | $4,284 +4.9% | $378,025 +2% |
| 2018 | $4,086 | $370,614 +2% |
| 2017 | $4,086 +1.6% | $363,348 +2% |
| 2016 | $4,021 +3.3% | $356,224 +1.5% |
| 2015 | $3,891 +2.8% | $350,874 +2% |
| 2014 | $3,783 | $344,002 +2.5% |
| 2012 | -- | $335,735 +2% |
| 2011 | -- | $329,153 +0.8% |
| 2010 | -- | $326,694 -0.2% |
| 2009 | -- | $327,471 +2% |
| 2008 | -- | $321,051 +2% |
| 2007 | -- | $314,757 +2% |
| 2006 | -- | $308,587 |
| 2005 | -- | $308,587 +4% |
| 2004 | -- | $296,607 +1.9% |
| 2003 | -- | $291,172 +2% |
| 2002 | -- | $285,463 +4% |
| 2000 | -- | $274,380 |
Find assessor info on the county website
Neighborhood: Crescenta Highlands
Nearby homes
- $855,8002 bd1 ba699 sqft3237 Mills Ave, Glendale, CA 91214Off Market
- $1,388,1003 bd3 ba2.2k sqft3247 Mills Ave, Glendale, CA 91214Off Market
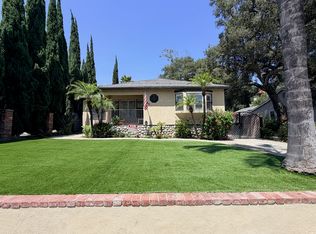
- $954,2002 bd1 ba945 sqft3235 Mills Ave, Glendale, CA 91214Off Market
- $1,507,0003 bd2 ba1.6k sqft3249 Mills Ave, Glendale, CA 91214Off Market
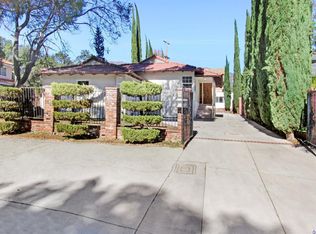
- $901,2002 bd1 ba741 sqft3249A Mills Ave, La Crescenta, CA 91214Off Market
- $1,756,7005 bd4 ba3.2k sqft3222 Honolulu Ave, Glendale, CA 91214Off Market
- $--1 bd1 ba25 sqft3222 Honolulu Ave APT B, La Crescenta, CA 91214Off Market
- $1,213,0003 bd1 ba1.4k sqft3231 Mills Ave, Glendale, CA 91214Off Market
Nearby schools
GreatSchools rating
- 10/10Abraham Lincoln Elementary SchoolGrades: K-6Distance: 0.5 mi
- 8/10Rosemont Middle SchoolGrades: 7-8Distance: 0.9 mi
- 10/10Crescenta Valley High SchoolGrades: 9-12Distance: 0.4 mi
Schools provided by the listing agent
- Elementary: Abraham Lincoln
- Middle: Rosemont
- High: Crescenta Valley
Source: CRMLS. This data may not be complete. We recommend contacting the local school district to confirm school assignments for this home.
Get a cash offer in 3 minutes
Find out how much your home could sell for in as little as 3 minutes with a no-obligation cash offer.
Estimated market value
$1,092,200
Get a cash offer in 3 minutes
Find out how much your home could sell for in as little as 3 minutes with a no-obligation cash offer.
Estimated market value
$1,092,200
Nearby cities
Nearby neighborhoods
Nearby zip codes
Other Glendale Topics
