Skip main navigation
Sold for $280,000
  • $280,000

    3241 Mirimar St, Dayton, OH 45409

    3beds
    1,870sqft
    Single Family Residence
    Built in 1953
    5,998 Square Feet Lot
    $280,200 Zestimate®
    $150/sqft
    $1,916 Estimated rent

    Home value

    $280,200

    $266,000 - $294,000

    $1,916/mo

    Zestimate® history
    Loading
    Loading...

    Owner options

    List your home for rent

    $1,916/mo

    Rent Zestimate®

    Find your next renter with Zillow Rental Manager. Plus, with online applications, you can quickly screen prospective tenants – for free.

    Learn more

    $1,916/mo

    Rent Zestimate®

    Refinance and save

    $1,892/mo

    Est. payment

    Refinancing to a lower rate could help reduce your monthly payments and save thousands over the life of the loan.

    See today's rates

    $1,892/mo

    Est. payment

    Explore your selling options

    Work with a Zillow partner agent

    Leverage their expertise and Zillow's premium Showcase listings to get your home seen by more buyers.

    Get started

    List with your own agent

    Get your home in front of millions of buyers by listing it on Zillow.

    Learn how to do it

    Sell it yourself

    Take full control of how buyers see your home on Zillow by listing For Sale by Owner (FSBO).

    List your home

    What's special

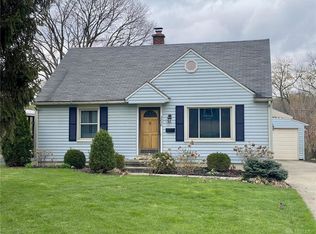
    Beautiful landscapingCovered front porchGleaming hardwood floorsWasher and dryerUpdated windows throughoutFull wet barSpacious yard
    Welcome home to this beautifully updated 3-bedroom, 2-bath gem in highly desirable West Kettering! Offering over 1,800 sq. ft. of comfortable living space, this home blends classic charm with modern upgrades throughout. Step inside through the enclosed front foyer, wrapped in windows that bathe the space in natural light, and continue into a warm, inviting interior featuring new flooring and hardwood floors throughout. A spacious living room showcases a stunning bay window, perfect for relaxing or entertaining. The fully updated kitchen is a true standout, featuring solid-surface countertops, updated cabinets, and a full stainless-steel appliance package—a dream setup for any home chef, and a washer and dryer! A huge family room on the main level provides incredible additional living space, complete with gleaming hardwood floors, a full wet bar, elegant cabinetry, and impressive closet storage. Every window in the home has been updated, ensuring energy efficiency and comfort. Both bathrooms have been completely renovated, including one on the main level and another in the partially finished basement. The lower level also features a gorgeous laundry room with abundant cabinet and storage space—functionality meets style! All three bedrooms offer generous size, giving you plenty of room to live, work, and rest. Outside, enjoy a covered front porch, beautiful landscaping, a spacious yard, and a huge 2-car garage. Major updates include an updated 3-dimensional roof, updated furnace, and updated windows throughout, offering peace of mind for years to come. Located close to all the best that West Kettering has to offer—shopping, dining, parks, and top community amenities—this home is one you won’t want to miss! Schedule your showing today!

    Zillow last checked:

    Listing updated:

    Listed by:

    Jonathan H Murray 937-654-7355,

    Howard Hanna Real Estate Serv

    Bought with:

    Brad C Earley, 0000438094

    eXp Realty

    Source: DABR MLS,MLS#: 948602MLS LogoOriginating MLS: Dayton Area Board of REALTORS

    Facts & features

    Interior

    Bedrooms & bathrooms
    • Bedrooms: 3
    • Bathrooms: 2
    • Full bathrooms: 2
    • Main level bathrooms: 1
    Bedroom
    • Level: Second
    • Dimensions: 17 x 7
    Bedroom
    • Level: Main
    • Dimensions: 12 x 11
    Bedroom
    • Level: Main
    • Dimensions: 10 x 8
    Family room
    • Level: Main
    • Dimensions: 24 x 20
    Florida room
    • Level: Main
    • Dimensions: 11 x 10
    Kitchen
    • Level: Main
    • Dimensions: 15 x 8
    Living room
    • Level: Main
    • Dimensions: 17 x 12
    Recreation
    • Level: Lower
    • Dimensions: 23 x 11
    Utility room
    • Level: Lower
    • Dimensions: 15 x 8
    Heating
    • Forced Air, Natural Gas
    Cooling
    • Central Air
    Appliances
    • Included: Dryer, Dishwasher, Range, Refrigerator, Washer, Gas Water Heater
    Features
    • Wet Bar, Ceiling Fan(s), Cathedral Ceiling(s), Granite Counters, Remodeled, Bar
    • Windows: Double Pane Windows
    • Basement: Crawl Space,Finished,Partial
    Interior area
    • Total structure area: 1,870
    • Total interior livable area: 1,870 sqft

    Property

    Parking
    • Total spaces: 2
    • Parking features: Detached, Garage, Two Car Garage
    • Garage spaces: 2
    Features
    • Levels: One and One Half
    • Patio & porch: Deck, Patio, Porch
    • Exterior features: Deck, Fence, Porch, Patio
    Lot
    • Size: 5,998 Square Feet
    • Dimensions: 120 x 50
    Details
    • Parcel number: N64008110058
    • Zoning: Residential
    • Zoning description: Residential

    Construction

    Type & style
    • Home type: SingleFamily
    • Architectural style: Cape Cod
    • Property subtype: Single Family Residence
    Materials
    • Aluminum Siding, Brick, Vinyl Siding
    Condition
    • Year built: 1953

    Utilities & green energy

    • Water: Public
    • Utilities for property: Natural Gas Available, Sewer Available, Water Available, Cable Available

    Community & HOA

    Community
    • Subdivision: Golf Club Estates
    HOA
    • Has HOA: No
    Location
    • Region: Dayton

    Financial & listing details

    • Price per square foot: $150/sqft
    • Tax assessed value: $218,110
    • Annual tax amount: $4,861
    • Date on market: 11/30/2025
    • Date available: 11/30/2025
    • Listing terms: Conventional,FHA,VA Loan

    Price history

    DateEventPrice
    6/18/2026Sold$280,000-6.6%$150/sqft
    Source: DABR MLS #948602 Report a problem
    6/6/2026Pending sale$299,900$160/sqft
    Source: DABR MLS #948602 Report a problem
    6/4/2026Price change$299,900-3.2%$160/sqft
    Source: DABR MLS #948602 Report a problem
    5/14/2026Listed for sale$309,900-3.1%$166/sqft
    Source: DABR MLS #948602 Report a problem
    4/26/2026Listing removed$319,900$171/sqft
    Source: DABR MLS #948602 Report a problem
    2/15/2026Price change$319,900-2.2%$171/sqft
    Source: DABR MLS #948602 Report a problem
    12/11/2025Price change$327,000-0.9%$175/sqft
    Source: DABR MLS #948602 Report a problem
    11/30/2025Listed for sale$330,000+24.6%$176/sqft
    Source: DABR MLS #948602 Report a problem
    4/19/2024Sold$264,900+65.6%$142/sqft
    Source: DABR MLS #908747 Report a problem
    1/17/2024Sold$160,000$86/sqft
    Source: Public Record Report a problem
    12/20/2023Pending sale$160,000$86/sqft
    Source: DABR MLS #901994 Report a problem

    Public tax history

    YearProperty taxesTax assessment
    2025$4,861 -0.2%$76,340
    2024$4,870 +15.9%$76,340
    2023$4,201 +14%$76,340 +37%
    2022$3,685 +8.1%$55,720
    2021$3,408 +26%$55,720
    2020$2,704 -20.2%$55,720 +35.2%
    2019$3,391 +26.1%$41,200
    2018$2,690 +8.6%$41,200
    2017$2,478 +7%$41,200 +10.6%
    2016$2,317 +3.3%$37,240
    2015$2,243 +1.3%$37,240
    2014$2,213 $37,240
    Find assessor info on the county website

    Neighborhood: 45409

    Nearby schools

    GreatSchools rating
    Schools provided by the listing agent
    • District: Kettering

    Source: DABR MLS. This data may not be complete. We recommend contacting the local school district to confirm school assignments for this home.

    Get a cash offer in 3 minutes
    Find out how much your home could sell for in as little as 3 minutes with a no-obligation cash offer.
    Estimated market value
    $280,200
    Get a cash offer in 3 minutes
    Find out how much your home could sell for in as little as 3 minutes with a no-obligation cash offer.
    Estimated market value
    $280,200