Expansive custom brick open concept home in the desirable voluntary HOA neighborhood of Whiffletree VII in Plano. This lovely home features multiple living areas, 5 bedrooms, swimming pool, built-in hot tub spa with wet bar, sauna and a movie theater. All primary living spaces and bedrooms are conveniently located on the first level. A beautiful front door surrounded by large leaded glass windows welcomes you to the foyer complete with soaring ceilings accented by custom crown moldings and a large floor to ceiling mirror. Travertine tile and decorative hardwood are strategically placed throughout the home. The large living rooms offer many options to suit one's imagination, and include decorative hanging and recessed lighting fixtures all dimmable to create the perfect setting. Each living room includes a large mantle gas fireplace that be can be wood burning again, if desired. Windows are covered by plantation shutters or blinds and all offer wonderful natural light to their respective spaces. The large kitchen is surrounded by gorgeous granite countertops complete with center island gas cooktop, walk-in pantry, wine cooler, double oven, microwave, dishwasher, multiple sensitive touch sinks, and tremendous cabinet storage space. The large master bedroom offers a perfect view of the pool and is accompanied by a large updated bathroom with his and her vanities, garden tub, luxury shower, and a large walk-in closet. The owners have made numerous other upgrades throughout the property including new tile and fixtures in all other bathrooms, three new HVAC systems, and a new roof. A list of all the upgrades to this home is available in the supplemental documents section of the listing. The home is a short walk from Prairie Meadow Park, Mathews Elementary School and Davis Library. Numerous grocery stores, gas stations, restaurants, banks and other service businesses are located within one mile. OWNER IS THE LISTING AGENT AND A TEXAS LICENSED REAL ESTATE AGENT.
Sold
Price Unknown
3241 Monette Ln, Plano, TX 75025
5beds
4,675sqft
Single Family Residence
Built in 1987
0.25 Acres Lot
$1,048,500 Zestimate®
$--/sqft
$5,557 Estimated rent
Home value
$1,048,500
$996,000 - $1.10M
$5,557/mo
Zestimate® history
Owner options
List your home for rent
$5,557/mo
Rent Zestimate®
Find your next renter with Zillow Rental Manager. Plus, with online applications, you can quickly screen prospective tenants – for free.
$5,557/mo
Rent Zestimate®
Refinance and save
$145/mo
Est. payment
Refinancing to a lower rate could help reduce your monthly payments and save thousands over the life of the loan.
$145/mo
Est. payment
Explore your selling options
Work with a Zillow partner agent
Leverage their expertise and Zillow's premium Showcase listings to get your home seen by more buyers.
Get startedList with your own agent
Get your home in front of millions of buyers by listing it on Zillow.
Learn how to do itSell it yourself
Take full control of how buyers see your home on Zillow by listing For Sale by Owner (FSBO).
List your homeWhat's special
Swimming poolLarge mantle gas fireplaceMovie theaterUpdated bathroomGorgeous granite countertopsLarge master bedroomLarge walk-in closet
Zillow last checked:
Listing updated:
Listed by:
Dickson Clements 0640162 979-557-2289,
Nobles Realty Group, LLC 979-557-2289
Bought with:
Kyle Lyon
Compass RE Texas, LLC.
Source: NTREIS,MLS#: 21036548
Facts & features
Interior
Bedrooms & bathrooms
- Bedrooms: 5
- Bathrooms: 5
- Full bathrooms: 4
- 1/2 bathrooms: 1
Primary bedroom
- Features: Ceiling Fan(s), En Suite Bathroom, Walk-In Closet(s)
- Level: First
- Dimensions: 19 x 16
Bedroom
- Features: Ceiling Fan(s), En Suite Bathroom, Walk-In Closet(s)
- Level: First
- Dimensions: 13 x 13
Bedroom
- Features: Ceiling Fan(s), Walk-In Closet(s)
- Level: First
- Dimensions: 13 x 12
Bedroom
- Features: Ceiling Fan(s), Walk-In Closet(s)
- Level: First
- Dimensions: 12 x 12
Bedroom
- Features: Ceiling Fan(s), Walk-In Closet(s)
- Level: First
- Dimensions: 14 x 13
Primary bathroom
- Features: Double Vanity, Granite Counters, Garden Tub/Roman Tub, Separate Shower
- Level: First
- Dimensions: 18 x 10
Breakfast room nook
- Features: Built-in Features
- Level: First
- Dimensions: 15 x 10
Dining room
- Level: First
- Dimensions: 19 x 13
Family room
- Features: Fireplace
- Level: First
- Dimensions: 22 x 18
Other
- Level: First
- Dimensions: 18 x 16
Kitchen
- Features: Breakfast Bar, Built-in Features, Dual Sinks, Granite Counters, Kitchen Island, Sink, Walk-In Pantry
- Level: First
- Dimensions: 18 x 14
Living room
- Features: Fireplace
- Level: First
- Dimensions: 21 x 16
Media room
- Features: Ceiling Fan(s)
- Level: Second
- Dimensions: 20 x 15
Sauna
- Level: Second
- Dimensions: 4 x 6
Utility room
- Level: First
- Dimensions: 9 x 8
Heating
- Central, Fireplace(s), Natural Gas
Cooling
- Central Air, Ceiling Fan(s), Electric
Appliances
- Included: Double Oven, Dishwasher, Electric Oven, Gas Cooktop, Disposal, Microwave, Vented Exhaust Fan, Wine Cooler
- Laundry: Washer Hookup, Dryer Hookup, Laundry in Utility Room
Features
- Dry Bar, Decorative/Designer Lighting Fixtures, Granite Counters, High Speed Internet, Kitchen Island, Open Floorplan, Pantry, Cable TV, Walk-In Closet(s), Wired for Sound
- Flooring: Hardwood, Tile, Travertine
- Has basement: No
- Number of fireplaces: 2
- Fireplace features: Family Room, Gas, Living Room, Wood Burning
Interior area
- Total interior livable area: 4,675 sqft
Property
Parking
- Total spaces: 3
- Parking features: Additional Parking, Alley Access, Circular Driveway, Door-Multi, Direct Access, Door-Single, Garage, Garage Door Opener, Garage Faces Rear
- Attached garage spaces: 3
- Has uncovered spaces: Yes
Features
- Levels: One and One Half
- Stories: 1.5
- Patio & porch: Covered
- Exterior features: Gas Grill, Private Yard, Rain Gutters
- Has private pool: Yes
- Pool features: Fenced, Gunite, In Ground, Outdoor Pool, Pool, Private, Pool Sweep
- Has spa: Yes
- Spa features: Hot Tub
- Fencing: Brick,Wood
Lot
- Size: 0.25 Acres
- Dimensions: 85' x 130
- Features: Landscaped, Sprinkler System
- Residential vegetation: Partially Wooded
Details
- Parcel number: 1885552
- Other equipment: Home Theater, Irrigation Equipment
Construction
Type & style
- Home type: SingleFamily
- Architectural style: Traditional,Detached
- Property subtype: Single Family Residence
Materials
- Brick
- Foundation: Slab
- Roof: Composition,Shingle
Condition
- Year built: 1987
Utilities & green energy
- Sewer: Public Sewer
- Water: Public
- Utilities for property: Natural Gas Available, Phone Available, Sewer Available, Separate Meters, Water Available, Cable Available
Community & HOA
Community
- Features: Sidewalks
- Security: Security System, Smoke Detector(s)
- Subdivision: Whiffletree VII
HOA
- Has HOA: Yes
- HOA fee: $145 annually
- HOA name: Whiffletree HOA
- HOA phone: 214-514-9689
Location
- Region: Plano
Financial & listing details
- Tax assessed value: $879,098
- Annual tax amount: $12,579
- Date on market: 8/29/2025
- Cumulative days on market: 236 days
- Exclusions: Sony Movie Projector Unless Otherwise Negotiated.
Price history
| Date | Event | Price |
|---|---|---|
| 4/22/2026 | Sold | -- |
Source: NTREIS #21036548 Report a problem | ||
| 3/24/2026 | Contingent | $1,095,000$234/sqft |
Source: NTREIS #21036548 Report a problem | ||
| 10/17/2025 | Price change | $1,095,000-2.7%$234/sqft |
Source: NTREIS #21036548 Report a problem | ||
| 9/25/2025 | Price change | $1,125,000-4.3%$241/sqft |
Source: NTREIS #21036548 Report a problem | ||
| 8/29/2025 | Listed for sale | $1,175,000+46.9%$251/sqft |
Source: NTREIS #21036548 Report a problem | ||
| 5/27/2021 | Sold | -- |
Source: Agent Provided Report a problem | ||
| 5/5/2021 | Pending sale | $799,900$171/sqft |
Source: NTREIS #14548424 Report a problem | ||
| 4/9/2021 | Listed for sale | $799,900+77.8%$171/sqft |
Source: NTREIS #14548424 Report a problem | ||
| 3/19/2009 | Listing removed | $449,900$96/sqft |
Source: Keller Williams Realty #11078538 Report a problem | ||
| 1/23/2009 | Price change | $449,900-2.2%$96/sqft |
Source: Keller Williams Realty #11078538 Report a problem | ||
| 1/13/2009 | Price change | $459,900-2.1%$98/sqft |
Source: Keller Williams Realty #11078538 Report a problem | ||
| 12/5/2008 | Price change | $469,900-1.1%$101/sqft |
Source: Keller Williams Realty #11078538 Report a problem | ||
| 11/8/2008 | Price change | $474,900-1%$102/sqft |
Source: Keller Williams Realty #11078538 Report a problem | ||
| 10/23/2008 | Price change | $479,900-2%$103/sqft |
Source: Keller Williams Realty #11078538 Report a problem | ||
| 10/17/2008 | Listed for sale | $489,900$105/sqft |
Source: Keller Williams Realty #11078538 Report a problem | ||
Public tax history
| Year | Property taxes | Tax assessment |
|---|---|---|
| 2025 | $12,579 -11.1% | $879,098 -8.4% |
| 2024 | $14,152 +4.4% | $959,643 +5.7% |
| 2023 | $13,560 -6.5% | $907,500 +10% |
| 2022 | $14,503 +68.1% | $825,000 +29.7% |
| 2021 | $8,627 +0.3% | $636,188 +7.5% |
| 2020 | $8,599 -0.3% | $592,063 -2.6% |
| 2019 | $8,627 | $608,134 +2.2% |
| 2018 | $8,627 +0.1% | $595,262 +0.4% |
| 2017 | $8,616 | $593,141 +17.7% |
| 2016 | $8,616 -0.1% | $503,881 +8.9% |
| 2015 | $8,628 | $462,814 +6.9% |
| 2014 | $8,628 | $432,823 -4% |
| 2013 | -- | $450,945 +1.3% |
| 2012 | -- | $445,233 -0.2% |
| 2011 | -- | $446,118 +1.5% |
| 2010 | -- | $439,390 +2.2% |
| 2009 | -- | $430,000 -10% |
| 2008 | -- | $477,514 +8.2% |
| 2007 | -- | $441,366 +4.9% |
| 2006 | -- | $420,893 -0.8% |
| 2005 | -- | $424,398 +2.9% |
| 2004 | -- | $412,532 -3.4% |
| 2003 | -- | $426,929 +1.5% |
| 2002 | -- | $420,808 +4.2% |
| 2001 | -- | $403,913 +3.7% |
| 2000 | -- | $389,530 |
Find assessor info on the county website
Neighborhood: 75025
Nearby homes
- $921,4005 bd5 ba4k sqft3237 Monette Ln, Plano, TX 75025Off Market

- $887,2005 bd4 ba4.2k sqft3245 Monette Ln, Plano, TX 75025Off Market
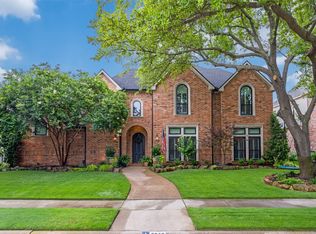
- $--5 bd5 ba4k sqft3240 Langley Dr, Plano, TX 75025Sold
- $979,8004 bd5 ba4.3k sqft3236 Langley Dr, Plano, TX 75025Off Market
- $860,7005 bd4 ba3.7k sqft3233 Monette Ln, Plano, TX 75025Off Market
- $1,077,3004 bd5 ba4.5k sqft3248 Breton Dr, Plano, TX 75025Off Market
- $892,2006 bd5 ba4.8k sqft3244 Langley Dr, Plano, TX 75025Off Market
- $936,1004 bd4 ba4.3k sqft3301 Monette Ln, Plano, TX 75025Off Market
Nearby schools
GreatSchools rating
- 10/10Mathews Elementary SchoolGrades: PK-5Distance: 0.2 mi
- 10/10Schimelpfenig Middle SchoolGrades: 6-8Distance: 1 mi
- 5/10Clark High SchoolGrades: 9-10Distance: 3.3 mi
Schools provided by the listing agent
- Elementary: Mathews
- Middle: Schimelpfe
- High: Clark
- District: Plano ISD
Source: NTREIS. This data may not be complete. We recommend contacting the local school district to confirm school assignments for this home.
Get a cash offer in 3 minutes
Find out how much your home could sell for in as little as 3 minutes with a no-obligation cash offer.
Estimated market value
$1,048,500
Get a cash offer in 3 minutes
Find out how much your home could sell for in as little as 3 minutes with a no-obligation cash offer.
Estimated market value
$1,048,500
- Texas
- Collin County
- Plano
- 75025
- 3241 Monette Ln
Nearby cities
Nearby neighborhoods
Nearby zip codes
Other Plano Topics
