Located in the sought after Archer High School district in Haverhill Estates community, this beautifully designed Liston floorplan is situated on a rare ?+ acre corner homesite, offering added privacy and outdoor space. Thoughtfully crafted for modern living, the main level features a private guest suite along with a dedicated home office, perfect for multigenerational living or remote work. The centerpiece of the home is the gourmet kitchen, highlighted by white soft close cabinetry and quartz countertops, combining elegance with everyday functionality. Upstairs, a convenient Jack & Jill bathroom enhances livability, while refined architectural details such as 5 inch baseboards and crown molding elevate the overall design. This Liston home at Haverhill Estates offers flexible living spaces, walk-in closets, upscale finishes, and a spacious homesite—ideal for buyers seeking comfort, style, and quality construction in a well-established community. An added bonus, low maintenance living as the HOA covers lawn maintenance and internet. Come see what all this home and Haverhill Estates has to offer!
Pending
Price cut: $7.2K (5/20)
$538,274
3241 Morris Hills Dr, Dacula, GA 30019
5beds
3,327sqft
Single Family Residence, Residential
Built in 2026
0.35 Acres Lot
$536,800 Zestimate®
$162/sqft
$152/mo HOA
What's special
- 84 days |
- 2 |
- 0 |
Zillow last checked:
Listing updated:
Listed by:
Jaymie Dimbath,
Pulte Realty of Georgia, Inc. 404-777-0267
Source: FMLS GA,MLS#: 7760866
Facts & features
Interior
Bedrooms & bathrooms
- Bedrooms: 5
- Bathrooms: 4
- Full bathrooms: 4
- Main level bathrooms: 1
- Main level bedrooms: 1
Rooms
- Room types: Bathroom, Bedroom, Bonus Room, Loft
Primary bedroom
- Features: None
- Level: None
Bedroom
- Features: None
Primary bathroom
- Features: Double Vanity, Shower Only
Dining room
- Features: Open Concept, Other
Kitchen
- Features: Breakfast Room, Cabinets White, Kitchen Island, Pantry Walk-In, Solid Surface Counters, View to Family Room
Heating
- Central, Natural Gas, Zoned
Cooling
- Central Air, Zoned
Appliances
- Included: Dishwasher, Disposal, Gas Cooktop, Gas Oven, Gas Water Heater, Microwave, Range Hood
- Laundry: Laundry Room, Upper Level
Features
- Double Vanity, Entrance Foyer, High Ceilings 9 ft Main, High Speed Internet, Smart Home, Tray Ceiling(s), Walk-In Closet(s)
- Flooring: Carpet, Luxury Vinyl, Tile
- Windows: Double Pane Windows
- Basement: None
- Number of fireplaces: 1
- Fireplace features: Gas Log, Living Room
- Common walls with other units/homes: No Common Walls
Interior area
- Total structure area: 3,327
- Total interior livable area: 3,327 sqft
- Finished area above ground: 3,327
Video & virtual tour
Property
Parking
- Total spaces: 2
- Parking features: Attached, Driveway, Garage, Garage Door Opener
- Attached garage spaces: 2
- Has uncovered spaces: Yes
Accessibility
- Accessibility features: None
Features
- Levels: Two
- Stories: 2
- Patio & porch: Covered, Front Porch, Patio
- Exterior features: Lighting, Rain Gutters, Other, No Dock
- Pool features: None
- Spa features: None
- Fencing: None
- Has view: Yes
- View description: Neighborhood, Trees/Woods
- Waterfront features: None
- Body of water: None
Lot
- Size: 0.35 Acres
- Features: Back Yard, Corner Lot, Front Yard
Details
- Additional structures: None
- Parcel number: R5327 086
- Other equipment: None
- Horse amenities: None
Construction
Type & style
- Home type: SingleFamily
- Architectural style: Traditional
- Property subtype: Single Family Residence, Residential
Materials
- Brick, HardiPlank Type
- Foundation: Slab
- Roof: Composition,Ridge Vents,Shingle
Condition
- New Construction
- New construction: Yes
- Year built: 2026
Details
- Builder name: Pulte Homes
- Warranty included: Yes
Utilities & green energy
- Electric: 110 Volts, 220 Volts in Laundry
- Sewer: Public Sewer
- Water: Public
- Utilities for property: Cable Available, Electricity Available, Natural Gas Available, Sewer Available, Underground Utilities, Water Available
Green energy
- Energy efficient items: None
- Energy generation: None
Community & HOA
Community
- Features: Homeowners Assoc, Near Schools, Near Shopping, Near Trails/Greenway, Sidewalks, Street Lights
- Security: Carbon Monoxide Detector(s), Smoke Detector(s)
- Subdivision: Haverhill Estates
HOA
- Has HOA: Yes
- Services included: Internet, Maintenance Grounds
- HOA fee: $455 quarterly
Location
- Region: Dacula
Financial & listing details
- Price per square foot: $162/sqft
- Date on market: 4/29/2026
- Cumulative days on market: 28 days
- Listing terms: Cash,Conventional,FHA,VA Loan
- Electric utility on property: Yes
- Road surface type: Asphalt
Estimated market value
$536,800
$510,000 - $564,000
$3,622/mo
Price history
| Date | Event | Price |
|---|---|---|
| 6/13/2026 | Pending sale | $538,274$162/sqft |
Source:  FMLS GA #7760866 Report a problem FMLS GA #7760866 Report a problem | ||
| 5/20/2026 | Price change | $538,274-1.3%$162/sqft |
Source: FMLS GA #7760866 Report a problem | ||
| 5/14/2026 | Price change | $545,490+0.3%$164/sqft |
Source:  Pulte Report a problem Pulte Report a problem | ||
| 4/22/2026 | Price change | $543,690+10.7%$163/sqft |
Source: Pulte Report a problem | ||
| 4/17/2026 | Price change | $490,990+0.4%$148/sqft |
Source: Pulte Report a problem | ||
| 4/6/2026 | Listed for sale | $488,990+0.2%$147/sqft |
Source: Pulte Report a problem | ||
| 2/20/2026 | Listing removed | $487,990$147/sqft |
Source: Pulte Report a problem | ||
| 1/13/2026 | Price change | $487,990+0.4%$147/sqft |
Source: Pulte Report a problem | ||
| 1/6/2026 | Price change | $485,990+0.4%$146/sqft |
Source: Pulte Report a problem | ||
| 1/4/2026 | Listed for sale | $483,990$145/sqft |
Source: Pulte Report a problem | ||
Public tax history
Tax history is unavailable.
Monthly payment
Est. payment
Payment breakdown
Explore the cost of this home by adjusting the details. Changes won't be saved.Climate risks
Neighborhood: 30019
Nearby schools
GreatSchools rating
- 6/10Harbins Elementary SchoolGrades: PK-5Distance: 1.1 mi
- 7/10McConnell Middle SchoolGrades: 6-8Distance: 5.7 mi
- 7/10Archer High SchoolGrades: 9-12Distance: 3.8 mi
Schools provided by the listing agent
- Elementary: Harbins
- Middle: McConnell
- High: Archer
Source: FMLS GA. This data may not be complete. We recommend contacting the local school district to confirm school assignments for this home.
- $554,0315 bd4 ba3.6k sqft2223 Farris Ct, Dacula, GA 30019Pending

- $546,3905 bd4 ba3.6k sqft3231 Morris Hills Dr, Dacula, GA 30019New Construction
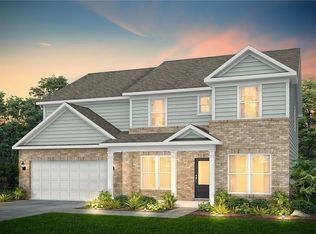
- from $449,990-- sqft3211 Morris Hills Dr, Dacula, GA 30019New Construction
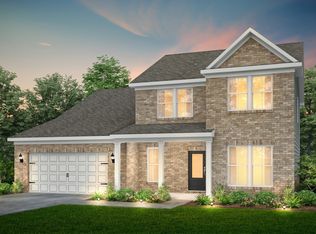
- $75,000-- bd-- ba-- sqft2228 Farris Ct, Dacula, GA 30019Off Market
- $559,4186 bd4 ba3.9k sqft3221 Morris Hills Dr, Dacula, GA 30019Sold
- $565,0305 bd4 ba3.5k sqft2127 Cayman Ct, Dacula, GA 30019Sold
- $572,7806 bd4 ba3.9k sqft2218 Farris Ct, Dacula, GA 30019Sold
- $539,9006 bd4 ba3.9k sqft2112 Cayman Ct, Dacula, GA 30019Sold
A local agent can set up tours, give advice and negotiate with sellers.
Similar homes
- $546,3905 bd4 ba3.6k sqft3231 Morris Hills Dr, Dacula, GA 30019New Construction
 FMLS GA
 - $507,2404 bd3 ba2.8k sqft1754 Little Spring Ln, Dacula, GA 30019New Construction
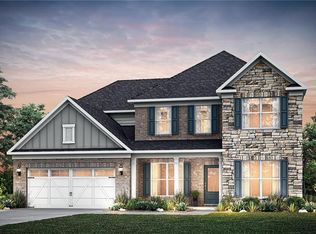 MLS ID #7796327, Jaymie Dimbath, Pulte Realty of Georgia, Inc.. FMLS GA
 - $535,2554 bd4 ba3k sqft42 Piney Grove Ct, Auburn, GA 30011New Construction
 FMLS GA
 - $499,0004 bd4 ba3.1k sqft106 Creekside Bluff Way, Auburn, GA 30011For Sale
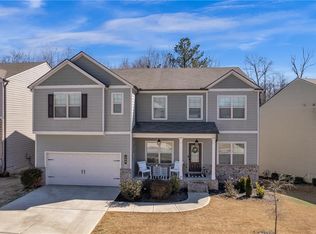 MLS ID #7730600, Nidia Guzman, Virtual Properties Realty.com. FMLS GA
 - $567,9905 bd4 ba3k sqft655 Nichols Farm Cir, Dacula, GA 30019New ConstructionMLS ID #7765240, Jocquez Fears, Taylor Morrison Realty of Georgia, Inc.. FMLS GA
- $545,4095 bd4 ba3.1k sqft21 Chickadee Ct, Auburn, GA 30011New ConstructionFMLS GA
- $586,9905 bd4 ba2.8k sqft792 Ellis Spring Way, Lawrenceville, GA 30045New ConstructionMLS ID #7772299, Somer Brooks, Rockhaven Realty, LLC. FMLS GA
- $529,8364 bd3 ba3k sqft33 Chickadee Ct, Auburn, GA 30011New ConstructionFMLS GA
- $593,9905 bd4 ba3.2k sqft665 Nichols Farm Cir, Dacula, GA 30019New ConstructionFMLS GA
- $601,9905 bd5 ba3.5k sqft640 Nichols Farm Cir, Dacula, GA 30019New ConstructionMLS ID #7765019, Jocquez Fears, Taylor Morrison Realty of Georgia, Inc.. FMLS GA
- $608,9905 bd4 ba3.2k sqft1010 Nichols Farm Cir, Dacula, GA 30019New ConstructionMLS ID #7765116, Jocquez Fears, Taylor Morrison Realty of Georgia, Inc.. FMLS GA
- $660,9905 bd4 ba3.2k sqft311 Meacham Ct, Dacula, GA 30019New ConstructionMLS ID #7783557, Simone Mills, Taylor Morrison Realty of Georgia, Inc.. FMLS GA
- $530,7805 bd3 ba2.7k sqft330 Jasmine Woods Dr, Lawrenceville, GA 30046New ConstructionFMLS GA
- $577,4175 bd5 ba3.3k sqft5328 Mulberry Pass Ct, Hoschton, GA 30548New ConstructionFMLS GA
- $549,9904 bd3 ba2.4k sqft1650 Jordan Brook Dr, Lawrenceville, GA 30043New ConstructionFMLS GA
- $497,5034 bd4 ba1.8k sqft18 Piney Grove Ct, Auburn, GA 30011New ConstructionFMLS GA
- $568,5705 bd4 ba2.8k sqft372 Aidens Blf, Hoschton, GA 30549New ConstructionMLS ID #7762387, Jaymie Dimbath, Pulte Realty of Georgia, Inc.. FMLS GA
- $549,9904 bd3 ba2.6k sqft320 Jasmine Woods Dr, Lawrenceville, GA 30046New ConstructionFMLS GA
- $564,6385 bd4 ba2.8k sqft235 Lucas Ct, Jefferson, GA 30549New ConstructionMLS ID #7787310, Jaymie Dimbath, Pulte Realty of Georgia, Inc.. FMLS GA
- $509,6514 bd3 ba3k sqft59 Cardinal Ridge Ct, Winder, GA 30680New ConstructionFMLS GA
