Motivated seller! Highly desirable Mt. Royal Dr. This home offers expansive views from the deck, including the 5th fairway, Devils Head Mountain, and the iconic “Sleeping Indian.” Enjoy wood floors throughout the main areas, tile in all bathrooms, and a newly added 12’ awning with a 3’ drop screen and remote control—perfect for year-round outdoor living. The expanded open basement provides excellent potential for additional living space or customization to fit your needs.
This prime Castle Rock location places you minutes from shopping, dining, recreation, and all the conveniences of the area, with quick access to I-25 for easy commuting.
Sold for $520,000
$520,000
3241 Mount Royal Drive #35, Castle Rock, CO 80104
2beds
2,674sqft
Townhouse
Built in 2001
-- sqft lot
$513,000 Zestimate®
$194/sqft
$3,205 Estimated rent
Home value
$513,000
$487,000 - $539,000
$3,205/mo
Zestimate® history
Owner options
List your home for rent
$3,205/mo
Rent Zestimate®
Find your next renter with Zillow Rental Manager. Plus, with online applications, you can quickly screen prospective tenants – for free.
$3,205/mo
Rent Zestimate®
Refinance and save
$3,102/mo
Est. payment
Refinancing to a lower rate could help reduce your monthly payments and save thousands over the life of the loan.
$3,102/mo
Est. payment
Explore your selling options
Work with a Zillow partner agent
Leverage their expertise and Zillow's premium Showcase listings to get your home seen by more buyers.
Get startedList with your own agent
Get your home in front of millions of buyers by listing it on Zillow.
Learn how to do itSell it yourself
Take full control of how buyers see your home on Zillow by listing For Sale by Owner (FSBO).
List your homeWhat's special
Zillow last checked:
Listing updated:
Listed by:
Jerry Biesboer 303-840-7798 team@jerrybiesboer.com,
MB Metro Brokers Realty Oasis
Bought with:
Lisa Nicholaides, 100036138
Verity Real Estate
Source: REcolorado as distributed by MLS GRID,MLS#: 7790282
Facts & features
Interior
Bedrooms & bathrooms
- Bedrooms: 2
- Bathrooms: 3
- Full bathrooms: 2
- 1/2 bathrooms: 1
- Main level bathrooms: 2
- Main level bedrooms: 1
Bedroom
- Features: Primary Suite
- Level: Main
- Area: 221 Square Feet
- Dimensions: 13 x 17
Bedroom
- Level: Main
- Area: 156 Square Feet
- Dimensions: 12 x 13
Bedroom
- Level: Basement
- Area: 130 Square Feet
- Dimensions: 10 x 13
Bathroom
- Features: Primary Suite
- Level: Main
Bathroom
- Level: Basement
Bathroom
- Level: Main
Dining room
- Level: Main
- Area: 130 Square Feet
- Dimensions: 10 x 13
Family room
- Level: Basement
- Area: 390 Square Feet
- Dimensions: 15 x 26
Kitchen
- Level: Main
- Area: 121 Square Feet
- Dimensions: 11 x 11
Laundry
- Level: Basement
- Area: 99 Square Feet
- Dimensions: 9 x 11
Living room
- Level: Main
- Area: 255 Square Feet
- Dimensions: 15 x 17
Office
- Level: Basement
- Area: 121 Square Feet
- Dimensions: 11 x 11
Heating
- Forced Air, Natural Gas
Cooling
- Central Air
Features
- Basement: Walk-Out Access
- Number of fireplaces: 1
- Common walls with other units/homes: 1 Common Wall
Interior area
- Total structure area: 2,674
- Total interior livable area: 2,674 sqft
- Finished area above ground: 1,420
- Finished area below ground: 1,061
Property
Parking
- Total spaces: 2
- Parking features: Garage - Attached
- Attached garage spaces: 2
Features
- Levels: One
- Stories: 1
Details
- Parcel number: R0434802
- Special conditions: Standard
Construction
Type & style
- Home type: Townhouse
- Property subtype: Townhouse
- Attached to another structure: Yes
Materials
- Frame
- Roof: Composition
Condition
- Year built: 2001
Utilities & green energy
- Sewer: Public Sewer
- Water: Public
Community & HOA
Community
- Subdivision: St Andrews At Plum Creek
HOA
- Has HOA: Yes
- HOA fee: $30 monthly
- HOA name: Plum Creek Masters by Avenue One Properties, LLC
- HOA phone: 303-804-9800
- Second HOA fee: $500 monthly
- Second HOA name: St. Andrews at Plum Creek Condominium Association
- Second HOA phone: 303-804-9800
Location
- Region: Castle Rock
Financial & listing details
- Price per square foot: $194/sqft
- Tax assessed value: $567,975
- Annual tax amount: $2,450
- Date on market: 1/12/2026
- Listing terms: Cash,Conventional,FHA,VA Loan
- Exclusions: Sellers Personal Property
- Ownership: Individual
Price history
| Date | Event | Price |
|---|---|---|
| 2/13/2026 | Sold | $520,000-3.7%$194/sqft |
Source:  REcolorado as distributed by MLS GRID #7790282 Report a problem REcolorado as distributed by MLS GRID #7790282 Report a problem | ||
| 1/21/2026 | Pending sale | $540,000$202/sqft |
Source: REcolorado as distributed by MLS GRID #7790282 Report a problem | ||
| 1/12/2026 | Listed for sale | $540,000+42.1%$202/sqft |
Source: REcolorado as distributed by MLS GRID #7790282 Report a problem | ||
| 9/25/2018 | Sold | $379,900-2.6%$142/sqft |
Source: Public Record Report a problem | ||
| 8/20/2018 | Pending sale | $389,900$146/sqft |
Source: LIV Sotheby's International Realty #6505119 Report a problem | ||
| 8/17/2018 | Listed for sale | $389,900+52.8%$146/sqft |
Source: LIV Sotheby's International Realty #6505119 Report a problem | ||
| 4/5/2001 | Sold | $255,190$95/sqft |
Source: Public Record Report a problem | ||
Public tax history
| Year | Property taxes | Tax assessment |
|---|---|---|
| 2025 | $2,450 -1.4% | $35,500 -9.1% |
| 2024 | $2,485 +31.3% | $39,060 -1% |
| 2023 | $1,892 -4.2% | $39,440 +38.9% |
| 2022 | $1,975 | $28,390 -2.8% |
| 2021 | -- | $29,210 +11.6% |
| 2020 | $1,783 -0.3% | $26,180 |
| 2019 | $1,788 0% | $26,180 +2.8% |
| 2018 | $1,788 +9.2% | $25,470 |
| 2017 | $1,637 +106.6% | $25,470 +6.1% |
| 2016 | $792 -51.4% | $24,010 |
| 2015 | $1,630 +8.2% | $24,010 +17.9% |
| 2014 | $1,506 | $20,360 |
| 2013 | -- | $20,360 +12.9% |
| 2012 | -- | $18,030 |
| 2011 | -- | $18,030 -16.1% |
| 2010 | -- | $21,490 +0.7% |
| 2009 | $777 | $21,350 |
| 2008 | -- | $21,350 +0.5% |
| 2007 | -- | $21,240 |
| 2006 | $1,541 -5.8% | $21,240 -5.4% |
| 2004 | $1,636 -22.7% | $22,460 +11.9% |
| 2003 | $2,115 | $20,070 +84% |
| 2002 | -- | $10,910 |
Find assessor info on the county website
Neighborhood: 80104
Nearby homes
- $540,0003 bd3 ba3k sqft3245 Mount Royal Dr #36, Castle Rock, CO 80104Sold

- $531,2003 bd2 ba2.6k sqft3245 Mount Royal Dr, Castle Rock, CO 80104Off Market
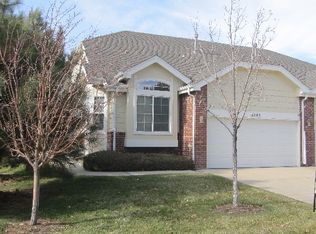
- $528,8003 bd3 ba2.6k sqft3219 Mount Royal Dr #34, Castle Rock, CO 80104Off Market

- $534,3003 bd3 ba2.6k sqft3213 Mount Royal Dr #33, Castle Rock, CO 80104Off Market

- $556,9003 bd3 ba2.6k sqft3213 Mount Royal Dr, Castle Rock, CO 80104Off Market
- $---- bd-- ba-- sqft3191 Newport Cir, Castle Rock, CO 80104Off Market
- $485,3001 bd2 ba1.4k sqft3283 Compass Cir #37, Castle Rock, CO 80104Off Market
- $433,3003 bd3 ba1.4k sqft3283 Compass Cir, Castle Rock, CO 80104Off Market
Nearby schools
GreatSchools rating
- 6/10South Ridge Elementary An Ib World SchoolGrades: K-5Distance: 2.1 mi
- 6/10Mesa Middle SchoolGrades: 6-8Distance: 4.3 mi
- 6/10Douglas County High SchoolGrades: 9-12Distance: 3.2 mi
Schools provided by the listing agent
- Elementary: South Ridge
- Middle: Mesa
- High: Douglas County
- District: Douglas RE-1
Source: REcolorado as distributed by MLS GRID. This data may not be complete. We recommend contacting the local school district to confirm school assignments for this home.
Get a cash offer in 3 minutes
Find out how much your home could sell for in as little as 3 minutes with a no-obligation cash offer.
Estimated market value
$513,000
Get a cash offer in 3 minutes
Find out how much your home could sell for in as little as 3 minutes with a no-obligation cash offer.
Estimated market value
$513,000
- Colorado
- Douglas County
- Castle Rock
- 80104
- 3241 Mount Royal Drive Unit 35
Nearby cities
Nearby neighborhoods
Nearby zip codes
Other Castle Rock Topics
