Skip main navigation
Off market
Street View
  • $427,200

    3241 N Forest Lakes St, Wichita, KS 67205

    4beds
    3baths
    3,207sqft
    SingleFamily
    Built in 2000
    9,148 Square Feet Lot
    $427,200 Zestimate®
    $133/sqft
    $2,455 Estimated rent

    Home value

    $427,200

    $406,000 - $449,000

    $2,455/mo

    Zestimate® history
    Loading
    Loading...

    Owner options

    List your home for rent

    $2,455/mo

    Rent Zestimate®

    Find your next renter with Zillow Rental Manager. Plus, with online applications, you can quickly screen prospective tenants – for free.

    Learn more

    $2,455/mo

    Rent Zestimate®

    Refinance and save

    $2,816/mo

    Est. payment

    Refinancing to a lower rate could help reduce your monthly payments and save thousands over the life of the loan.

    See today's rates

    $2,816/mo

    Est. payment

    Explore your selling options

    Work with a Zillow partner agent

    Leverage their expertise and Zillow's premium Showcase listings to get your home seen by more buyers.

    Get started

    List with your own agent

    Get your home in front of millions of buyers by listing it on Zillow.

    Learn how to do it

    Sell it yourself

    Take full control of how buyers see your home on Zillow by listing For Sale by Owner (FSBO).

    List your home

    What's special

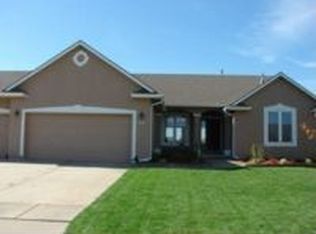
    The Lot will sell you but when you "check out" the home it will amaze you. Beautiful Granite in all 3 bathrooms + the Kitchen/Hearth Room area has Granite on the bar and all counter tops. A built in Buffet has a Travertine Stone counter top. This Custom Built Home also features a split bedroom plan, Mid Level Walk Out exits to patio + a Sliding Door off of he Hearth room goes out to a covered deck. Separate Formal Dining with Bay Window, Home has a nice Hearth Room with a 3 sided FP that could be informal eating or a comfortable Family Kitchen area. Lg. Master BR looks out on the lake, double sinks and a whirlpool tub + separate shower, Lg. Walk In Closet with a window. Main Floor Utility and also plumbed in the basement for 2nd Utility Room area. Washer and Dryer in the basement are negotiable. The Finished Family Room is a great size for entertaining, has a Corner FP that is gas with a blower, the room is wired for surround sound, has a walk up wet bar and the owners beautiful portable front bar is for sale for $750.00. The Basement bath has a tub shower and tiled floor. Bsmt. BR # 4 just newly finished. The lg. unfinished area has room for the 5th bedrooms with view out window and you would still have two nice storage area. The "shell" cabinets in the unfinished "Hunters Room" will not stay nor will the gun cabinet. All the shelving in the storage room will stay along with the work benches. This is a great home on a beautiful lake lot. The owner says you just have to step out to the back yard and throw your fishing line in and you will catch fish. Lake has been stocked. Appliances are 3 yrs old, New Roof installed 2012. This has it all. Location, Location, Location and a great custom built home. Washer and dryer can be either up or down or both. If you are a dog lover there is a great way to have your dog let themselves in and out. Come take a look!

    This property is off market, which means it's not currently listed for sale or rent on Zillow. This may be different from what's available on other websites or public sources.

    Facts & features

    Interior

    Bedrooms & bathrooms
    • Bedrooms: 4
    • Bathrooms: 3
    Heating
    • Forced air, Gas
    Cooling
    • Central
    Appliances
    • Included: Dishwasher, Garbage disposal, Microwave, Range / Oven
    Features
    • Basement: Finished
    • Has fireplace: Yes
    Interior area
    • Total interior livable area: 3,207 sqft

    Property

    Parking
    • Parking features: Garage - Attached
    Features
    • Exterior features: Stucco, Wood, Cement / Concrete
    • Has view: Yes
    • View description: Water
    • Has water view: Yes
    • Water view: Water
    Lot
    • Size: 9,148 Square Feet
    Details
    • Parcel number: 087088330440105000

    Construction

    Type & style
    • Home type: SingleFamily
    Materials
    • Frame
    • Foundation: Other
    • Roof: Other
    Condition
    • Year built: 2000

    Community & HOA

    HOA
    • Has HOA: Yes
    • HOA fee: $99 monthly
    Location
    • Region: Wichita

    Financial & listing details

    • Price per square foot: $133/sqft
    • Tax assessed value: $381,200
    • Annual tax amount: $5,184

    Price history

    DateEventPrice
    5/30/2013Sold--
    Source: SCKMLS as distributed by MLS GRID #346906 Report a problem
    1/11/2013Listed for sale$259,900$81/sqft
    Source: Coldwell Banker Plaza Real Estate #346906 Report a problem

    Public tax history

    YearProperty taxesTax assessment
    2025$5,184 +4.4%$43,839 +6%
    2024$4,965 -1.8%$41,354
    2023$5,054 $41,354
    2022-- --
    2021$4,155 +5.1%--
    2020$3,954 +4%$32,339 +4%
    2019$3,801 +5.2%$31,097 +5%
    2018$3,613 +0.9%$29,613
    2017$3,582 +108.2%--
    2016$1,721 -50.9%--
    2015$3,506 +1.4%--
    2014$3,457 --
    2013-- --
    2012-- --
    2011-- $27,060 +3.6%
    2008-- $26,128 +3%
    2007-- $25,369 +3%
    2006-- $24,633
    2005-- $24,633 +6%
    2004-- $23,242 +3%
    2003-- $22,563
    2002-- $22,563
    Find assessor info on the county website

    Neighborhood: 67205

    Nearby schools

    GreatSchools rating
    Schools provided by the listing agent
    • Elementary: Maize USD266
    • Middle: Maize USD266
    • High: Maize USD266

    Source: The MLS. This data may not be complete. We recommend contacting the local school district to confirm school assignments for this home.

    Get pre-qualified for a loan
    At Zillow Home Loans, we can pre-qualify you in as little as 5 minutes with no impact to your credit score.

    An equal housing lender. NMLS #10287.

    Sell for more on Zillow
    Get a Zillow Showcase℠ listing at no additional cost and you could sell for .
    $427,200
    2% more
    +$8,544
    With Zillow Showcase(estimated)
    $435,744