Skip main navigation
Closed
  • $525,000

    3241 N Normandy Ave, Chicago, IL 60634

    6beds
    2,923sqft
    Single Family Residence
    Built in 1941
    4,375 Square Feet Lot
    $525,500 Zestimate®
    $180/sqft
    $4,186 Estimated rent

    Home value

    $525,500

    $478,000 - $578,000

    $4,186/mo

    Zestimate® history
    Loading
    Loading...

    Owner options

    List your home for rent

    $4,186/mo

    Rent Zestimate®

    Find your next renter with Zillow Rental Manager. Plus, with online applications, you can quickly screen prospective tenants – for free.

    Learn more

    $4,186/mo

    Rent Zestimate®

    Refinance and save

    $3,693/mo

    Est. payment

    Refinancing to a lower rate could help reduce your monthly payments and save thousands over the life of the loan.

    See today's rates

    $3,693/mo

    Est. payment

    Explore your selling options

    Work with a Zillow partner agent

    Leverage their expertise and Zillow's premium Showcase listings to get your home seen by more buyers.

    Get started

    List with your own agent

    Get your home in front of millions of buyers by listing it on Zillow.

    Learn how to do it

    Sell it yourself

    Take full control of how buyers see your home on Zillow by listing For Sale by Owner (FSBO).

    List your home

    What's special

    King-sized bedroomAbundant natural lightFully renovated kitchenBeautifully maintained backyardBrand new laundry roomExtra-wide lotBeautifully landscaped yard
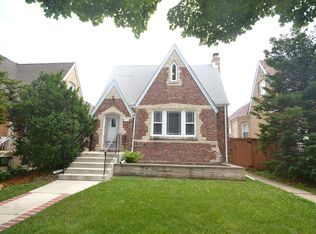
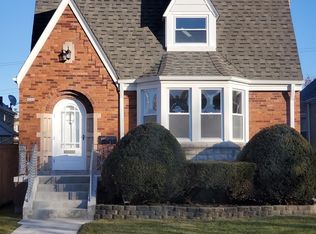
    Welcome to this beautifully renovated home on an extra-wide lot in sought-after Schorsch Village within the Dunning neighborhood on Chicago's Northwest side. This home offers the perfect blend of space, flexibility, and modern updates. Step inside to find hardwood flooring throughout the main level, abundant natural light, and west-facing windows that fill the home with warm afternoon sun. The separate living and dining areas create an ideal layout for both everyday living and entertaining. The fully renovated 2025 kitchen was thoughtfully designed with both style and functionality in mind, featuring quartz countertops, stainless steel appliances, and generous counter space. The main level also includes two spacious bedrooms, one of which leads directly out to the expansive deck and beautifully maintained backyard, creating an effortless indoor-outdoor flow. One of the home's standout features is its incredibly versatile floor plan, offering the potential for an in-law arrangement, guest suite, or short-term rental setup. The upper level includes a spacious second living area, king-sized bedroom, full bathroom, and kitchenette complete with all new appliances, providing a comfortable and private retreat for extended family or guests. The finished lower level offers even more functional living space with three additional bedrooms, a third full bathroom, a large secondary living area, abundant storage, and a brand new laundry room. Whether you need room for multi-generational living, work-from-home flexibility, or simply want extra space to spread out, this home offers endless possibilities. Outside, enjoy a beautifully landscaped yard and deck complete with a cherry tree and vegetable garden, perfect for relaxing, gardening, or entertaining throughout the warmer months. A 2-car garage and extra storage complete this exceptional property. This home is completely move-in ready with no shortage of recent updates, including a fully renovated kitchen and main floor bathroom (2025), new back deck (2025), new laundry room with washer and dryer (2025), water heater (2025), main level mini split system (2025), electrical panel (2025), outdoor electric meter and wiring (2025), and new basement flooring (2026). All that's left to do is move in and enjoy!

    Zillow last checked:

    Listing updated:

    Listing courtesy of:

    Sari Sachnoff 847-899-1196,

    @properties Christie's International Real Estate

    Bought with:

    Brenda Martinez

    RE/MAX Premier

    Source: MRED as distributed by MLS GRID,MLS#: 12652468MLS Logo

    Facts & features

    Interior

    Bedrooms & bathrooms
    • Bedrooms: 6
    • Bathrooms: 3
    • Full bathrooms: 3
    Primary bedroom
    • Features: Bathroom (Full)
    • Level: Second
    • Area: 255 Square Feet
    • Dimensions: 17X15
    Bedroom 2
    • Level: Main
    • Area: 192 Square Feet
    • Dimensions: 16X12
    Bedroom 3
    • Level: Main
    • Area: 168 Square Feet
    • Dimensions: 14X12
    Bedroom 4
    • Level: Basement
    • Area: 180 Square Feet
    • Dimensions: 15X12
    Bedroom 5
    • Level: Basement
    • Area: 168 Square Feet
    • Dimensions: 12X14
    Bedroom 6
    • Level: Basement
    • Area: 110 Square Feet
    • Dimensions: 11X10
    Dining room
    • Features: Flooring (Hardwood)
    • Level: Main
    • Area: 168 Square Feet
    • Dimensions: 14X12
    Kitchen
    • Features: Kitchen (Eating Area-Breakfast Bar, Island), Flooring (Hardwood)
    • Level: Main
    • Area: 120 Square Feet
    • Dimensions: 10X12
    Kitchen 2nd
    • Level: Second
    • Area: 90 Square Feet
    • Dimensions: 6X15
    Laundry
    • Features: Flooring (Tile)
    • Level: Basement
    • Area: 108 Square Feet
    • Dimensions: 12X9
    Living room
    • Features: Flooring (Hardwood)
    • Level: Main
    • Area: 320 Square Feet
    • Dimensions: 20X16
    Heating
    • Natural Gas, Radiant
    Cooling
    • Window Unit(s), Wall Unit(s)
    Appliances
    • Included: Range, Microwave, Dishwasher, Refrigerator, Freezer, Washer, Dryer, Disposal, Stainless Steel Appliance(s), Gas Oven
    • Laundry: Gas Dryer Hookup, In Unit, Sink
    Features
    • Vaulted Ceiling(s), In-Law Floorplan, Open Floorplan, Quartz Counters
    • Flooring: Hardwood, Laminate
    • Windows: Skylight(s)
    • Basement: Finished,Full
    • Attic: Finished,Full
    Interior area
    • Total structure area: 2,923
    • Total interior livable area: 2,923 sqft
    • Finished area below ground: 1,071

    Property

    Parking
    • Total spaces: 2
    • Parking features: Yes, Garage Owned, Detached, Garage
    • Garage spaces: 2
    Accessibility
    • Accessibility features: No Disability Access
    Features
    • Stories: 2
    Lot
    • Size: 4,375 sqft
    • Dimensions: 35 X 125
    Details
    • Parcel number: 13194280060000
    • Special conditions: None

    Construction

    Type & style
    • Home type: SingleFamily
    • Architectural style: English,Tudor
    • Property subtype: Single Family Residence
    Materials
    • Brick
    Condition
    • New construction: No
    • Year built: 1941
    • Major remodel year: 2025

    Utilities & green energy

    • Electric: Circuit Breakers
    • Sewer: Public Sewer
    • Water: Lake Michigan

    Community & neighborhood

    Location
    • Region: Chicago

    HOA & financial

    HOA
    • Services included: None

    Other

    Other facts
    • Listing terms: Conventional
    • Ownership: Fee Simple

    Price history

    DateEventPrice
    6/30/2026Sold$525,000+6.1%$180/sqft
    Source: MRED as distributed by MLS GRID #12652468 Report a problem
    6/2/2026Contingent$495,000$169/sqft
    Source: MRED as distributed by MLS GRID #12652468 Report a problem
    5/28/2026Listed for sale$495,000+8.8%$169/sqft
    Source: MRED as distributed by MLS GRID #12652468 Report a problem
    8/5/2025Sold$455,000+5.8%$156/sqft
    Source: MRED as distributed by MLS GRID #12424290 Report a problem
    7/23/2025Contingent$429,900$147/sqft
    Source: MRED as distributed by MLS GRID #12424290 Report a problem
    7/18/2025Listed for sale$429,900+163.7%$147/sqft
    Source: MRED as distributed by MLS GRID #12424290 Report a problem
    11/17/1997Sold$163,000$56/sqft
    Source: Public Record Report a problem

    Public tax history

    YearProperty taxesTax assessment
    2024-- $34,001 +9.7%
    2023$3,099 -39.4%$31,000
    2022$5,110 +1.6%$31,000
    2021$5,028 +34%$31,000 +38.2%
    2020$3,753 -0.4%$22,433 -10%
    2019$3,768 +1.8%$24,926
    2018$3,702 -34.5%$24,926 -5%
    2017$5,648 +36.3%$26,239
    2016$4,145 -13.8%$26,239
    2015$4,808 +36.4%$26,239 +12.1%
    2014$3,525 -6.7%$23,403
    2013$3,778 +0.7%$23,403
    2012$3,752 -10.8%$23,403 -19.5%
    2011$4,204 +6.6%$29,075
    2010$3,942 +9.3%$29,075
    2009$3,608 -23%$29,075 -11%
    2008$4,685 +1%$32,660
    2007$4,639 -1.1%$32,660
    2006$4,689 +12.8%$32,660 +28.4%
    2005$4,156 +1%$25,437
    2004$4,115 +2.2%$25,437
    2003$4,025 +19.2%$25,437 +35.3%
    2002$3,378 +16.3%$18,802
    2001$2,905 -1.6%$18,802
    2000$2,952 +14.7%$18,802 +22.4%
    1999$2,573 $15,367

    Find assessor info on the county website

    Neighborhood: Schorsch Village

    Nearby schools

    GreatSchools rating
    Schools provided by the listing agent
    • District: 299

    Source: MRED as distributed by MLS GRID. This data may not be complete. We recommend contacting the local school district to confirm school assignments for this home.

    Get a cash offer in 3 minutes
    Find out how much your home could sell for in as little as 3 minutes with a no-obligation cash offer.
    Estimated market value
    $525,500
    Get a cash offer in 3 minutes
    Find out how much your home could sell for in as little as 3 minutes with a no-obligation cash offer.
    Estimated market value
    $525,500