Pride of ownership shines in this beautifully maintained 3-bedroom, 2.5-bath home offering over 2,700 sq ft of finished living space in a fantastic Stevens Point location. Step inside to a welcoming foyer entry leading to a formal dining room and a cozy sitting area with a gas fireplace. The spacious kitchen features ample cabinetry, a center island, and a custom-built hutch. Engineered hardwood floors flow throughout the entry, dining, kitchen, and main level walkways. The living room impresses with vaulted ceilings, skylight, and picturesque views of the private backyard. Enjoy the convenience of a main-level primary suite with double closets and a beautifully updated ensuite complete with dual sinks and a tile shower. A main-level laundry room with counter space and additional half bath add to the home's functionality. Upstairs, you'll find two additional bedrooms and a full bath. The lower level offers a large family room, along with plenty of unfinished storage space, dedicated workshop area, and plumbing in place for a future bathroom. Situated on a peaceful and private 0.46-
Closed
$487,500
3241 PARKWOOD DRIVE, Stevens Point, WI 54481
3beds
2,784sqft
Single Family Residence
Built in 1994
0.46 Acres Lot
$489,700 Zestimate®
$175/sqft
$2,799 Estimated rent
Home value
$489,700
$451,000 - $529,000
$2,799/mo
Zestimate® history
Owner options
List your home for rent
$2,799/mo
Rent Zestimate®
Find your next renter with Zillow Rental Manager. Plus, with online applications, you can quickly screen prospective tenants – for free.
$2,799/mo
Rent Zestimate®
Refinance and save
$2,589/mo
Est. payment
Refinancing to a lower rate could help reduce your monthly payments and save thousands over the life of the loan.
$2,589/mo
Est. payment
Explore your selling options
Work with a Zillow partner agent
Leverage their expertise and Zillow's premium Showcase listings to get your home seen by more buyers.
Get startedList with your own agent
Get your home in front of millions of buyers by listing it on Zillow.
Learn how to do itSell it yourself
Take full control of how buyers see your home on Zillow by listing For Sale by Owner (FSBO).
List your homeWhat's special
Zillow last checked:
Listing updated:
Listed by:
TEAM KITOWSKI Cell:715-598-6367,
KPR BROKERS, LLC,
Team Kitowski 715-598-6367,
KPR BROKERS, LLC
Bought with:
Hornung & Co. Real Estate
Source: WIREX MLS,MLS#: 22601244 Originating MLS: Central WI Board of REALTORS
Originating MLS: Central WI Board of REALTORSFacts & features
Interior
Bedrooms & bathrooms
- Bedrooms: 3
- Bathrooms: 3
- Full bathrooms: 2
- 1/2 bathrooms: 1
- Main level bedrooms: 1
Primary bedroom
- Level: Main
- Area: 182
- Dimensions: 13 x 14
Bedroom 2
- Level: Upper
- Area: 156
- Dimensions: 12 x 13
Bedroom 3
- Level: Upper
- Area: 180
- Dimensions: 12 x 15
Bathroom
- Features: Stubbed For Bathroom on Lower, Master Bedroom Bath
Dining room
- Level: Main
- Area: 156
- Dimensions: 12 x 13
Kitchen
- Level: Main
- Area: 234
- Dimensions: 13 x 18
Living room
- Level: Main
- Area: 224
- Dimensions: 14 x 16
Heating
- Natural Gas, Forced Air
Cooling
- Central Air
Appliances
- Included: Refrigerator, Range/Oven, Dishwasher, Microwave, Disposal, Washer, Dryer, Water Softener
Features
- Ceiling Fan(s), Cathedral/vaulted ceiling, High Speed Internet
- Flooring: Carpet, Vinyl, Wood
- Windows: Window Coverings, Skylight(s)
- Basement: Partially Finished,Full,Concrete
Interior area
- Total structure area: 2,784
- Total interior livable area: 2,784 sqft
- Finished area above ground: 2,288
- Finished area below ground: 496
Property
Parking
- Total spaces: 3
- Parking features: 3 Car, Attached, Garage Door Opener
- Attached garage spaces: 3
Features
- Levels: One and One Half
- Stories: 1
- Patio & porch: Deck
- Exterior features: Irrigation system
Lot
- Size: 0.46 Acres
Details
- Parcel number: 281230803420054
- Zoning: Residential
- Special conditions: Arms Length
Construction
Type & style
- Home type: SingleFamily
- Property subtype: Single Family Residence
Materials
- Brick, Vinyl Siding
- Roof: Shingle
Condition
- 21+ Years
- New construction: No
- Year built: 1994
Utilities & green energy
- Sewer: Public Sewer
- Water: Public
- Utilities for property: Cable Available
Community & HOA
Community
- Security: Smoke Detector(s)
Location
- Region: Stevens Point
- Municipality: Stevens Point
Financial & listing details
- Price per square foot: $175/sqft
- Tax assessed value: $445,964
- Annual tax amount: $8,251
- Date on market: 4/1/2026
- Listing terms: Arms Length Sale
Price history
| Date | Event | Price |
|---|---|---|
| 6/10/2026 | Sold | $487,500+0.5%$175/sqft |
Source:  WIREX MLS #22601244 Report a problem WIREX MLS #22601244 Report a problem | ||
| 4/5/2026 | Contingent | $484,900$174/sqft |
Source: WIREX MLS #22601244 Report a problem | ||
| 4/1/2026 | Listed for sale | $484,900+89.5%$174/sqft |
Source: WIREX MLS #22601244 Report a problem | ||
| 7/31/2003 | Sold | $255,900$92/sqft |
Source: Agent Provided Report a problem | ||
Public tax history
| Year | Property taxes | Tax assessment |
|---|---|---|
| 2024 | -- | $396,100 |
| 2023 | -- | $396,100 +36.4% |
| 2022 | -- | $290,300 |
| 2021 | -- | $290,300 |
| 2020 | -- | -- |
| 2019 | $7,620 +20.8% | $290,300 |
| 2018 | $6,310 | $290,300 |
| 2017 | $6,310 +12.8% | $290,300 +25.7% |
| 2016 | $5,595 +1.9% | $230,900 |
| 2014 | $5,492 -3% | $230,900 |
| 2013 | $5,664 +2.1% | $230,900 |
| 2012 | $5,546 -0.3% | $230,900 |
| 2011 | $5,562 +0.3% | $230,900 |
| 2010 | $5,548 -6.5% | $230,900 |
| 2009 | $5,936 +2.9% | $230,900 |
| 2008 | $5,771 +6.6% | $230,900 |
| 2007 | $5,415 -1.6% | $230,900 |
| 2006 | $5,501 +3.4% | $230,900 |
| 2005 | $5,322 -1.8% | $230,900 |
| 2004 | $5,418 +2.9% | $230,900 |
| 2003 | $5,263 -8.1% | $230,900 +21.2% |
| 2002 | $5,726 +2.4% | $190,500 |
| 2001 | $5,591 +4.3% | $190,500 |
| 2000 | $5,358 | $190,500 |
Find assessor info on the county website
Neighborhood: 54481
Nearby homes
- $480,4003 bd3 ba-- sqft3233 Parkwood Dr, Stevens Point, WI 54481Off Market
- $460,6004 bd2 ba-- sqft3249 Parkwood Dr, Stevens Point, WI 54481Off Market
- $480,3004 bd3 ba-- sqft3240 Parkwood Dr, Stevens Point, WI 54481Off Market
- $345,0003 bd3 ba2.9k sqft3248 Leahy Ave, Stevens Point, WI 54481Sold
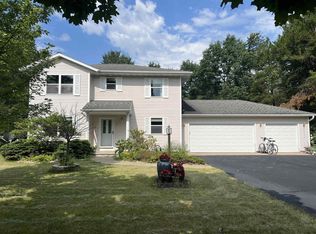
- $428,4003 bd2 ba-- sqft3240 Leahy Ave, Stevens Point, WI 54481Off Market
- $465,1003 bd2 ba-- sqft3248 Parkwood Dr, Stevens Point, WI 54481Off Market
- $461,9004 bd2 ba-- sqft4508 Nicolet Ave, Stevens Point, WI 54481Off Market
- $545,0004 bd4 ba3.5k sqft3224 Parkwood Dr, Stevens Point, WI 54481Sold
Nearby schools
GreatSchools rating
- 5/10Mcdill Elementary SchoolGrades: PK-6Distance: 1.1 mi
- 5/10Benjamin Franklin Junior High SchoolGrades: 7-9Distance: 1.5 mi
- 4/10Stevens Point Area Senior High SchoolGrades: 10-12Distance: 3.5 mi


Get pre-qualified for a loan
At Zillow Home Loans, we can pre-qualify you in as little as 5 minutes with no impact to your credit score.An equal housing lender. NMLS #10287.
- Wisconsin
- Portage County
- Stevens Point
- 54481
- 3241 PARKWOOD DRIVE
Nearby cities
Nearby zip codes
Other Stevens Point Topics
