MUST SEE! Stunning 6-Bedroom Pool Home in Hillside of Wekiva Welcome to 3142 Pinenut Drive, a charming Meritage Homes neighborhood nestled in the heart of Apopka, Florida. This beautifully maintained residence features 6 spacious bedrooms, each with a walk-in closet, a dedicated office, and expansive living and dining spaces designed to meet the needs of today’s modern lifestyle. Built in 2016, the home retains a like-new feel, offering a perfect blend of functionality, comfort, and elegance. Durable ceramic tile flooring runs throughout the entire home, while energy-efficient windows and appliances add value and peace of mind. The smart split-bedroom layout offers maximum privacy, with three bedrooms on one wing and the primary suite privately situated on the opposite side. The primary suite boasts a luxurious en suite bath complete with double vanities, a soaking tub, a separate walk-in shower, and a huge walk-in closet. At the heart of the home, the chef’s kitchen impresses with a large center island, walk-in pantry, and upgraded finishes, perfect for cooking, gathering, and entertaining. Step outside to your own private retreat—a fully screened-in pool deck with hot tub, ideal for both outdoor dining and quiet relaxation. With no rear neighbors, you’ll enjoy peaceful views and extra privacy. Recent upgrades include: Two new A/C units (2021 & 2024) Immaculately maintained interior and exterior Quiet, private location with no home directly behind This rare opportunity offers both space and serenity in one of Apopka’s most desirable neighborhoods. Don’t miss your chance—schedule your private showing today!
Sold for $795,000
$795,000
3241 Pinenut Dr, Apopka, FL 32712
6beds
4,268sqft
Single Family Residence
Built in 2016
0.29 Acres Lot
$794,900 Zestimate®
$186/sqft
$4,262 Estimated rent
Home value
$794,900
$723,000 - $874,000
$4,262/mo
Zestimate® history
Owner options
List your home for rent
$4,262/mo
Rent Zestimate®
Find your next renter with Zillow Rental Manager. Plus, with online applications, you can quickly screen prospective tenants – for free.
$4,262/mo
Rent Zestimate®
Refinance and save
$5,734/mo
Est. payment
Refinancing to a lower rate could help reduce your monthly payments and save thousands over the life of the loan.
$5,734/mo
Est. payment
Explore your selling options
Work with a Zillow partner agent
Leverage their expertise and Zillow's premium Showcase listings to get your home seen by more buyers.
Get startedList with your own agent
Get your home in front of millions of buyers by listing it on Zillow.
Learn how to do itSell it yourself
Take full control of how buyers see your home on Zillow by listing For Sale by Owner (FSBO).
List your homeWhat's special
Like-new feelPeaceful viewsSplit-bedroom layoutDedicated officeEnergy-efficient windowsCeramic tile flooringWalk-in pantry
Zillow last checked:
Listing updated:
Listed by:
Tarrant Potter 352-516-6475,
WATSON REALTY CORP 352-536-6530
Bought with:
Julie Vandendriessche, 3251192
PREMIER SOTHEBYS INT'L REALTY
Jill Drafts, 3230009
PREMIER SOTHEBYS INT'L REALTY
Source: Stellar MLS,MLS#: G5099141 Originating MLS: Lake and Sumter
Originating MLS: Lake and Sumter
Facts & features
Interior
Bedrooms & bathrooms
- Bedrooms: 6
- Bathrooms: 4
- Full bathrooms: 4
Primary bedroom
- Features: Tub with Separate Shower Stall, Built-in Closet
- Level: Second
- Area: 288 Square Feet
- Dimensions: 16x18
Bedroom 3
- Features: Walk-In Closet(s)
- Level: Second
- Area: 143 Square Feet
- Dimensions: 11x13
Bedroom 4
- Features: Walk-In Closet(s)
- Level: Second
- Area: 154 Square Feet
- Dimensions: 11x14
Bedroom 5
- Features: Walk-In Closet(s)
- Level: Second
- Area: 165 Square Feet
- Dimensions: 11x15
Bathroom 2
- Features: Walk-In Closet(s)
- Level: First
- Area: 234 Square Feet
- Dimensions: 18x13
Kitchen
- Features: Built-in Closet
- Level: First
Living room
- Level: First
- Area: 140 Square Feet
- Dimensions: 10x14
Heating
- Heat Pump, Solar
Cooling
- Central Air
Appliances
- Included: Oven, Disposal, Exhaust Fan, Ice Maker, Microwave, Range
- Laundry: Electric Dryer Hookup, Inside, Laundry Room, Washer Hookup
Features
- Eating Space In Kitchen, High Ceilings, Living Room/Dining Room Combo, Open Floorplan, PrimaryBedroom Upstairs, Thermostat
- Flooring: Carpet, Ceramic Tile
- Windows: Window Treatments
- Has fireplace: No
Interior area
- Total structure area: 5,068
- Total interior livable area: 4,268 sqft
Property
Parking
- Total spaces: 3
- Parking features: Garage - Attached
- Attached garage spaces: 3
Features
- Levels: Two
- Stories: 2
- Patio & porch: Screened
- Exterior features: Sprinkler Metered
- Has private pool: Yes
- Pool features: Chlorine Free, Gunite, Heated, Salt Water, Screen Enclosure
- Has spa: Yes
- Spa features: Heated, In Ground
Lot
- Size: 0.29 Acres
Details
- Parcel number: 212028350000070
- Zoning: MU-ES-GT
- Special conditions: None
Construction
Type & style
- Home type: SingleFamily
- Property subtype: Single Family Residence
Materials
- Cement Siding, Stucco
- Foundation: Concrete Perimeter
- Roof: Shingle
Condition
- New construction: No
- Year built: 2016
Utilities & green energy
- Electric: Photovoltaics Seller Owned
- Sewer: Public Sewer
- Water: None
- Utilities for property: BB/HS Internet Available, Cable Available, Electricity Connected, Fire Hydrant, Sprinkler Recycled, Water Connected
Green energy
- Energy generation: Solar
Community & HOA
Community
- Features: Deed Restrictions, Irrigation-Reclaimed Water, Playground, Sidewalks
- Pet fee: $0 monthly
- Subdivision: HILLSIDE/WEKIVA
HOA
- Has HOA: Yes
- Amenities included: Playground
- Services included: Common Area Taxes
- HOA fee: $100 monthly
- HOA name: Top Notch Realty Serv Community Assoc.
- HOA phone: 407-644-4406
Location
- Region: Apopka
Financial & listing details
- Price per square foot: $186/sqft
- Tax assessed value: $638,447
- Annual tax amount: $6,755
- Date on market: 7/5/2025
- Cumulative days on market: 8 days
- Listing terms: Cash,Conventional,FHA,VA Loan
- Ownership: Fee Simple
- Total actual rent: 0
- Electric utility on property: Yes
- Road surface type: Asphalt
Price history
| Date | Event | Price |
|---|---|---|
| 8/11/2025 | Sold | $795,000-1.9%$186/sqft |
Source:  Stellar MLS #G5099141 Report a problem Stellar MLS #G5099141 Report a problem | ||
| 7/14/2025 | Pending sale | $810,000$190/sqft |
Source: Stellar MLS #G5099141 Report a problem | ||
| 7/5/2025 | Listed for sale | $810,000+49.8%$190/sqft |
Source: Stellar MLS #G5099141 Report a problem | ||
| 10/17/2016 | Sold | $540,700$127/sqft |
Source: Stellar MLS #O5455693 Report a problem | ||
Public tax history
| Year | Property taxes | Tax assessment |
|---|---|---|
| 2024 | $6,755 +6.8% | $453,686 +3% |
| 2023 | $6,323 +3.7% | $440,472 +3% |
| 2022 | $6,099 +1.3% | $427,643 +3% |
| 2021 | $6,019 +0.1% | $415,187 +1.4% |
| 2020 | $6,013 +2.3% | $409,455 +2.3% |
| 2019 | $5,876 +0.8% | $400,249 +1.9% |
| 2018 | $5,830 | $392,786 -6.5% |
| 2017 | $5,830 +2.6% | $419,883 +1808.6% |
| 2016 | $5,681 | $22,000 |
Find assessor info on the county website
Neighborhood: 32712
Nearby homes
- $100-- bd-- ba-- sqft3233 Pinenut Dr, Apopka, FL 32712Off Market
- $830,3007 bd5 ba4.9k sqft3257 Pinenut Dr, Apopka, FL 32712Off Market
- $872,4006 bd4 ba4.7k sqft3225 Pinenut Dr, Apopka, FL 32712Off Market
- $869,6008 bd5 ba5.3k sqft3224 Pinenut Dr, Apopka, FL 32712Off Market
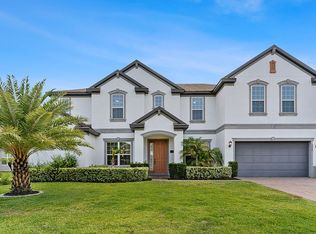
- $734,3006 bd4 ba4.2k sqft3040 Pinenut Dr, Apopka, FL 32712Off Market
- $832,9007 bd5 ba5.1k sqft3032 Pinenut Dr, Apopka, FL 32712Off Market
- $847,3008 bd5 ba5.2k sqft3217 Pinenut Dr, Apopka, FL 32712Off Market
- $546,7004 bd3 ba2.5k sqft3216 Pinenut Dr, Apopka, FL 32712Off Market
Nearby schools
GreatSchools rating
- 3/10Rock Springs Elementary SchoolGrades: PK-5Distance: 0.9 mi
- 6/10Wolf Lake Middle SchoolGrades: 6-8Distance: 1.2 mi
- 4/10Apopka High SchoolGrades: 9-12Distance: 2.4 mi
Schools provided by the listing agent
- Elementary: Rock Springs Elem
- Middle: Wolf Lake Middle
- High: Apopka High
Source: Stellar MLS. This data may not be complete. We recommend contacting the local school district to confirm school assignments for this home.
Get a cash offer in 3 minutes
Find out how much your home could sell for in as little as 3 minutes with a no-obligation cash offer.
Estimated market value
$794,900
Get a cash offer in 3 minutes
Find out how much your home could sell for in as little as 3 minutes with a no-obligation cash offer.
Estimated market value
$794,900
- Florida
- Orange County
- Apopka
- 32712
- 3241 Pinenut Dr
Nearby cities
Nearby neighborhoods
Nearby zip codes
Other Apopka Topics
