Skip main navigation
Off market
  • $538,200

    3241 S Deer Creek St, Goddard, KS 67052

    4beds
    3baths
    2,771sqft
    SingleFamily
    Built in 2006
    2.01 Acres Lot
    $538,200 Zestimate®
    $194/sqft
    $2,368 Estimated rent

    Home value

    $538,200

    $506,000 - $570,000

    $2,368/mo

    Zestimate® history
    Loading
    Loading...

    Owner options

    List your home for rent

    $2,368/mo

    Rent Zestimate®

    Find your next renter with Zillow Rental Manager. Plus, with online applications, you can quickly screen prospective tenants – for free.

    Learn more

    $2,368/mo

    Rent Zestimate®

    Refinance and save

    $2,879/mo

    Est. payment

    Refinancing to a lower rate could help reduce your monthly payments and save thousands over the life of the loan.

    See today's rates

    $2,879/mo

    Est. payment

    Explore your selling options

    Work with a Zillow partner agent

    Leverage their expertise and Zillow's premium Showcase listings to get your home seen by more buyers.

    Get started

    List with your own agent

    Get your home in front of millions of buyers by listing it on Zillow.

    Learn how to do it

    Sell it yourself

    Take full control of how buyers see your home on Zillow by listing For Sale by Owner (FSBO).

    List your home

    What's special

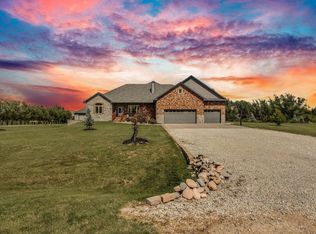
    Beautiful sunsets, open space and country style living but close to big city amenities. If you are looking for a home with all of this and more you need to set up your showing today. From the moment you walk in to this custom built home with the 5" oak planks living room floor and large windows that allow the great views of the sunsets along with the country surrounding you won't want to leave. Living room has 10' ceilings and custom built oak fireplace with high energy efficiency insert. Surround sound throughout and open floor plan. Kitchen has 16" tile floor and large hidden walk in pantry with lots of cabinets and counter top space. Just off of the kitchen is the main floor laundry with tile floor. Master bedroom is approximately 16'x 14'5" in addition to a walk in closet and master bath. Master bath has double sinks and separate tub/ shower. The home has a central vac system throughout the house with garage hookup. Alarm system has already been installed. The view out basement has a bedroom that is now being used as an office with glass french doors and walk in closet. Large family room, approximately 26'x22' has a free standing stove that does use propane. 4th bedroom located in the basement also has a walk in closet. Spending time on the covered deck and watching the sunsets to enjoying the lilacs in the spring this 2 acre lot can provide space for a garden, family entertainment area and much more. The 16'x12' storage shed, 6' wrought iron fence, sprinkler system with soakers in garden areas and pond are some more of the outdoor amenities of this home. Not to mention the 3 car garage that is insulated and sheet rocked with dog wash sink and mounted wall fans. Don't wait to set up a showing today!

    This property is not currently displayed as for sale or rent on Zillow. This may be different from what's on other websites or public sources.

    Facts & features

    Interior

    Bedrooms & bathrooms
    • Bedrooms: 4
    • Bathrooms: 3
    Heating
    • Forced air, Electric
    Cooling
    • Central
    Appliances
    • Included: Dishwasher, Garbage disposal, Range / Oven, Refrigerator
    Features
    • Flooring: Tile, Carpet, Hardwood
    • Basement: Finished
    • Has fireplace: Yes
    Interior area
    • Total interior livable area: 2,771 sqft

    Property

    Parking
    • Parking features: Garage - Attached
    Features
    • Exterior features: Wood
    Lot
    • Size: 2.01 Acres
    Details
    • Parcel number: 087181120120100200

    Construction

    Type & style
    • Home type: SingleFamily
    Materials
    • Frame
    • Foundation: Other
    • Roof: Composition
    Condition
    • Year built: 2006

    Community & HOA

    HOA
    • Has HOA: Yes
    • HOA fee: $61 monthly
    Location
    • Region: Goddard

    Financial & listing details

    • Price per square foot: $194/sqft
    • Tax assessed value: $472,900
    • Annual tax amount: $5,787

    Price history

    DateEventPrice
    6/25/2015Sold--
    Source: SCKMLS as distributed by MLS GRID #502964 Report a problem
    11/9/2012Sold--
    Source: SCKMLS as distributed by MLS GRID #343158 Report a problem
    9/26/2012Listed for sale$279,900$101/sqft
    Source: Coldwell Banker Plaza Real Estate #343158 Report a problem

    Public tax history

    YearProperty taxesTax assessment
    2025$5,787 $54,384
    2024-- $54,384 +23.3%
    2023-- $44,119
    2022-- --
    2021-- --
    2020-- $38,411 +5.6%
    2019-- $36,362
    2018-- $36,362
    2017-- --
    2016-- --
    2015-- --
    2014-- --
    2013-- --
    2012-- --
    2011-- $26,980 -5.4%
    2008-- $28,514 +1.5%
    2007-- $28,079 +755.8%
    2006-- $3,281
    2005-- $3,281
    2004-- $3,281 +306.1%
    2003-- $808
    Find assessor info on the county website

    Neighborhood: 67052

    Nearby schools

    GreatSchools rating
    Schools provided by the listing agent
    • Elementary: Oak Street
    • Middle: Goddard
    • High: Goddard

    Source: The MLS. This data may not be complete. We recommend contacting the local school district to confirm school assignments for this home.

    Get pre-qualified for a loan
    At Zillow Home Loans, we can pre-qualify you in as little as 5 minutes with no impact to your credit score.

    An equal housing lender. NMLS #10287.

    Sell for more on Zillow
    Get a Zillow Showcase℠ listing at no additional cost and you could sell for .
    $538,200
    2% more
    +$10,764
    With Zillow Showcase(estimated)
    $548,964
