The seller is offering a $15,000 concession for the buyer to use for a rate buy down, closing costs, or cosmetic improvements for this great home in the Denver Tech Center? Perfectly situated with easy access to I-25, downtown Denver, light rail, shopping, dining, and more, this 4-bedroom home offers both convenience and comfort. Set on a spacious lot with mature trees, the welcoming front porch sets the tone. Inside, you’ll find formal living and dining areas, along with an open kitchen and family room designed for everyday living. The cozy fireplace with new shiplap accents creates a warm focal point, while the sunroom offers year-round enjoyment and natural light. Step outside to an expansive deck and large backyard, complete with a storage shed — perfect for gardening or hobbies. Upstairs, the primary suite features a private ensuite bath and generous closet space. Three additional bedrooms, all with hardwood floors, share a full bath. The finished basement expands your living options with a large recreation/entertainment room, a non-conforming 5th bedroom, ample storage, and a newly remodeled bathroom. Enjoy no HOA fees and a parking pad for your RV in addition to the spacious 2 car garage. Don’t miss your chance to own a spacious home in the heart of the DTC — where location, lifestyle, and comfort come together beautifully.
Sold for $635,000
$635,000
3241 S Krameria Street, Denver, CO 80222
5beds
2,912sqft
Single Family Residence
Built in 1969
10,400 Square Feet Lot
$632,500 Zestimate®
$218/sqft
$5,028 Estimated rent
Home value
$632,500
$595,000 - $670,000
$5,028/mo
Zestimate® history
Owner options
List your home for rent
$5,028/mo
Rent Zestimate®
Find your next renter with Zillow Rental Manager. Plus, with online applications, you can quickly screen prospective tenants – for free.
$5,028/mo
Rent Zestimate®
Refinance and save
$2,944/mo
Est. payment
Refinancing to a lower rate could help reduce your monthly payments and save thousands over the life of the loan.
$2,944/mo
Est. payment
Explore your selling options
Work with a Zillow partner agent
Leverage their expertise and Zillow's premium Showcase listings to get your home seen by more buyers.
Get startedList with your own agent
Get your home in front of millions of buyers by listing it on Zillow.
Learn how to do itSell it yourself
Take full control of how buyers see your home on Zillow by listing For Sale by Owner (FSBO).
List your homeWhat's special
Finished basementExpansive deckWelcoming front porchHardwood floorsLarge backyard
Zillow last checked:
Listing updated:
Listed by:
Stephanie Wyatt 303-590-4220 swyatt@livsothebysrealty.com,
LIV Sotheby's International Realty
Bought with:
Tonya Weekley, 100091363
Lynn Real Estate
Source: REcolorado as distributed by MLS GRID,MLS#: 1518799
Facts & features
Interior
Bedrooms & bathrooms
- Bedrooms: 5
- Bathrooms: 4
- Full bathrooms: 1
- 3/4 bathrooms: 2
- 1/2 bathrooms: 1
- Main level bathrooms: 1
Bedroom
- Level: Upper
- Area: 121 Square Feet
- Dimensions: 11 x 11
Bedroom
- Level: Upper
- Area: 168 Square Feet
- Dimensions: 12 x 14
Bedroom
- Level: Upper
- Area: 132 Square Feet
- Dimensions: 11 x 12
Bedroom
- Description: Non Conforming
- Level: Basement
- Area: 132 Square Feet
- Dimensions: 11 x 12
Bathroom
- Level: Upper
- Area: 56 Square Feet
- Dimensions: 7 x 8
Bathroom
- Level: Upper
- Area: 60 Square Feet
- Dimensions: 6 x 10
Bathroom
- Level: Basement
- Area: 36 Square Feet
- Dimensions: 6 x 6
Bathroom
- Description: Recent Remodel
- Level: Main
- Area: 25 Square Feet
- Dimensions: 5 x 5
Other
- Level: Upper
- Area: 192 Square Feet
- Dimensions: 12 x 16
Dining room
- Level: Main
- Area: 143 Square Feet
- Dimensions: 11 x 13
Family room
- Level: Main
- Area: 216 Square Feet
- Dimensions: 12 x 18
Family room
- Level: Basement
- Area: 280 Square Feet
- Dimensions: 14 x 20
Kitchen
- Level: Main
- Area: 240 Square Feet
- Dimensions: 12 x 20
Living room
- Level: Main
- Area: 252 Square Feet
- Dimensions: 14 x 18
Office
- Level: Main
- Area: 121 Square Feet
- Dimensions: 11 x 11
Heating
- Forced Air
Cooling
- Evaporative Cooling
Appliances
- Included: Cooktop, Dishwasher, Disposal, Dryer, Microwave, Oven, Refrigerator, Washer
Features
- Ceiling Fan(s)
- Flooring: Carpet, Tile, Wood
- Windows: Double Pane Windows
- Basement: Finished
Interior area
- Total structure area: 2,912
- Total interior livable area: 2,912 sqft
- Finished area above ground: 2,207
- Finished area below ground: 635
Property
Parking
- Total spaces: 2
- Parking features: Concrete
- Attached garage spaces: 2
Features
- Levels: Two
- Stories: 2
- Patio & porch: Deck
- Exterior features: Private Yard
- Fencing: Full
Lot
- Size: 10,400 Square Feet
- Features: Level, Sprinklers In Front, Sprinklers In Rear
Details
- Parcel number: 632305011
- Zoning: S-SU-F
- Special conditions: Standard
Construction
Type & style
- Home type: SingleFamily
- Property subtype: Single Family Residence
Materials
- Brick, Frame
- Roof: Composition
Condition
- Year built: 1969
Utilities & green energy
- Sewer: Public Sewer
- Water: Public
- Utilities for property: Electricity Connected
Community & HOA
Community
- Security: Carbon Monoxide Detector(s), Smoke Detector(s), Video Doorbell
- Subdivision: Gaiser Holly Ridge
HOA
- Has HOA: No
Location
- Region: Denver
Financial & listing details
- Price per square foot: $218/sqft
- Tax assessed value: $751,800
- Annual tax amount: $3,824
- Date on market: 9/12/2025
- Listing terms: Cash,Conventional,FHA,VA Loan
- Exclusions: Seller`s Personal Property
- Ownership: Individual
- Electric utility on property: Yes
- Road surface type: Paved
Price history
| Date | Event | Price |
|---|---|---|
| 12/3/2025 | Sold | $635,000-9.3%$218/sqft |
Source:  REcolorado as distributed by MLS GRID #1518799 Report a problem REcolorado as distributed by MLS GRID #1518799 Report a problem | ||
| 10/14/2025 | Pending sale | $700,000$240/sqft |
Source: REcolorado as distributed by MLS GRID #1518799 Report a problem | ||
| 9/12/2025 | Listed for sale | $700,000+24.3%$240/sqft |
Source: REcolorado as distributed by MLS GRID #1518799 Report a problem | ||
| 1/29/2020 | Sold | $563,000+213%$193/sqft |
Source: Public Record Report a problem | ||
| 9/30/1996 | Sold | $179,900$62/sqft |
Source: Public Record Report a problem | ||
Public tax history
| Year | Property taxes | Tax assessment |
|---|---|---|
| 2024 | $3,744 +17% | $46,680 -6.3% |
| 2023 | $3,200 +3.4% | $49,840 +28.1% |
| 2022 | $3,096 +12.3% | $38,910 -2.8% |
| 2021 | $2,757 +2.8% | $40,030 +11.7% |
| 2020 | $2,683 +6.2% | $35,850 -0.7% |
| 2019 | $2,525 | $36,101 +14.5% |
| 2018 | $2,525 +0.3% | $31,530 |
| 2017 | $2,518 -1.3% | $31,530 -0.1% |
| 2016 | $2,551 +32.1% | $31,550 |
| 2015 | $1,931 0% | $31,550 +40.2% |
| 2014 | $1,931 -6.8% | $22,510 |
| 2013 | $2,072 +17.2% | $22,510 -5.7% |
| 2012 | $1,768 +8.8% | $23,880 +0.8% |
| 2011 | $1,625 +2.1% | $23,680 +1% |
| 2010 | $1,591 -12.5% | $23,440 |
| 2009 | $1,817 -0.6% | $23,440 -10.4% |
| 2008 | $1,828 +11.2% | $26,150 |
| 2007 | $1,643 +1.1% | $26,150 +10.9% |
| 2006 | $1,626 +5.5% | $23,590 |
| 2005 | $1,542 -1.8% | $23,590 -0.1% |
| 2003 | $1,569 +1.8% | $23,610 -5.9% |
| 2002 | $1,541 | $25,080 +14.5% |
| 2001 | -- | $21,900 |
Find assessor info on the county website
Neighborhood: Hampden
Nearby homes
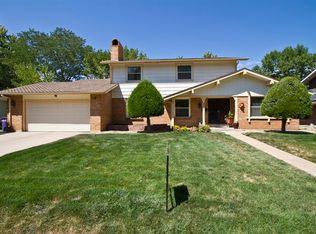
- $798,0006 bd4 ba3.4k sqft3231 S Krameria St, Denver, CO 80222Off Market
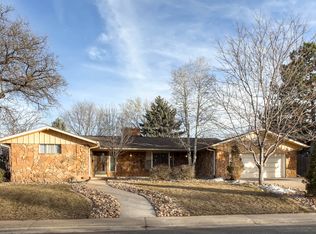
- $901,5005 bd4 ba3.9k sqft3170 S Jasmine Way, Denver, CO 80222Off Market
- $722,0004 bd2 ba2.7k sqft3160 S Jasmine Way, Denver, CO 80222Off Market
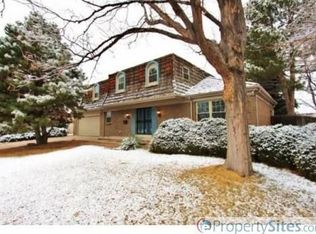
- $654,5004 bd2 ba2k sqft3261 S Krameria St, Denver, CO 80222Off Market
- $800,1004 bd4 ba1.9k sqft3180 S Jasmine Way, Denver, CO 80222Off Market
- $760,4004 bd3 ba2.3k sqft3221 S Krameria St, Denver, CO 80222Off Market
- $728,2004 bd3 ba3.4k sqft3240 S Krameria St, Denver, CO 80222Off Market
- $621,0004 bd2 ba1.9k sqft3250 S Krameria St, Denver, CO 80222Off Market
Nearby schools
GreatSchools rating
- 5/10Bradley Elementary SchoolGrades: PK-5Distance: 0.7 mi
- 3/10Hamilton Middle SchoolGrades: 6-8Distance: 1.4 mi
- 6/10Thomas Jefferson High SchoolGrades: 9-12Distance: 0.8 mi
Schools provided by the listing agent
- Elementary: Bradley
- Middle: Hamilton
- High: Thomas Jefferson
- District: Denver 1
Source: REcolorado as distributed by MLS GRID. This data may not be complete. We recommend contacting the local school district to confirm school assignments for this home.
Get a cash offer in 3 minutes
Find out how much your home could sell for in as little as 3 minutes with a no-obligation cash offer.
Estimated market value
$632,500
Get a cash offer in 3 minutes
Find out how much your home could sell for in as little as 3 minutes with a no-obligation cash offer.
Estimated market value
$632,500
- Colorado
- Denver County
- Denver
- 80222
- Hampden
- 3241 S Krameria Street
Nearby cities
Nearby neighborhoods
Nearby zip codes
Other Denver Topics
