Bring the farm! You're going to fall in love with this one owner, single level home on 6 acres. Home has an open, spacious floorplan including a primary ensuite with a deep soaker tub, step in shower, and double vanities. A living room, den, formal dining room, large kitchen, and two more bedrooms leave enough room for everyone to spread out. Laundry room has brand new flooring and a brand new gas water heater. The 16'x20' shop has 12'x14' door, loft, and houses the well and water softener system. Located at the end of the road, the property is fenced and cross fenced. Water and electricity at the barn. Welcome home.
Sold
$499,000
3241 S Slope Ln, Clarkston, WA 99403
3beds
2baths
1,819sqft
Single Family Residence, Manufactured Home
Built in 2003
6 Acres Lot
$533,700 Zestimate®
$274/sqft
$-- Estimated rent
Home value
$533,700
$502,000 - $566,000
Not available
Zestimate® history
Owner options
List your home for rent
Find your next renter with Zillow Rental Manager. Plus, with online applications, you can quickly screen prospective tenants – for free.
Refinance and save
$3,186/mo
Est. payment
Refinancing to a lower rate could help reduce your monthly payments and save thousands over the life of the loan.
$3,186/mo
Est. payment
Explore your selling options
Work with a Zillow partner agent
Leverage their expertise and Zillow's premium Showcase listings to get your home seen by more buyers.
Get startedList with your own agent
Get your home in front of millions of buyers by listing it on Zillow.
Learn how to do itSell it yourself
Take full control of how buyers see your home on Zillow by listing For Sale by Owner (FSBO).
List your homeWhat's special
Zillow last checked:
Listing updated:
Listed by:
Maggie Waits 208-816-8370,
Assist 2 Sell Discovery Real Estate
Bought with:
Teresa Kamerrer
Assist 2 Sell Discovery Real Estate
Source: IMLS,MLS#: 98890972
Facts & features
Interior
Bedrooms & bathrooms
- Bedrooms: 3
- Bathrooms: 2
- Main level bathrooms: 2
- Main level bedrooms: 3
Primary bedroom
- Level: Main
Bedroom 2
- Level: Main
Bedroom 3
- Level: Main
Heating
- Forced Air, Natural Gas
Cooling
- Central Air
Appliances
- Included: Gas Water Heater, Dishwasher, Disposal, Microwave, Oven/Range Freestanding, Refrigerator, Water Softener Owned
Features
- Loft, Bath-Master, Bed-Master Main Level, Den/Office, Formal Dining, Family Room, Double Vanity, Walk-In Closet(s), Pantry, Kitchen Island, Laminate Counters, Number of Baths Main Level: 2
- Flooring: Concrete, Carpet, Vinyl Sheet
- Windows: Skylight(s)
- Has basement: No
- Has fireplace: Yes
- Fireplace features: Gas
Interior area
- Total structure area: 1,819
- Total interior livable area: 1,819 sqft
- Finished area above ground: 1,819
Property
Parking
- Total spaces: 2
- Parking features: Garage Door Access, Attached, Other
- Attached garage spaces: 2
Features
- Levels: One
- Fencing: Partial,Cross Fenced,Fence/Livestock,Wire
Lot
- Size: 6 Acres
- Features: 5 - 9.9 Acres, Auto Sprinkler System
Details
- Additional structures: Shop, Barn(s), Shed(s)
- Parcel number: 11320017500230000
- Other equipment: Hoist/Lift
Construction
Type & style
- Home type: MobileManufactured
- Property subtype: Single Family Residence, Manufactured Home
Materials
- HardiPlank Type
- Foundation: Crawl Space
- Roof: Composition
Condition
- Year built: 2003
Utilities & green energy
- Electric: 220 Volts
- Sewer: Septic Tank
- Water: Well
- Utilities for property: Electricity Connected, Water Connected
Green energy
- Green verification: ENERGY STAR Certified Homes
- Indoor air quality: Ventilation
Community & HOA
Location
- Region: Clarkston
Financial & listing details
- Price per square foot: $274/sqft
- Tax assessed value: $427,899
- Annual tax amount: $302
- Date on market: 9/28/2023
- Listing terms: Cash,Conventional,FHA,USDA Loan,VA Loan
- Ownership: Fee Simple
- Electric utility on property: Yes
Price history
Price history is unavailable.
Public tax history
| Year | Property taxes | Tax assessment |
|---|---|---|
| 2024 | $4,569 +2.4% | $427,899 |
| 2023 | $4,461 +1372.9% | $427,899 +126.6% |
| 2022 | $303 -1.6% | $188,800 |
| 2021 | $308 -72.3% | $188,800 |
| 2020 | $1,111 +6.3% | $188,800 +79.5% |
| 2019 | $1,045 -18.6% | $105,200 |
| 2018 | $1,284 +9.3% | $105,200 |
| 2017 | $1,175 +3726.8% | $105,200 |
| 2016 | $31 -90.2% | $105,200 -55.5% |
| 2015 | $314 +4.6% | $236,600 +1.9% |
| 2013 | $301 | $232,300 |
Find assessor info on the county website
Neighborhood: 99403
Nearby homes
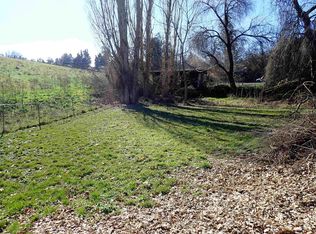
- $50,0000.26 acresNna Rolling Hills Dr, Clarkston, WA 99403Sold
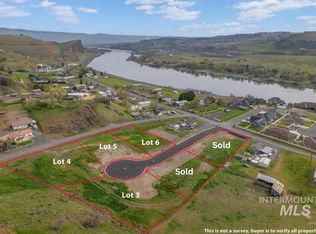
- $140,0000.45 acres1509 Arkenstone Ct LOT 3, Clarkston, WA 99403Lot/Land
- $140,0000.47 acres1506 Arkenstone Ct LOT 5, Clarkston, WA 99403Lot/Land
- $140,0000.45 acres1510 Arkenstone Ct LOT 4, Clarkston, WA 99403Lot/Land
- $145,0000.46 acres1505 Arkenstone Ct LOT 2, Clarkston, WA 99403Sold
- $140,0000.47 acres1502 Arkenstone Ct LOT 6, Clarkston, WA 99403Lot/Land
- $280,0004 bd2 ba2.9k sqft1200 McCarroll St, Clarkston, WA 99403Sold
- $300,000-- bd-- ba2.7k sqft630 7th St, Clarkston, WA 99403Sold
Nearby schools
GreatSchools rating
- 7/10Heights Elementary SchoolGrades: K-6Distance: 2.3 mi
- 6/10Lincoln Middle SchoolGrades: 7-8Distance: 2.3 mi
- 7/10Charles Francis Adams High SchoolGrades: 9-12Distance: 4.4 mi
Schools provided by the listing agent
- Elementary: Heights (Clarkston)
- Middle: Lincoln (Clarkston)
- High: Clarkston
- District: Clarkston
Source: IMLS. This data may not be complete. We recommend contacting the local school district to confirm school assignments for this home.
Sell for more on Zillow
Get a Zillow Showcase℠ listing at no additional cost and you could sell for .
$533,700
2% more
+$10,674
With Zillow Showcase(estimated)
$544,374
Sell for more on Zillow
Get a Zillow Showcase℠ listing at no additional cost and you could sell for .
$533,700
2% more
+$10,674
With Zillow Showcase(estimated)
$544,374
- Washington
- Asotin County
- Clarkston
- 99403
- 3241 S Slope Ln
