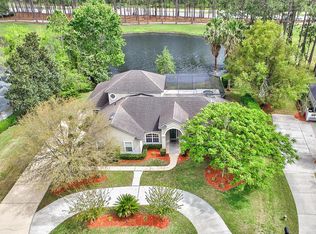
3241 Sequoyah Circle in St. Johns, Florida is a rare opportunity to own a breathtaking golf and water view estate in one of St. Johns County's most desirable gated communities. Perfectly positioned on a premier lot overlooking the scenic 7th tee in Cimarrone Golf & Country Club, this meticulously maintained 4-bedroom, 3-bath estate home blends timeless, elegant design with thoughtful upgrades throughout.
Enjoy 14' ceilings in the main living areas and 12' ceilings in the expansive primary suite, highlighted by double crown molding, wainscoting, and architectural columns. The gourmet kitchen features granite countertops, white cabinetry, above and under cabinet lighting, high-end JennAir appliances, and a brand-new refrigerator, along with an expansive walk-in pantry—ideal for both everyday living and entertaining. Granite finishes continue into all bathrooms for a cohesive luxury feel.
The oversized primary suite is a true retreat, featuring double tray ceilings, sliding doors to the expanded covered screene lanai, and sweeping waterfront and golf course views. The en suite bath includes a new jetted soaking tub, walk-in shower, dual vanities, and a custom, elegantly designed closet system. Two secondary bedrooms share a Jack-and-Jill bath with pocket doors, and a spacious laundry room with a sink adds additional functionality. The oversized 2.5-car garage includes attic storage and a tasteful partition wall to discreetly separate utility or storage areas.
Additional upgrades include whole-home interior painting including all 28 doors, freshly painted exterior in lavish Cheviot white (2024), luxury vinyl plank flooring in secondary bedrooms, new lighting and fixtures, a new roof (2021), new HVAC system (2021), new water heater (2022), and more. See the detailed Home Features & Updates Sheet for a full list of improvements.
Conveniently located in the highly sought-after St. Johns County, residents enjoy access to top-rated schools, shopping, dining, and recreational amenities. Living in Cimarrone means enjoying an unbeatable Florida lifestyle with a newly renovated clubhouse offering nightly entertainment and dining specials. Community amenities include an 18-hole championship golf course, resort-style heated pool with splash pad, full fitness center, playground, tennis and pickleball courts, ball fields, even a lighted beach volleyball court, and only 20 minutes from the pristine beaches of Ponte Vedra Beach. **Sellers are including a one-year upgraded home warranty for added peace of mind. Schedule your private showing today!
Closed
$760,000
3241 SEQUOYAH Circle, St. Johns, FL 32259
4beds
2,749sqft
Single Family Residence
Built in 1999
0.34 Acres Lot
$753,000 Zestimate®
$276/sqft
$3,288 Estimated rent
Home value
$753,000
$700,000 - $806,000
$3,288/mo
Zestimate® history
Owner options
List your home for rent
$3,288/mo
Rent Zestimate®
Find your next renter with Zillow Rental Manager. Plus, with online applications, you can quickly screen prospective tenants – for free.
$3,288/mo
Rent Zestimate®
Refinance and save
$5,065/mo
Est. payment
Refinancing to a lower rate could help reduce your monthly payments and save thousands over the life of the loan.
$5,065/mo
Est. payment
Explore your selling options
Work with a Zillow partner agent
Leverage their expertise and Zillow's premium Showcase listings to get your home seen by more buyers.
Get startedList with your own agent
Get your home in front of millions of buyers by listing it on Zillow.
Learn how to do itSell it yourself
Take full control of how buyers see your home on Zillow by listing For Sale by Owner (FSBO).
List your homeWhat's special
Spacious laundry roomGranite countertopsEn suite bathJack-and-jill bathExpansive walk-in pantryOversized primary suiteGourmet kitchen
Zillow last checked:
Listing updated:
Listed by:
HILARIE DURRETT 904-463-2208,
HOUSE & HAVEN 904-774-2836
Bought with:
MERRILL ENGELHARDT, BK3413320
ONE SOTHEBY'S INTERNATIONAL REALTY
Source: realMLS,MLS#: 2082441
Facts & features
Interior
Bedrooms & bathrooms
- Bedrooms: 4
- Bathrooms: 3
- Full bathrooms: 3
Heating
- Central, Electric
Cooling
- Central Air, Electric
Appliances
- Included: Dishwasher, Disposal, Dryer, Gas Range, Gas Water Heater, Microwave, Refrigerator, Washer
- Laundry: Electric Dryer Hookup, Washer Hookup
Features
- Breakfast Bar, Ceiling Fan(s), Eat-in Kitchen, His and Hers Closets, Jack and Jill Bath, Kitchen Island, Open Floorplan, Pantry, Primary Bathroom -Tub with Separate Shower, Split Bedrooms, Walk-In Closet(s)
- Flooring: Tile, Vinyl, Wood
- Number of fireplaces: 1
- Fireplace features: Gas
Interior area
- Total interior livable area: 2,749 sqft
Property
Parking
- Total spaces: 2.5
- Parking features: Attached, Garage, Garage Door Opener
- Attached garage spaces: 2.5
Features
- Levels: One
- Stories: 1
- Patio & porch: Covered, Patio, Screened
- Fencing: Other
- Has view: Yes
- View description: Golf Course, Pond, Trees/Woods
- Has water view: Yes
- Water view: Pond
- Waterfront features: Pond
Lot
- Size: 0.34 Acres
- Features: Sprinklers In Front, Sprinklers In Rear
Details
- Parcel number: 0098510340
- Zoning description: Residential
Construction
Type & style
- Home type: SingleFamily
- Architectural style: Traditional
- Property subtype: Single Family Residence
Materials
- Stucco
- Roof: Shingle
Condition
- Updated/Remodeled
- New construction: No
- Year built: 1999
Utilities & green energy
- Sewer: Public Sewer
- Water: Public
- Utilities for property: Cable Available, Electricity Not Available, Sewer Available, Water Available
Community & HOA
Community
- Security: Gated with Guard
- Subdivision: Cimarrone Golf & Cc
HOA
- Has HOA: Yes
- Amenities included: Pool, Other, Barbecue, Basketball Court, Children's Pool, Clubhouse, Dog Park, Fitness Center, Gated, Golf Course, Park, Pickleball, Playground, Tennis Court(s)
- Services included: Security
- HOA fee: $199 monthly
Location
- Region: Saint Johns
Financial & listing details
- Price per square foot: $276/sqft
- Tax assessed value: $545,889
- Annual tax amount: $5,660
- Date on market: 5/1/2025
- Listing terms: Cash,Conventional,FHA,VA Loan
- Road surface type: Asphalt
Price history
| Date | Event | Price |
|---|---|---|
| 6/3/2025 | Sold | $760,000+0.1%$276/sqft |
Source:  realMLS #2082441 Report a problem realMLS #2082441 Report a problem | ||
| 5/1/2025 | Listed for sale | $759,000+8.4%$276/sqft |
Source: realMLS #2082441 Report a problem | ||
| 2/15/2022 | Sold | $700,000+3.7%$255/sqft |
Source: realMLS #1147193 Report a problem | ||
| 1/10/2022 | Pending sale | $675,000$246/sqft |
Source:  RE/MAX International #1147193 Report a problem RE/MAX International #1147193 Report a problem | ||
| 1/10/2022 | Contingent | $675,000$246/sqft |
Source: realMLS #1147193 Report a problem | ||
| 1/3/2022 | Listed for sale | $675,000+103.3%$246/sqft |
Source: realMLS #1147193 Report a problem | ||
| 11/25/2013 | Sold | $332,000-5.1%$121/sqft |
Source: Public Record Report a problem | ||
| 8/26/2013 | Listed for sale | $350,000+11.1%$127/sqft |
Source: Prudential Network Realty #680905 Report a problem | ||
| 11/17/2008 | Sold | $315,000-10%$115/sqft |
Source: Public Record Report a problem | ||
| 8/23/2008 | Price change | $349,900-22.2%$127/sqft |
Source: Listhub #441143 Report a problem | ||
| 7/13/2008 | Listed for sale | $449,900-3.2%$164/sqft |
Source: Listhub #441143 Report a problem | ||
| 6/4/2008 | Sold | $465,000+22.7%$169/sqft |
Source: Public Record Report a problem | ||
| 7/12/2004 | Sold | $379,000$138/sqft |
Source: Public Record Report a problem | ||
Public tax history
| Year | Property taxes | Tax assessment |
|---|---|---|
| 2025 | $6,943 +11.8% | $529,433 +2.9% |
| 2024 | $6,212 -11.7% | $514,512 -3.7% |
| 2023 | $7,036 +105.1% | $534,312 +85% |
| 2022 | $3,430 +0.7% | $288,895 +3% |
| 2021 | $3,408 +0.4% | $280,481 +1.4% |
| 2020 | $3,396 -1.8% | $276,608 +2.3% |
| 2019 | $3,459 | $270,389 +1.9% |
| 2018 | $3,459 +1.5% | $265,347 +2.1% |
| 2017 | $3,408 | $259,889 -6.6% |
| 2016 | $3,408 -6.3% | $278,221 +2.4% |
| 2015 | $3,638 -1.8% | $271,706 +3% |
| 2014 | $3,707 | $263,666 +3.9% |
| 2013 | -- | $253,874 +10% |
| 2012 | -- | $230,795 -8.1% |
| 2011 | -- | $251,183 +10% |
| 2010 | -- | $228,348 -13.2% |
| 2009 | -- | $262,962 -11% |
| 2008 | -- | $295,359 -4.7% |
| 2007 | -- | $309,863 +2.5% |
| 2006 | -- | $302,305 +3% |
| 2005 | -- | $293,500 +23.5% |
| 2004 | -- | $237,696 +1.9% |
| 2003 | -- | $233,264 +2.4% |
| 2002 | -- | $227,797 +1.6% |
| 2001 | -- | $224,210 +3% |
| 2000 | -- | $217,680 |
Find assessor info on the county website
Neighborhood: 32259
Nearby homes
- $648,5003 bd2 ba2.8k sqft3237 Sequoyah Cir, Saint Johns, FL 32259Off Market
- $730,0005 bd3 ba3k sqft3245 Sequoyah Cir, Saint Johns, FL 32259Off Market
- $735,4005 bd4 ba2.9k sqft3244 Sequoyah Cir, Saint Johns, FL 32259Off Market
- $575,9003 bd2 ba2.9k sqft3248 Sequoyah Cir, Saint Johns, FL 32259Off Market
- $602,8004 bd2 ba3k sqft3233 Sequoyah Cir, Saint Johns, FL 32259Off Market
- $586,1003 bd2 ba2.8k sqft3240 Sequoyah Cir, Saint Johns, FL 32259Off Market
- $930,4004 bd3 ba4k sqft2801 Applachee Way, Saint Johns, FL 32259Off Market
- $854,2004 bd3 ba2.6k sqft3261 Sequoyah Cir, Saint Johns, FL 32259Off Market
Nearby schools
GreatSchools rating
- 10/10Timberlin Creek Elementary SchoolGrades: PK-5Distance: 1.3 mi
- 7/10Beachside High SchoolGrades: 8-12Distance: 4 mi
- 10/10Switzerland Point Middle SchoolGrades: 6-8Distance: 6 mi
Schools provided by the listing agent
- Elementary: Timberlin Creek
- Middle: Switzerland Point
- High: Beachside
Source: realMLS. This data may not be complete. We recommend contacting the local school district to confirm school assignments for this home.
Get a cash offer in 3 minutes
Find out how much your home could sell for in as little as 3 minutes with a no-obligation cash offer.
Estimated market value
$753,000
Get a cash offer in 3 minutes
Find out how much your home could sell for in as little as 3 minutes with a no-obligation cash offer.
Estimated market value
$753,000
- Florida
- Saint Johns County
- Saint Johns
- 32259
- 3241 SEQUOYAH Circle
Nearby cities
Nearby neighborhoods
Nearby zip codes
Other Saint Johns Topics
