Skip main navigation
Sold for $365,000
  • $365,000

    3241 SILAS DRIVE, NEW SMYRNA BEACH, FL 32168

    4beds
    1,855sqft
    Single Family Residence
    Built in 2023
    8,995 Square Feet Lot
    $-- Zestimate®
    $197/sqft
    $2,308 Estimated rent

    Home value

    Not available

    Estimated sales range

    Not available

    $2,308/mo

    Zestimate® history
    Loading
    Loading...

    Owner options

    List your home for rent

    $2,308/mo

    Rent Zestimate®

    Find your next renter with Zillow Rental Manager. Plus, with online applications, you can quickly screen prospective tenants – for free.

    Learn more

    $2,308/mo

    Rent Zestimate®

    Refinance and save

    $2,564/mo

    Est. payment

    Refinancing to a lower rate could help reduce your monthly payments and save thousands over the life of the loan.

    See today's rates

    $2,564/mo

    Est. payment

    Explore your selling options

    Work with a Zillow partner agent

    Leverage their expertise and Zillow's premium Showcase listings to get your home seen by more buyers.

    Get started

    List with your own agent

    Get your home in front of millions of buyers by listing it on Zillow.

    Learn how to do it

    Sell it yourself

    Take full control of how buyers see your home on Zillow by listing For Sale by Owner (FSBO).

    List your home

    What's special

    Granite countertopsOpen-concept layoutCorner-lot propertyWalk-in showerPrimary suite tucked awayLinen closetLarge pantry closet
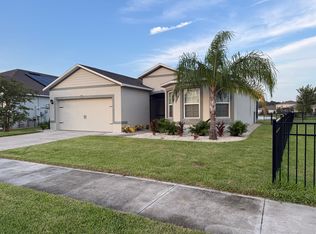
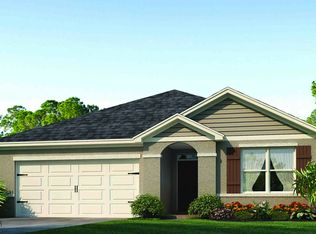
    Virtually Staged. **This house comes with a REDUCED RATE through the seller's preferred lender. This is a lender-paid rate buydown that reduces the buyer's interest rate and monthly payment.** Welcome to this LIKE-NEW 4-bedroom, 2-bathroom single-story home in the highly desirable COASTAL WOODS community of New Smyrna Beach, where coastal living meets the warmth of a SMALL-TOWN atmosphere. Built in 2023 and lightly used as a second home, this CORNER-LOT property offers over 1,800 SQUARE FEET of thoughtfully designed living space and modern convenience. With contemporary finishes and a fully fenced backyard with aluminum fencing, this home is MOVE-IN READY and perfectly suited for full-time living, vacationing, or investment. The OPEN-CONCEPT layout features a SPACIOUS KITCHEN with sleek white cabinetry, GRANITE countertops, a large pantry closet, and a breakfast bar—perfect for casual dining and entertaining. The split-bedroom floor plan ensures privacy, with the primary suite tucked away and offering a luxurious EN SUITE BATHROOM complete with double sinks, a walk-in shower, private water closet, linen closet, and a WALK-IN CLOSET located within the en suite. Three additional bedrooms provide ample space for guests, family, or a home office. Enjoy the lush green lawn year-round with a FULL IRRIGATION SYSTEM already in place. Community amenities include a RESORT-STYLE POOL, playground, and pickle ball courts, all with a LOW HOA. Located just 5 miles west of charming DOWNTOWN NEW SMYRNA BEACH, you’ll be minutes from gorgeous beach waters, Flagler Avenue shops and restaurants, golf courses, nature trails, and CONVENIENT ACCESS to I-95, making trips to Daytona Beach, Orlando, or Canaveral National Seashore a breeze. This COASTAL WOODS GEM offers the perfect combination of location, luxury, and low-maintenance living—schedule your private showing today!

    Zillow last checked:

    Listing updated:

    Listed by:

    Jenny Wemert 407-809-1193,

    WEMERT GROUP REALTY LLC 407-743-8356,

    Stacy Fleck 407-496-5754,

    WEMERT GROUP REALTY LLC

    Bought with:

    Non-Member Agent

    STELLAR NON-MEMBER OFFICE

    Source: Stellar MLS,MLS#: O6322797MLS LogoOriginating MLS: Orlando Regional

    Facts & features

    Interior

    Bedrooms & bathrooms
    • Bedrooms: 4
    • Bathrooms: 2
    • Full bathrooms: 2
    Primary bedroom
    • Features: En Suite Bathroom, Walk-In Closet(s)
    • Level: First
    • Area: 180 Square Feet
    • Dimensions: 12x15
    Bedroom 2
    • Features: Built-in Closet
    • Level: First
    • Area: 156 Square Feet
    • Dimensions: 13x12
    Bedroom 3
    • Features: Built-in Closet
    • Level: First
    • Area: 143 Square Feet
    • Dimensions: 13x11
    Bedroom 4
    • Features: Walk-In Closet(s)
    • Level: First
    • Area: 143 Square Feet
    • Dimensions: 13x11
    Primary bathroom
    • Features: Dual Sinks, Shower No Tub, Water Closet/Priv Toilet, Dual Closets
    • Level: First
    • Area: 121 Square Feet
    • Dimensions: 11x11
    Dining room
    • Level: First
    • Area: 126 Square Feet
    • Dimensions: 14x9
    Kitchen
    • Features: Breakfast Bar, Granite Counters, Pantry, Built-in Closet
    • Level: First
    • Area: 234 Square Feet
    • Dimensions: 18x13
    Laundry
    • Level: First
    • Area: 35 Square Feet
    • Dimensions: 7x5
    Living room
    • Level: First
    • Area: 240 Square Feet
    • Dimensions: 15x16
    Heating
    • Central
    Cooling
    • Central Air
    Appliances
    • Included: Dishwasher, Disposal, Dryer, Microwave, Range, Refrigerator, Washer
    • Laundry: Inside, Laundry Room
    Features
    • Kitchen/Family Room Combo, Living Room/Dining Room Combo, Open Floorplan, Primary Bedroom Main Floor, Smart Home, Split Bedroom, Stone Counters, Thermostat, Walk-In Closet(s)
    • Flooring: Carpet, Ceramic Tile
    • Doors: Sliding Doors
    • Windows: Blinds, Window Treatments
    • Has fireplace: No
    Interior area
    • Total structure area: 2,400
    • Total interior livable area: 1,855 sqft

    Property

    Parking
    • Total spaces: 2
    • Parking features: Driveway, On Street
    • Attached garage spaces: 2
    • Has uncovered spaces: Yes
    • Details: Garage Dimensions: 20x20
    Features
    • Levels: One
    • Stories: 1
    • Patio & porch: Patio
    • Exterior features: Irrigation System, Rain Gutters, Sidewalk, Sprinkler Metered
    • Fencing: Fenced
    Lot
    • Size: 8,995 Square Feet
    • Features: Corner Lot, Landscaped, Level, Sidewalk
    Details
    • Parcel number: 17330901000987
    • Zoning: X
    • Special conditions: None

    Construction

    Type & style
    • Home type: SingleFamily
    • Property subtype: Single Family Residence
    Materials
    • Block, Stucco
    • Foundation: Block, Slab
    • Roof: Shingle
    Condition
    • New construction: No
    • Year built: 2023

    Utilities & green energy

    • Sewer: Public Sewer
    • Water: Public
    • Utilities for property: BB/HS Internet Available, Cable Available, Electricity Available, Public, Sewer Connected, Street Lights, Underground Utilities, Water Available

    Community & HOA

    Community
    • Features: Deed Restrictions, Playground, Pool, Sidewalks
    • Security: Closed Circuit Camera(s), Smoke Detector(s)
    • Pet fee: $0 monthly
    • Subdivision: COASTAL WOODS UN D
    HOA
    • Has HOA: Yes
    • Amenities included: Pickleball Court(s), Playground, Pool
    • HOA fee: $56 monthly
    • HOA name: Coastal Woods HOA/Cynthia Valdez
    • HOA phone: 386-871-8654
    Location
    • Region: New Smyrna Beach

    Financial & listing details

    • Price per square foot: $197/sqft
    • Tax assessed value: $328,557
    • Annual tax amount: $5,244
    • Date on market: 7/3/2025
    • Cumulative days on market: 324 days
    • Listing terms: Cash,Conventional,FHA,VA Loan
    • Ownership: Fee Simple
    • Total actual rent: 0
    • Electric utility on property: Yes
    • Road surface type: Paved

    Price history

    DateEventPrice
    7/2/2026Sold$365,000-7.8%$197/sqft
    Source: Stellar MLS #O6322797 Report a problem
    6/8/2026Pending sale$396,000$213/sqft
    Source: Stellar MLS #O6322797 Report a problem
    5/11/2026Listed for sale$396,000$213/sqft
    Source: Stellar MLS #O6322797 Report a problem
    5/1/2026Listing removed$396,000$213/sqft
    Source: Stellar MLS #O6322797 Report a problem
    1/29/2026Price change$396,000-1%$213/sqft
    Source: Stellar MLS #O6322797 Report a problem
    10/4/2025Price change$400,000-2.4%$216/sqft
    Source: Stellar MLS #O6322797 Report a problem
    7/28/2025Price change$410,000-1.2%$221/sqft
    Source: Stellar MLS #O6322797 Report a problem
    7/3/2025Listed for sale$415,000$224/sqft
    Source: Stellar MLS #O6322797 Report a problem
    6/30/2025Listing removed--
    Source: Owner Report a problem
    6/3/2025Listed for sale$415,000+11.6%$224/sqft
    Source: Owner Report a problem
    5/29/2025Listing removed$2,700$1/sqft
    Source: Zillow Rentals Report a problem
    5/15/2025Listed for rent$2,700+8%$1/sqft
    Source: Zillow Rentals Report a problem
    12/25/2023Listing removed--
    Source: Zillow Rentals Report a problem
    11/2/2023Listed for rent$2,500$1/sqft
    Source: Zillow Rentals Report a problem
    8/1/2023Sold$371,990$201/sqft
    Source: Public Record Report a problem
    5/8/2023Pending sale$371,990$201/sqft
    Source: NSBBOR #1073590 Report a problem
    4/18/2023Price change$371,990+1.4%$201/sqft
    Source: NSBBOR #1073590 Report a problem
    3/28/2023Price change$366,990+0.8%$198/sqft
    Source: NSBBOR #1073590 Report a problem
    3/2/2023Price change$363,990+1.1%$196/sqft
    Source: NSBBOR #1073590 Report a problem
    2/6/2023Listed for sale$359,990$194/sqft
    Source: Stellar MLS #O6088659 Report a problem

    Public tax history

    YearProperty taxesTax assessment
    2025$5,493 +4.7%$328,557 +7.3%
    2024$5,244 +668.7%$306,095 +665.2%
    2023$682 +124.8%$40,000 +122.2%
    2022$304 $18,000 +196%
    2021-- $6,082
    Find assessor info on the county website

    Neighborhood: Glencoe

    Nearby schools

    GreatSchools rating
    Schools provided by the listing agent
    • Elementary: Read Pattillo Elem
    • Middle: New Smyrna Beach Middl
    • High: New Smyrna Beach High

    Source: Stellar MLS. This data may not be complete. We recommend contacting the local school district to confirm school assignments for this home.

    Get pre-qualified for a loan
    At Zillow Home Loans, we can pre-qualify you in as little as 5 minutes with no impact to your credit score.

    An equal housing lender. NMLS #10287.