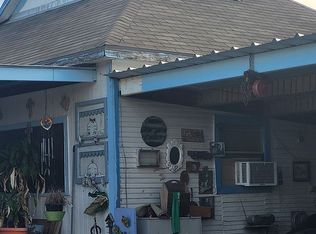
Discover the perfect blend of natural beauty, abundant wildlife, and historical charm on this exceptional 193 .841 acre ranch. Flowing with serenity and graced by nature, this unique property offers a rare opportunity for hunters, nature lovers, and investors alike. The home is wheelchair accessible through the front and back doors. There are approximately seventeen Scimitar Oryx, Blackbuck antelope (including six mature males and a total of twenty animals), as well as native whitetail deer, quail, dove, and axis. Strategically placed game cameras, feeders, blinds, and shooting steel targets are already in place—making it turnkey for the discerning outdoor enthusiast. 2 water wells, including one housed in a spray-foam insulated well house, ensure reliable water access. Mineral rights will convey with the sale. Adding to its mystique, the property lies along a historic Stagecoach route.
Active
$1,150,250
3241 State Highway 87, Eden, TX 76837
4beds
2,310sqft
Manufactured Home
Built in 2023
193.84 Acres Lot
$1,090,200 Zestimate®
$498/sqft
$-- HOA
What's special
Whitetail deerBlackbuck antelopeNatural beautyAbundant wildlifeScimitar oryx
- 343 days
- 76
- 3
Zillow last checked:
Listing updated:
Listed by:
Texas Legacy Group,
ERA Newlin & Company,
Tammy Matschek 325-895-5206,
ERA Newlin & Company
Source: San Angelo AOR,MLS#: 129108
Facts & features
Interior
Bedrooms & bathrooms
- Bedrooms: 4
- Bathrooms: 2
- Full bathrooms: 2
Primary bedroom
- Area: 238 Square Feet
- Dimensions: 17.0000 x 14.0000
Bedroom 2
- Area: 154 Square Feet
- Dimensions: 11.0000 x 14.0000
Bedroom 3
- Area: 154 Square Feet
- Dimensions: 11.0000 x 14.0000
Bedroom 4
- Area: 154 Square Feet
- Dimensions: 11.0000 x 14.0000
Kitchen
- Area: 182 Square Feet
- Dimensions: 13.0000 x 14.0000
Living room
- Area: 308 Square Feet
- Dimensions: 22.0000 x 14.0000
Other
- Description: Breakfast Rm
- Area: 126 Square Feet
- Dimensions: 9.0000 x 14.0000
Utility room
- Area: 112 Square Feet
- Dimensions: 8.0000 x 14.0000
Heating
- Central
Cooling
- Central Air
Appliances
- Included: Dishwasher, Gas Range, Microwave
- Laundry: Electric Dryer Hookup, Gas Dryer Hookup, Laundry Room, Washer Hookup
Features
- Pantry, Granite Counters, Laminate Counters, Split Bedroom Floorplan, Ceiling Fan(s)
- Flooring: Vinyl
- Windows: Window Coverings
- Has basement: No
- Has fireplace: Yes
- Fireplace features: Living Room
Interior area
- Total structure area: 2,310
- Total interior livable area: 2,310 sqft
Video & virtual tour
Property
Parking
- Parking features: None
Features
- Levels: One
- Patio & porch: Patio, Covered Patio
- Has private pool: Yes
- Pool features: Above Ground
- Fencing: Other
Lot
- Size: 193.84 Acres
- Dimensions: 194.841 acres
- Features: Other, Outside City Limits
Details
- Parcel number: M000000089
Construction
Type & style
- Home type: MobileManufactured
- Property subtype: Manufactured Home
Materials
- Other
- Foundation: Other
- Roof: Metal
Condition
- Year built: 2023
Utilities & green energy
- Sewer: Private Sewer
- Water: Well
- Utilities for property: Propane, Propane Tank Leased, Electric Cooperative
Community & HOA
Community
- Security: Smoke Detector(s)
- Subdivision: Concho
HOA
- Has HOA: No
Location
- Region: Eden
Financial & listing details
- Price per square foot: $498/sqft
- Date on market: 9/5/2025
- Listing terms: Cash,Conventional
Estimated market value
$1,090,200
$1.04M - $1.14M
Not available
Price history
| Date | Event | Price |
|---|---|---|
| 9/8/2025 | Listed for sale | $1,150,250$498/sqft |
Source:  San Angelo AOR #128969 Report a problem San Angelo AOR #128969 Report a problem | ||
Public tax history
Tax history is unavailable.