Offer Deadline February 4th at 5pm........Welcome to your dream home! This spacious and well-appointed residence offers a perfect blend of comfort and style! The main floor is designed with your lifestyle in mind, featuring a bright and airy kitchen that's perfect for both cooking and entertaining. The spacious main floor also boasts a large office space, providing an ideal setting for remote work or managing household affairs. Step outside on to your new deck to a flat yard that backs up to a wooded oasis, creating a private and tranquil retreat. Whether you enjoy outdoor activities or simply want to unwind in nature, this backyard is a true gem. Upstairs is a large master with a private bathroom, with double sink vanity, and a large walk in closet. Also on the upper level is 3 other bedrooms all perfect sizes for each member of the family to have their own space to unwind also including sizeable closets for an abundance of storage. The 3 bedrooms share a large bathroom as well. The basement offers the option for a 5th bedroom, providing flexibility for your family's needs. Additionally, a versatile rec room is currently set up as a home gym, offering the perfect space to stay active and healthy without leaving the comfort of your home. Let's not forget about the neighborhood Nestled in a picturesque setting, this charming community offers a blend of tranquility and recreational opportunities that cater to various interests. For the equestrian enthusiast, the neighborhood boasts stables where you can indulge in the joy of horseback riding. Imagine the pleasure of exploring scenic trails on horseback just steps away from your home.Beat the summer heat and socialize with neighbors at the community pool. It's the perfect spot for relaxation, exercise, and creating lasting memories with family and friends. Come check out this beauty at 3241 Titanic Drive Today!
Sold for $535,000
$535,000
3241 Titanic Dr, Stafford, VA 22554
4beds
3,365sqft
Single Family Residence
Built in 1986
0.72 Acres Lot
$573,900 Zestimate®
$159/sqft
$3,306 Estimated rent
Home value
$573,900
$545,000 - $603,000
$3,306/mo
Zestimate® history
Owner options
List your home for rent
$3,306/mo
Rent Zestimate®
Find your next renter with Zillow Rental Manager. Plus, with online applications, you can quickly screen prospective tenants – for free.
$3,306/mo
Rent Zestimate®
Refinance and save
$3,347/mo
Est. payment
Refinancing to a lower rate could help reduce your monthly payments and save thousands over the life of the loan.
$3,347/mo
Est. payment
Explore your selling options
Work with a Zillow partner agent
Leverage their expertise and Zillow's premium Showcase listings to get your home seen by more buyers.
Get startedList with your own agent
Get your home in front of millions of buyers by listing it on Zillow.
Learn how to do itSell it yourself
Take full control of how buyers see your home on Zillow by listing For Sale by Owner (FSBO).
List your homeWhat's special
Flat yardSizeable closetsLarge office spacePrivate bathroomLarge masterDouble sink vanity
Zillow last checked:
Listing updated:
Listed by:
Brittany L Sims 910-691-8505,
Keller Williams Capital Properties
Bought with:
NON MEMBER, 0225194075
Non Subscribing Office
Source: Bright MLS,MLS#: VAST2026620
Facts & features
Interior
Bedrooms & bathrooms
- Bedrooms: 4
- Bathrooms: 4
- Full bathrooms: 3
- 1/2 bathrooms: 1
- Main level bathrooms: 1
Rooms
- Room types: Dining Room, Primary Bedroom, Sitting Room, Bedroom 2, Bedroom 3, Bedroom 4, Kitchen, Family Room, Breakfast Room, Laundry, Recreation Room, Storage Room, Workshop, Bonus Room, Primary Bathroom, Full Bath, Additional Bedroom
Primary bedroom
- Level: Upper
Other
- Level: Lower
Bedroom 2
- Level: Upper
Bedroom 3
- Level: Upper
Bedroom 4
- Level: Upper
Primary bathroom
- Level: Upper
Bonus room
- Level: Lower
Breakfast room
- Level: Main
Dining room
- Level: Main
Family room
- Level: Main
Other
- Level: Upper
Other
- Level: Lower
Kitchen
- Level: Main
Laundry
- Level: Lower
Recreation room
- Level: Lower
Sitting room
- Level: Main
Storage room
- Level: Lower
Workshop
- Level: Lower
Heating
- Heat Pump, Electric
Cooling
- Central Air, Electric
Appliances
- Included: Microwave, Dryer, Washer, Dishwasher, Disposal, Cooktop, Refrigerator, Electric Water Heater
- Laundry: In Basement, Dryer In Unit, Washer In Unit, Laundry Room
Features
- Ceiling Fan(s), Dry Wall
- Flooring: Carpet, Hardwood, Vinyl
- Windows: Double Pane Windows
- Basement: Full,Finished,Walk-Out Access
- Has fireplace: No
Interior area
- Total structure area: 3,365
- Total interior livable area: 3,365 sqft
- Finished area above ground: 2,245
- Finished area below ground: 1,120
Property
Parking
- Total spaces: 2
- Parking features: Garage Door Opener, Attached, Driveway, Off Street
- Attached garage spaces: 2
- Has uncovered spaces: Yes
Accessibility
- Accessibility features: None
Features
- Levels: Three
- Stories: 3
- Pool features: None
Lot
- Size: 0.72 Acres
- Features: Backs to Trees, Front Yard, Level, Wooded, Rear Yard, SideYard(s)
Details
- Additional structures: Above Grade, Below Grade
- Parcel number: 21B 2606
- Zoning: R1
- Special conditions: Standard
Construction
Type & style
- Home type: SingleFamily
- Architectural style: Colonial
- Property subtype: Single Family Residence
Materials
- Vinyl Siding
- Foundation: Permanent
- Roof: Composition,Shingle
Condition
- New construction: No
- Year built: 1986
Utilities & green energy
- Sewer: Public Sewer
- Water: Public
Community & HOA
Community
- Security: 24 Hour Security, Security Gate
- Subdivision: Aquia Harbour
HOA
- Has HOA: Yes
- Amenities included: Basketball Court, Bike Trail, Common Grounds, Day Care, Gated, Golf Club, Jogging Path, Marina/Marina Club, Recreation Facilities, Riding/Stables, Tennis Court(s), Tot Lots/Playground
- Services included: Common Area Maintenance, Pier/Dock Maintenance, Reserve Funds, Road Maintenance, Security, Snow Removal
- HOA fee: $142 monthly
- HOA name: AQUILA HARBOUR POA
Location
- Region: Stafford
Financial & listing details
- Price per square foot: $159/sqft
- Tax assessed value: $424,800
- Annual tax amount: $3,611
- Date on market: 2/1/2024
- Listing agreement: Exclusive Right To Sell
- Listing terms: Cash,Conventional,FHA,VA Loan
- Ownership: Fee Simple
Price history
| Date | Event | Price |
|---|---|---|
| 3/5/2024 | Sold | $535,000+2.9%$159/sqft |
Source:  Bright MLS #VAST2026620 Report a problem Bright MLS #VAST2026620 Report a problem | ||
| 2/5/2024 | Contingent | $519,999$155/sqft |
Source: Bright MLS #VAST2026620 Report a problem | ||
| 2/1/2024 | Listed for sale | $519,999+23.8%$155/sqft |
Source: Bright MLS #VAST2026620 Report a problem | ||
| 3/4/2023 | Listing removed | -- |
Source: Bright MLS #VAST228408 Report a problem | ||
| 3/3/2021 | Sold | $420,000+1.2%$125/sqft |
Source: Agent Provided Report a problem | ||
| 1/21/2021 | Pending sale | $415,000$123/sqft |
Source: Bright MLS #VAST228408 Report a problem | ||
| 1/15/2021 | Listed for sale | $415,000+23.9%$123/sqft |
Source: Bright MLS #VAST228408 Report a problem | ||
| 7/2/2018 | Sold | $335,000+1.5%$100/sqft |
Source: Public Record Report a problem | ||
| 5/31/2018 | Pending sale | $330,000$98/sqft |
Source: Berkshire Hathaway HomeServices Select Realty #ST10252529 Report a problem | ||
| 5/26/2018 | Listing removed | $1,900$1/sqft |
Source: Berkshire Hathaway HomeServices Select Realty #1000195064 Report a problem | ||
| 5/26/2018 | Listed for sale | $330,000-5.4%$98/sqft |
Source: Berkshire Hathaway HomeServices Select Realty #1001625226 Report a problem | ||
| 5/10/2018 | Price change | $1,900-2.6%$1/sqft |
Source: Berkshire Hathaway HomeServices Select Realty #1000195064 Report a problem | ||
| 2/25/2018 | Listed for rent | $1,950+2.6%$1/sqft |
Source: Berkshire Hathaway HomeServices Select Realty #1000195064 Report a problem | ||
| 5/16/2015 | Listing removed | $1,900$1/sqft |
Source: RE/MAX LEGACY #ST8618744 Report a problem | ||
| 4/30/2015 | Listed for rent | $1,900$1/sqft |
Source: RE/MAX LEGACY #ST8618744 Report a problem | ||
| 5/26/2011 | Listing removed | $1,900$1/sqft |
Source: Long & Foster Real Estate #ST7599231 Report a problem | ||
| 5/12/2011 | Listed for rent | $1,900$1/sqft |
Source: Long & Foster Real Estate #ST7599231 Report a problem | ||
| 5/16/2008 | Listing removed | $349,000$104/sqft |
Source: Number1Expert #JST6534109 Report a problem | ||
| 3/28/2008 | Price change | $349,000-3.7%$104/sqft |
Source: Number1Expert #JST6534109 Report a problem | ||
| 12/1/2007 | Listed for sale | $362,500+65.9%$108/sqft |
Source: Number1Expert #JST6534109 Report a problem | ||
| 6/21/2001 | Sold | $218,500$65/sqft |
Source: Public Record Report a problem | ||
Public tax history
| Year | Property taxes | Tax assessment |
|---|---|---|
| 2025 | $4,222 +3.4% | $457,100 |
| 2024 | $4,085 +7.1% | $457,100 +7.6% |
| 2023 | $3,813 +5.6% | $424,800 |
| 2022 | $3,611 +16.7% | $424,800 +33.2% |
| 2021 | $3,093 | $318,900 |
| 2020 | $3,093 -0.3% | $318,900 +3.8% |
| 2019 | $3,104 +2% | $307,300 |
| 2018 | $3,042 | $307,300 +9.4% |
| 2017 | $3,042 +9.4% | $280,800 |
| 2016 | $2,780 | $280,800 +5.4% |
| 2015 | -- | $266,400 |
| 2014 | -- | $266,400 +5.2% |
| 2013 | -- | $253,200 |
| 2012 | -- | $253,200 +14.8% |
| 2011 | -- | $220,600 |
| 2010 | -- | $220,600 -29.4% |
| 2009 | -- | $312,300 |
| 2008 | -- | $312,300 -27.3% |
| 2006 | -- | $429,500 |
| 2005 | -- | $429,500 +66.9% |
| 2004 | -- | $257,300 +27.3% |
| 2003 | -- | $202,100 |
| 2002 | -- | $202,100 +12.3% |
| 2001 | -- | $180,000 |
| 2000 | -- | $180,000 |
Find assessor info on the county website
Neighborhood: Aquia Harbour
Nearby homes
- $533,8004 bd3 ba2.3k sqft3239 Titanic Dr, Stafford, VA 22554Off Market

- $545,1004 bd3 ba2.5k sqft3243 Titanic Dr, Stafford, VA 22554Off Market
- $455,0003 bd3 ba2.4k sqft3245 Titanic Dr, Stafford, VA 22554Sold

- $513,4004 bd3 ba2.2k sqft3252 Titanic Dr, Stafford, VA 22554Off Market
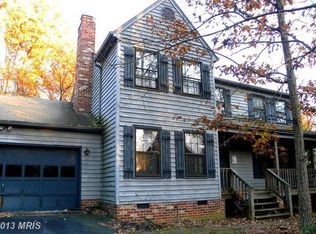
- $652,7005 bd4 ba4.2k sqft3237 Titanic Dr, Stafford, VA 22554Off Market
- $568,6004 bd4 ba2.8k sqft3250 Titanic Dr, Stafford, VA 22554Off Market
- $555,0004 bd3 ba3.2k sqft3254 Titanic Dr, Stafford, VA 22554Sold
- $437,9003 bd2 ba1.6k sqft3248 Titanic Dr, Stafford, VA 22554Off Market
Nearby schools
GreatSchools rating
- 4/10Hampton Oaks Elementary SchoolGrades: K-5Distance: 2.8 mi
- 3/10Shirley C. Heim Middle SchoolGrades: 6-8Distance: 2.4 mi
- 5/10Brooke Point High SchoolGrades: 9-12Distance: 3.3 mi
Schools provided by the listing agent
- High: Brooke Point
- District: Stafford County Public Schools
Source: Bright MLS. This data may not be complete. We recommend contacting the local school district to confirm school assignments for this home.
Get a cash offer in 3 minutes
Find out how much your home could sell for in as little as 3 minutes with a no-obligation cash offer.
Estimated market value
$573,900
Get a cash offer in 3 minutes
Find out how much your home could sell for in as little as 3 minutes with a no-obligation cash offer.
Estimated market value
$573,900
- Virginia
- Stafford County
- Stafford
- 22554
- Aquia Harbour
- 3241 Titanic Dr
Nearby cities
Nearby neighborhoods
Nearby zip codes
Other Stafford Topics
