Welcome to 3241 Village Center Drive, a spacious and well-designed single-family residence located in the heart of Roseville. Featuring 5 bedrooms, 3 full bathrooms, and 2,573 square feet of living space, this home offers a versatile layout ideal for comfortable living and entertaining. The interior feels light and open, enhanced by soaring cathedral ceilings that create an airy, inviting atmosphere throughout the main areas of the home. The kitchen provides ample granite counter space and cabinetry, designed for both functionality and ease of use. With five generously sized bedrooms, a full bathroom and bedroom on the lower level, the home offers flexibility for a home office, guest space, or multigenerational living. The primary suite serves as a private retreat with an en-suite bathroom and relaxing proportions, while the additional bathrooms are conveniently positioned to accommodate the remaining bedrooms. The backyard offers a private outdoor setting, perfect for a summer bbq or unwinding or gathering with friends and family. Additional highlights include an indoor laundry room, newer HVAC system, owned solar, plentiful storage, and a prime location close to shopping, dining, parks, top rated Roseville schools and major commuter routes. Combining space, architectural interest, and everyday convenience, this Roseville home presents an excellent opportunity for buyers seeking room to grow in a desirable community.
Closed
$625,000
3241 Village Center Dr, Roseville, CA 95747
5beds
2,573sqft
Single Family Residence
Built in 2007
3,794 Square Feet Lot
$630,700 Zestimate®
$243/sqft
$3,398 Estimated rent
Home value
$630,700
$587,000 - $681,000
$3,398/mo
Zestimate® history
Owner options
List your home for rent
$3,398/mo
Rent Zestimate®
Find your next renter with Zillow Rental Manager. Plus, with online applications, you can quickly screen prospective tenants – for free.
$3,398/mo
Rent Zestimate®
Refinance and save
$4,060/mo
Est. payment
Refinancing to a lower rate could help reduce your monthly payments and save thousands over the life of the loan.
$4,060/mo
Est. payment
Explore your selling options
Work with a Zillow partner agent
Leverage their expertise and Zillow's premium Showcase listings to get your home seen by more buyers.
Get startedList with your own agent
Get your home in front of millions of buyers by listing it on Zillow.
Learn how to do itSell it yourself
Take full control of how buyers see your home on Zillow by listing For Sale by Owner (FSBO).
List your homeWhat's special
Plentiful storageFive generously sized bedroomsIndoor laundry roomSoaring cathedral ceilings
Zillow last checked:
Listing updated:
Listed by:
Jason Habeeb DRE #01977903 916-223-3495,
GUIDE Real Estate
Bought with:
Carrie Mcgarry, DRE #02306268
Windermere Signature Properties Auburn
Source: MetroList Services of CA,MLS#: 225143363Originating MLS: MetroList Services, Inc.
Facts & features
Interior
Bedrooms & bathrooms
- Bedrooms: 5
- Bathrooms: 3
- Full bathrooms: 3
Primary bedroom
- Features: Walk-In Closet
Primary bathroom
- Features: Shower Stall(s), Double Vanity, Sunken Tub, Tile, Window
Dining room
- Features: Breakfast Nook, Dining/Living Combo
Kitchen
- Features: Pantry Cabinet, Granite Counters, Kitchen Island, Stone Counters, Island w/Sink
Heating
- Central
Cooling
- Ceiling Fan(s), Central Air
Appliances
- Included: Built-In Electric Oven, Gas Cooktop, Range Hood, Dishwasher, Disposal, Microwave, Double Oven, Dryer, Washer
- Laundry: Cabinets, Sink, Upper Level, Inside Room
Features
- Flooring: Carpet, Laminate, Tile, Vinyl
- Has fireplace: No
Interior area
- Total interior livable area: 2,573 sqft
Property
Parking
- Total spaces: 2
- Parking features: Alley Access, Detached, Garage Door Opener
- Garage spaces: 2
Features
- Exterior features: Outdoor Grill
Lot
- Size: 3,794 Square Feet
- Features: Shape Regular, Street Lights, Landscape Back, Landscape Front, Low Maintenance
Details
- Parcel number: 490240043000
- Zoning description: RES
- Special conditions: Standard
Construction
Type & style
- Home type: SingleFamily
- Property subtype: Single Family Residence
Materials
- Stucco, Frame
- Foundation: Slab
- Roof: Tile
Condition
- Year built: 2007
Utilities & green energy
- Sewer: Public Sewer
- Water: Public
- Utilities for property: Public, Sewer In & Connected, Electric, Solar, Natural Gas Connected
Green energy
- Energy generation: Solar
Community & HOA
HOA
- Has HOA: Yes
- Amenities included: None
- Services included: Management, Common Areas, Maintenance Structure
- HOA fee: $104 monthly
Location
- Region: Roseville
Financial & listing details
- Price per square foot: $243/sqft
- Tax assessed value: $460,805
- Price range: $625K - $625K
- Date on market: 1/27/2026
Price history
| Date | Event | Price |
|---|---|---|
| 4/29/2026 | Sold | $625,000+0%$243/sqft |
Source: MetroList Services of CA #225143363 Report a problem | ||
| 4/1/2026 | Pending sale | $624,990$243/sqft |
Source: MetroList Services of CA #225143363 Report a problem | ||
| 1/27/2026 | Listed for sale | $624,990+78.6%$243/sqft |
Source: MetroList Services of CA #225143363 Report a problem | ||
| 8/28/2009 | Sold | $350,000+0.3%$136/sqft |
Source: MetroList Services of CA #90023698 Report a problem | ||
| 6/22/2009 | Price change | $349,000-6.9%$136/sqft |
Source: NRT California #90023698 Report a problem | ||
| 6/5/2009 | Price change | $375,000-4.1%$146/sqft |
Source: NRT California #90023698 Report a problem | ||
| 4/4/2009 | Listed for sale | $391,000-11.3%$152/sqft |
Source: NRT California #90023698 Report a problem | ||
| 4/29/2008 | Sold | $441,000$171/sqft |
Source: Public Record Report a problem | ||
Public tax history
| Year | Property taxes | Tax assessment |
|---|---|---|
| 2026 | -- | $460,805 +2% |
| 2025 | $7,305 +2.6% | $451,771 +2% |
| 2024 | $7,120 +2.2% | $442,914 +2% |
| 2023 | $6,968 +0.5% | $434,231 +2% |
| 2022 | $6,934 +2.3% | $425,718 +2% |
| 2021 | $6,775 +2.5% | $417,372 +1% |
| 2020 | $6,610 | $413,093 +2% |
| 2019 | $6,610 +5.3% | $404,994 +2% |
| 2018 | $6,280 +1.7% | $397,054 +2% |
| 2017 | $6,175 +1.2% | $389,270 +2% |
| 2016 | $6,102 +1.5% | $381,638 +1.5% |
| 2015 | $6,014 +1% | $375,907 +2% |
| 2014 | $5,956 | $368,544 +15.5% |
| 2013 | -- | $319,000 +4.2% |
| 2012 | -- | $306,000 -1.6% |
| 2011 | -- | $311,000 -7% |
| 2010 | -- | $334,489 -12.2% |
| 2009 | -- | $380,803 -2.9% |
| 2008 | -- | $392,000 |
Find assessor info on the county website
Neighborhood: Westpark
Nearby homes
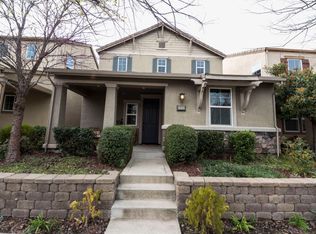
- $677,3005 bd4 ba3k sqft3233 Village Center Dr, Roseville, CA 95747Off Market
- $683,8004 bd2 ba3k sqft3249 Village Center Dr, Roseville, CA 95747Off Market
- $557,0003 bd3 ba1.8k sqft3257 Village Center Dr, Roseville, CA 95747Off Market
- $581,5004 bd3 ba1.8k sqft3225 Village Center Dr, Roseville, CA 95747Off Market
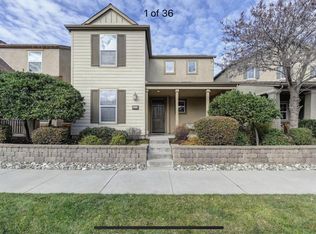
- $597,5005 bd3 ba2.2k sqft3217 Village Center Dr, Roseville, CA 95747Off Market
- $535,0003 bd2 ba1.5k sqft3265 Village Center Dr, Roseville, CA 95747Off Market
- $560,8004 bd3 ba1.8k sqft3200 Ardley Dr, Roseville, CA 95747Off Market
- $612,2005 bd3 ba2.2k sqft3192 Ardley Dr, Roseville, CA 95747Off Market
Nearby schools
GreatSchools rating
- 9/10Junction Elementary SchoolGrades: K-5Distance: 0.2 mi
- 9/10Barbara Chilton Middle SchoolGrades: 6-8Distance: 0.2 mi
- 7/10West Park HighGrades: 9-12Distance: 0.7 mi
Get a cash offer in 3 minutes
Find out how much your home could sell for in as little as 3 minutes with a no-obligation cash offer.
Estimated market value
$630,700
Get a cash offer in 3 minutes
Find out how much your home could sell for in as little as 3 minutes with a no-obligation cash offer.
Estimated market value
$630,700
- California
- Placer County
- Roseville
- 95747
- Westpark
- 3241 Village Center Dr
Nearby cities
Nearby neighborhoods
Nearby zip codes
Other Roseville Topics
