Skip main navigation
Closed
  • $710,000

    3241 W Palmer St APT 1W, Chicago, IL 60647

    3beds
    --sqft
    Condominium, Duplex, Single Family Residence
    Built in 2010
    -- sqft lot
    $720,500 Zestimate®
    $--/sqft
    $4,453 Estimated rent

    Home value

    $720,500

    $656,000 - $793,000

    $4,453/mo

    Zestimate® history
    Loading
    Loading...

    Owner options

    List your home for rent

    $4,453/mo

    Rent Zestimate®

    Find your next renter with Zillow Rental Manager. Plus, with online applications, you can quickly screen prospective tenants – for free.

    Learn more

    $4,453/mo

    Rent Zestimate®

    Refinance and save

    $4,604/mo

    Est. payment

    Refinancing to a lower rate could help reduce your monthly payments and save thousands over the life of the loan.

    See today's rates

    $4,604/mo

    Est. payment

    Explore your selling options

    Work with a Zillow partner agent

    Leverage their expertise and Zillow's premium Showcase listings to get your home seen by more buyers.

    Get started

    List with your own agent

    Get your home in front of millions of buyers by listing it on Zillow.

    Learn how to do it

    Sell it yourself

    Take full control of how buyers see your home on Zillow by listing For Sale by Owner (FSBO).

    List your home

    What's special

    Timeless finishesHigh ceilingsOversized bedroomTwo additional oversized bedroomsSpacious kitchenOutdoor terraceWet bar
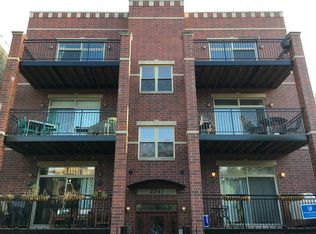
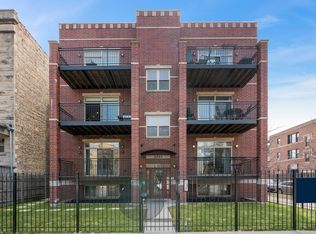
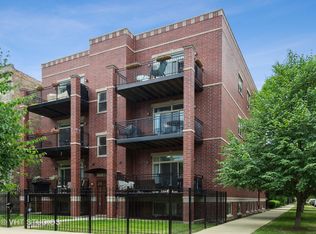
    Welcome to this beautiful ultra-wide duplex down in the heart of Logan Square. This excellent single-family alternative offers timeless finishes, thoughtful updates, and an ideal layout with generous proportions across two levels. The main level centers around a spacious kitchen featuring stunning cabinetry with antique brass hardware, a subway tile backsplash, stainless steel appliances, and a large island designed for gathering. There is ample room for a full dining area and a living room that flows seamlessly to the outdoor terrace. Just off the living space, you'll find a gorgeous, color-drenched powder room layered with wall moldings. The primary suite, also on the main level, offers a sprawling walk-in closet, an oversized bedroom, and an ensuite bathroom with double sinks and a large walk-in shower. Downstairs, a bright family room lined with windows and outfitted with a wet bar creates an ideal secondary living space. High ceilings, excellent storage, two additional oversized bedrooms, and a full bathroom complete the lower level. New carpet, paint, lighting, and hardware add a fresh touch throughout. Unbeatable location just a block from Palmer Square and close to many of Logan Square's best restaurants, cafes, and neighborhood spots.

    Zillow last checked:

    Listing updated:

    Listed by:

    Zachary Redden 630-664-2336,

    Redden+McDaniel,

    Chase McDaniel,

    Redden+McDaniel

    Bought with:

    Sarah Jaffe

    Cross Street Real Estate

    Source: MRED as distributed by MLS GRID,MLS#: 12583124MLS Logo

    Facts & features

    Interior

    Bedrooms & bathrooms
    • Bedrooms: 3
    • Bathrooms: 3
    • Full bathrooms: 2
    • 1/2 bathrooms: 1
    Rooms
    • Room types: Balcony/Porch/Lanai
    Primary bedroom
    • Features: Flooring (Carpet), Bathroom (Full)
    • Level: Main
    • Area: 220 Square Feet
    • Dimensions: 11X20
    Bedroom 2
    • Features: Flooring (Carpet)
    • Level: Lower
    • Area: 156 Square Feet
    • Dimensions: 12X13
    Bedroom 3
    • Features: Flooring (Carpet)
    • Level: Lower
    • Area: 168 Square Feet
    • Dimensions: 12X14
    Balcony porch lanai
    • Features: Flooring (Other)
    • Level: Main
    • Area: 98 Square Feet
    • Dimensions: 14X07
    Dining room
    • Level: Main
    • Dimensions: COMBO
    Family room
    • Features: Flooring (Carpet)
    • Level: Lower
    • Area: 306 Square Feet
    • Dimensions: 18X17
    Kitchen
    • Features: Kitchen (Eating Area-Table Space), Flooring (Hardwood)
    • Level: Main
    • Area: 182 Square Feet
    • Dimensions: 14X13
    Laundry
    • Features: Flooring (Other)
    • Level: Lower
    • Area: 9 Square Feet
    • Dimensions: 3X3
    Living room
    • Features: Flooring (Hardwood)
    • Level: Main
    • Area: 238 Square Feet
    • Dimensions: 17X14
    Heating
    • Natural Gas, Forced Air
    Cooling
    • Central Air
    Appliances
    • Included: Range, Microwave, Dishwasher, Refrigerator, Bar Fridge, Washer, Dryer, Disposal
    • Laundry: Main Level, In Unit
    Features
    • Wet Bar
    • Flooring: Hardwood
    • Windows: Screens
    • Basement: None
    • Number of fireplaces: 1
    • Fireplace features: Gas Starter, Living Room
    • Common walls with other units/homes: End Unit
    Interior area
    • Total structure area: 0

    Property

    Parking
    • Total spaces: 1
    • Parking features: Assigned, Off Street, Yes, Owned
    Accessibility
    • Accessibility features: No Disability Access
    Features
    • Exterior features: Balcony
    Lot
    • Features: Corner Lot
    Details
    • Parcel number: 13352260361002
    • Special conditions: None

    Construction

    Type & style
    • Home type: Condo
    • Property subtype: Condominium, Duplex, Single Family Residence
    Materials
    • Brick, Block
    • Foundation: Concrete Perimeter
    Condition
    • New construction: No
    • Year built: 2010

    Utilities & green energy

    • Sewer: Storm Sewer
    • Water: Lake Michigan

    Community & HOA

    HOA
    • Has HOA: Yes
    • Amenities included: None
    • Services included: Water, Insurance, Exterior Maintenance, Lawn Care, Scavenger, Snow Removal
    • HOA fee: $425 monthly
    Location
    • Region: Chicago

    Financial & listing details

    • Tax assessed value: $572,960
    • Annual tax amount: $10,349
    • Date on market: 3/4/2026
    • Listing terms: Conventional
    • Ownership: Condo

    Price history

    DateEventPrice
    4/2/2026Sold$710,000+18.5%
    Source: MRED as distributed by MLS GRID #12583124 Report a problem
    3/9/2026Contingent$599,000
    Source: MRED as distributed by MLS GRID #12583124 Report a problem
    3/4/2026Listed for sale$599,000+39.3%
    Source: MRED as distributed by MLS GRID #12583124 Report a problem
    4/5/2019Sold$430,000-1.1%
    Source: MRED as distributed by MLS GRID #10135065 Report a problem
    4/3/2019Pending sale$435,000
    Source: Jameson Sothebys International Realty #10135065 Report a problem
    4/3/2019Listed for sale$435,000+14.5%
    Source: Jameson Sothebys International Realty #10135065 Report a problem
    8/29/2014Sold$380,000-4.8%
    Source: Public Record Report a problem
    7/11/2014Listed for sale$399,000+35.3%
    Source: Montecristo Chicago Properties Report a problem
    9/27/2011Sold$295,000
    Source: Public Record Report a problem

    Public tax history

    YearProperty taxesTax assessment
    2024-- $57,296 +10.2%
    2023$10,309 +2.8%$51,999
    2022$10,026 +2.1%$51,999
    2021$9,819 +12.8%$51,999 +23.7%
    2020$8,705 +4.2%$42,036 -6.3%
    2019$8,350 +2.1%$44,839
    2018$8,179 +9.8%$44,839 +18.1%
    2017$7,448 +4.8%$37,974
    2016$7,106 +2.1%$37,974
    2015$6,959 +16.2%$37,974 +9%
    2014$5,987 +2.2%$34,835
    2013$5,857 -6.3%$34,835
    2012$6,251 $34,835
    Find assessor info on the county website

    Neighborhood: Logan Square

    Nearby schools

    GreatSchools rating
    Schools provided by the listing agent
    • District: 299

    Source: MRED as distributed by MLS GRID. This data may not be complete. We recommend contacting the local school district to confirm school assignments for this home.

    Get a cash offer in 3 minutes
    Find out how much your home could sell for in as little as 3 minutes with a no-obligation cash offer.
    Estimated market value
    $720,500
    Get a cash offer in 3 minutes
    Find out how much your home could sell for in as little as 3 minutes with a no-obligation cash offer.
    Estimated market value
    $720,500