SPACIOUS POOL HOME OVERLOOKING GOLF COURSE! This fabulous 3 bedroom, 2 bath home sits on an oversized cul-de-sac lot with spectacular views of the golf course. Beautiful leaded glass, double entry doors invite you inside this large, split plan home with high ceilings, crown molding, chair railing, picture framing, engineered wood flooring, bay and transom windows offering plenty of natural lighting. The kitchen has gorgeous wood cabinets, quartz counters, tiled backsplash, stainless steel appliances, pantry and a breakfast nook with beverage station & wine cooler. The spacious great room and formal dining area is perfect for entertaining; and just off the living area through French doors is a den/office with built in desk & cabinets. The primary suite, with an attractive cove ceiling, comes with two walk-in closets, his & her vanities, a garden tub & corner shower. On the other side of the home are the two guest bedrooms & a full bath opening to the screened pool & patio. The great room, primary suite and guest bedroom all have sliding glass doors leading to the huge enclosed lanai overlooking the pool. This home also has an inside laundry room with a sink & built-in cabinets, a two-car side entry garage with golf cart door, beautiful landscaping and a fantastic screened pool and patio, perfect for relaxing and entertaining. You don't want to miss this opportunity! This could be the home you've dreamed of!!
Sold for $432,500
$432,500
3241 Wynstone Ct, Sebring, FL 33875
3beds
2,289sqft
Single Family Residence
Built in 1993
0.76 Acres Lot
$419,500 Zestimate®
$189/sqft
$2,707 Estimated rent
Home value
$419,500
$352,000 - $495,000
$2,707/mo
Zestimate® history
Owner options
List your home for rent
$2,707/mo
Rent Zestimate®
Find your next renter with Zillow Rental Manager. Plus, with online applications, you can quickly screen prospective tenants – for free.
$2,707/mo
Rent Zestimate®
Refinance and save
$3,699/mo
Est. payment
Refinancing to a lower rate could help reduce your monthly payments and save thousands over the life of the loan.
$3,699/mo
Est. payment
Explore your selling options
Work with a Zillow partner agent
Leverage their expertise and Zillow's premium Showcase listings to get your home seen by more buyers.
Get startedList with your own agent
Get your home in front of millions of buyers by listing it on Zillow.
Learn how to do itSell it yourself
Take full control of how buyers see your home on Zillow by listing For Sale by Owner (FSBO).
List your homeWhat's special
Quartz countersBay and transom windowsHigh ceilingsHuge enclosed lanaiBreakfast nookOversized cul-de-sac lotEngineered wood flooring
Zillow last checked:
Listing updated:
Listed by:
Helen Ferry,
BHHS Florida Properties Group
Bought with:
Krista Thompson, 3500038
RE/MAX REALTY PLUS
Source: HFMLS,MLS#: 312692Originating MLS: Heartland Association Of Realtors
Facts & features
Interior
Bedrooms & bathrooms
- Bedrooms: 3
- Bathrooms: 2
- Full bathrooms: 2
Primary bedroom
- Dimensions: 13 x 19
Bedroom 2
- Dimensions: 11 x 12
Bedroom 3
- Dimensions: 11 x 13
Bathroom 1
- Dimensions: 12 x 13
Bathroom 2
- Dimensions: 6 x 11
Bonus room
- Dimensions: 10 x 50
Dining room
- Dimensions: 12 x 13
Garage
- Dimensions: 22 x 26
Kitchen
- Dimensions: 13 x 20
Living room
- Dimensions: 18 x 19
Utility room
- Dimensions: 6 x 8
Heating
- Central, Electric
Cooling
- Central Air, Electric
Appliances
- Included: Dryer, Dishwasher, Electric Water Heater, Disposal, Microwave, Oven, Range, Refrigerator, Washer
Features
- Ceiling Fan(s), Cable TV, Window Treatments, Split Bedrooms
- Flooring: Carpet, Laminate, Simulated Wood, Tile
- Windows: Single Hung, Blinds
Interior area
- Total structure area: 4,765
- Total interior livable area: 2,289 sqft
Property
Parking
- Parking features: Garage, Garage Door Opener
- Garage spaces: 2
Features
- Levels: One
- Stories: 1
- Patio & porch: Rear Porch, Covered, Enclosed, Front Porch, Screened, Patio
- Exterior features: Patio
- Pool features: Fenced, In Ground, Community
- Has view: Yes
- View description: Golf Course
- Frontage type: Golf Course
- Frontage length: 185
Lot
- Size: 0.76 Acres
Details
- Additional parcels included: ,,
- Parcel number: C09352802000000680
- Zoning description: R3FUD
- Special conditions: None
Construction
Type & style
- Home type: SingleFamily
- Architectural style: One Story
- Property subtype: Single Family Residence
Materials
- Block, Concrete, Stucco
- Roof: Shingle
Condition
- Resale
- Year built: 1993
Utilities & green energy
- Sewer: Public Sewer
- Water: Public
- Utilities for property: Cable Available, Sewer Available
Community & HOA
Community
- Features: Golf, Golf Course Community, Playground, Pickleball, Pool, Tennis Court(s)
HOA
- Has HOA: Yes
- HOA fee: $750 annually
Location
- Region: Sebring
Financial & listing details
- Price per square foot: $189/sqft
- Tax assessed value: $360,336
- Annual tax amount: $3,068
- Date on market: 3/27/2025
- Cumulative days on market: 9 days
- Listing agreement: Exclusive Right To Sell
- Listing terms: Cash,Conventional,VA Loan
- Road surface type: Paved
Price history
| Date | Event | Price |
|---|---|---|
| 5/19/2025 | Sold | $432,500-8%$189/sqft |
Source: Public Record Report a problem | ||
| 4/7/2025 | Pending sale | $469,900$205/sqft |
Source: HFMLS #312692 Report a problem | ||
| 4/7/2025 | Listing removed | $469,900$205/sqft |
Source: HFMLS #312692 Report a problem | ||
| 3/27/2025 | Listed for sale | $469,900+98.7%$205/sqft |
Source: HFMLS #312692 Report a problem | ||
| 9/27/2013 | Sold | $236,500-9%$103/sqft |
Source: Public Record Report a problem | ||
| 4/6/2004 | Sold | $259,900+18.1%$114/sqft |
Source: Public Record Report a problem | ||
| 6/7/2002 | Sold | $220,000$96/sqft |
Source: Public Record Report a problem | ||
Public tax history
| Year | Property taxes | Tax assessment |
|---|---|---|
| 2025 | $3,160 +3% | $246,026 +2.9% |
| 2024 | $3,068 +2.1% | $239,092 +3% |
| 2023 | $3,005 +1.3% | $232,128 +3% |
| 2022 | $2,965 -1.2% | $225,367 +3% |
| 2021 | $3,000 +3.1% | $218,803 +1.4% |
| 2020 | $2,909 | $215,782 +2.3% |
| 2019 | $2,909 +2.2% | $210,931 +1.9% |
| 2018 | $2,847 +0.7% | $206,998 +2.1% |
| 2017 | $2,827 +4.2% | $202,740 +2.1% |
| 2016 | $2,715 -0.4% | $198,570 +0.7% |
| 2015 | $2,725 +0.8% | $197,190 |
| 2014 | $2,702 | -- |
| 2013 | -- | -- |
| 2012 | -- | -- |
| 2011 | -- | -- |
| 2010 | -- | -- |
| 2009 | -- | -- |
| 2008 | -- | -- |
| 2007 | -- | -- |
| 2006 | -- | -- |
| 2005 | -- | -- |
| 2004 | -- | -- |
| 2003 | -- | -- |
| 2002 | -- | -- |
| 2001 | -- | -- |
| 2000 | -- | -- |
Find assessor info on the county website
Neighborhood: 33875
Nearby homes
- $435,3004 bd2 ba3.1k sqft3215 Wynstone Ct, Sebring, FL 33875Off Market

- $321,6002 bd2 ba2k sqft3201 Wynstone Ct, Sebring, FL 33875Off Market
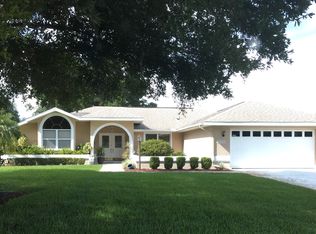
- $535,0003 bd3 ba2.5k sqft3238 Wynstone Ct, Sebring, FL 33875Pending

- $388,3003 bd2 ba2k sqft3250 Wynstone Ct, Sebring, FL 33875Off Market
- $400,7003 bd2 ba3.1k sqft3230 Wynstone Ct, Sebring, FL 33875Off Market
- $621,7004 bd3 ba2.9k sqft3246 Wynstone Ct, Sebring, FL 33875Off Market
- $548,0004 bd4 ba2.7k sqft3214 Wynstone Ct, Sebring, FL 33875Off Market
- $444,9003 bd3 ba2.1k sqft3151 Wynstone Ct, Sebring, FL 33875Sold
Nearby schools
GreatSchools rating
- 7/10Cracker Trail Elementary SchoolGrades: K-5Distance: 4.9 mi
- 5/10Sebring Middle SchoolGrades: 6-8Distance: 6.2 mi
- 3/10Sebring High SchoolGrades: PK,9-12Distance: 6.1 mi


Get pre-qualified for a loan
At Zillow Home Loans, we can pre-qualify you in as little as 5 minutes with no impact to your credit score.An equal housing lender. NMLS #10287.
- Florida
- Highlands County
- Sebring
- 33875
- 3241 Wynstone Ct
