Skip main navigation
Sold
  • Listed by: RE/MAX Elite • Kathleen Facey
    Bought with: COMPASS
    $899,000

    32410 Mountain Loop Highway, Granite Falls, WA 98252

    3beds
    2,396sqft
    Single Family Residence
    Built in 1993
    3.44 Acres Lot
    $985,300 Zestimate®
    $375/sqft
    $4,362 Estimated rent

    Home value

    $985,300

    $926,000 - $1.05M

    $4,362/mo

    Zestimate® history
    Loading
    Loading...

    Owner options

    List your home for rent

    $4,362/mo

    Rent Zestimate®

    Find your next renter with Zillow Rental Manager. Plus, with online applications, you can quickly screen prospective tenants – for free.

    Learn more

    $4,362/mo

    Rent Zestimate®

    Refinance and save

    $5,406/mo

    Est. payment

    Refinancing to a lower rate could help reduce your monthly payments and save thousands over the life of the loan.

    See today's rates

    $5,406/mo

    Est. payment

    Explore your selling options

    Work with a Zillow partner agent

    Leverage their expertise and Zillow's premium Showcase listings to get your home seen by more buyers.

    Get started

    List with your own agent

    Get your home in front of millions of buyers by listing it on Zillow.

    Learn how to do it

    Sell it yourself

    Take full control of how buyers see your home on Zillow by listing For Sale by Owner (FSBO).

    List your home

    What's special

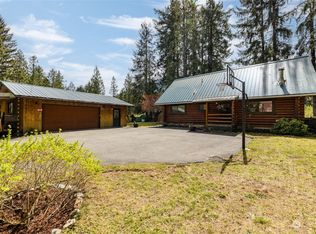
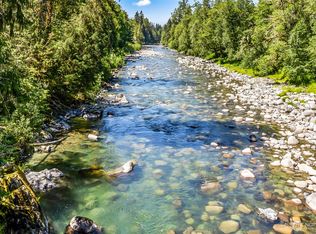
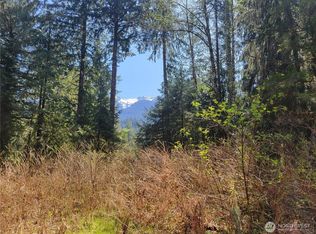
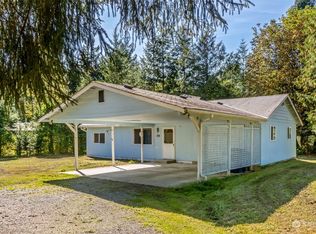
    Welcome to your riverfront sanctuary! This beautiful 3 bedroom, 2.75 bath home offers ultimate tranquility w/serene sounds of the river & majestic mountain views right from your doorstep. A wall of windows on the south side of the home allows you to take in the extraordinary views from the kitchen, family room, loft & primary bedroom. Love to tinker or have hobbies? The massive 60'x30' shop is ready for your creative & practical needs. Everything has been done! Newer Roof & Water Filtration System. New Interior Paint, Flooring, Furnace/AC & Cedar Decking. Take in the 321' of low bank riverfront (No Flood insurance required) & mountain views while enjoying the Hot Tub. Large dog kennel, pergola & more. Nestled on 3.4 acres. A must see home!

    Zillow last checked:

    Listing updated:

    Listed by:

    Kathleen Facey,

    RE/MAX Elite,

    Stacy Reed,

    RE/MAX Elite

    Bought with:

    Kelly Weisfield, 109428

    COMPASS

    Source: NWMLS as distributed by MLS GRID,MLS#: 2172374MLS Logo

    Facts & features

    Interior

    Bedrooms & bathrooms
    • Bedrooms: 3
    • Bathrooms: 3
    • Full bathrooms: 1
    • 3/4 bathrooms: 2
    • Main level bedrooms: 2
    Primary bedroom
    • Level: Main
    Bedroom
    • Level: Second
    Bedroom
    • Level: Main
    Bathroom full
    • Level: Main
    Bathroom three quarter
    • Level: Second
    Bathroom three quarter
    • Level: Main
    Bonus room
    • Level: Second
    Dining room
    • Level: Main
    Entry hall
    • Level: Main
    Kitchen with eating space
    • Level: Main
    Living room
    • Level: Main
    Utility room
    • Level: Main
    Heating
    • Fireplace, Ductless HP-Mini Split, Forced Air, Heat Pump, Electric
    Cooling
    • Has cooling: Yes
    Appliances
    • Included: Dishwasher_, Double Oven, Dryer, Refrigerator_, StoveRange_, Washer, Dishwasher, Refrigerator, StoveRange, Water Heater: Electric
    Features
    • Bath Off Primary, Central Vacuum, Ceiling Fan(s), Dining Room, Loft
    • Flooring: Hardwood, Laminate, Vinyl
    • Windows: Double Pane/Storm Window, Skylight(s)
    • Basement: None
    • Number of fireplaces: 1
    • Fireplace features: Wood Burning, Main Level: 1, Fireplace
    Interior area
    • Total structure area: 2,396
    • Total interior livable area: 2,396 sqft

    Property

    Parking
    • Total spaces: 2
    • Parking features: RV Parking, Attached Garage
    • Attached garage spaces: 2
    Features
    • Entry location: Main
    • Patio & porch: Hardwood, Laminate Hardwood, Bath Off Primary, Built-In Vacuum, Ceiling Fan(s), Double Pane/Storm Window, Dining Room, Jetted Tub, Loft, Skylight(s), Vaulted Ceiling(s), Walk-In Closet(s), Wired for Generator, Fireplace, Water Heater
    • Has spa: Yes
    • Spa features: Bath
    • Has view: Yes
    • View description: River, Territorial
    • Has water view: Yes
    • Water view: River
    • Waterfront features: Bank-Low, River Access
    • Frontage length: Waterfront Ft: 336'
    Lot
    • Size: 3.44 Acres
    • Features: Cabana/Gazebo, Deck, Dog Run, Gas Available, Gated Entry, High Speed Internet, Hot Tub/Spa, Outbuildings, RV Parking, Shop
    • Topography: Level,PartialSlope
    • Residential vegetation: Garden Space
    Details
    • Parcel number: 30080900303400
    • Zoning description: Jurisdiction: County
    • Special conditions: Standard
    • Other equipment: Wired for Generator

    Construction

    Type & style
    • Home type: SingleFamily
    • Property subtype: Single Family Residence
    Materials
    • Wood Siding
    • Foundation: Poured Concrete
    • Roof: Composition
    Condition
    • Year built: 1993

    Utilities & green energy

    • Electric: Company: Sno. Co PUD
    • Sewer: Septic Tank, Company: Septic
    • Water: Individual Well, Company: Well
    • Utilities for property: Dish, Starlink

    Community & HOA

    Community
    • Subdivision: Mt Loop Hwy
    Location
    • Region: Granite Falls

    Financial & listing details

    • Price per square foot: $375/sqft
    • Tax assessed value: $840,800
    • Annual tax amount: $6,261
    • Date on market: 11/24/2023
    • Cumulative days on market: 854 days
    • Listing terms: Conventional,FHA,VA Loan
    • Inclusions: Dishwasher, DoubleOven, Dryer, Refrigerator, StoveRange, Washer

    Price history

    DateEventPrice
    11/29/2023Sold$899,000$375/sqft
    Source: NWMLS as distributed by MLS GRID #2172374 Report a problem
    10/27/2023Pending sale$899,000$375/sqft
    Source: NWMLS as distributed by MLS GRID #2172374 Report a problem
    10/20/2023Listed for sale$899,000+60.5%$375/sqft
    Source: NWMLS as distributed by MLS GRID #2172374 Report a problem
    9/25/2020Sold$560,000$234/sqft
    Source: Public Record Report a problem

    Public tax history

    YearProperty taxesTax assessment
    2024$7,212 -0.4%$840,800 -0.1%
    2023$7,240 +15.6%$841,800 -1.3%
    2022$6,261 +7.4%$852,700 +33.9%
    2021$5,832 -7.4%$637,000 +4.3%
    2020$6,298 -0.9%$610,500 +3.7%
    2019$6,358 $588,600 +2.2%
    2018-- $575,900 +23.6%
    2017$6,572 +22.4%$465,900 +12%
    2016$5,367 $415,900 +5.9%
    2015$5,367 +2%$392,700 +15.4%
    2013$5,260 $340,300
    2012-- --
    2011-- --
    2010-- --
    2009-- --
    2008-- --
    2007-- --
    2002-- --
    2001$3,630 +23%$265,500 +35.3%
    2000$2,951 $196,200
    Find assessor info on the county website

    Neighborhood: 98252

    Nearby schools

    GreatSchools rating
    Schools provided by the listing agent
    • Middle: Granite Falls Mid
    • High: Granite Falls High

    Source: NWMLS as distributed by MLS GRID. This data may not be complete. We recommend contacting the local school district to confirm school assignments for this home.

    Get pre-qualified for a loan
    At Zillow Home Loans, we can pre-qualify you in as little as 5 minutes with no impact to your credit score.

    An equal housing lender. NMLS #10287.