Welcome to your dream retreat! This magnificent 2-story home, situated on a sprawling 1.11-acre lot, is a true masterpiece offering the ultimate blend of luxury and nature. Boasting 5 bedrooms and 4 bathrooms, there's abundant space for your family and guests to enjoy. Step outside and be mesmerized by your private oasis. The pristine salt water pool and spa beckon relaxation, while the Wekiva River access and boat ramp allows you to indulge in outdoor adventures right from your doorstep (minimal fee required). For those seeking space for hobbies and storage, the property features a detached 24x25 garage, an 18x14 shed with an 18x11 lean-to, a 20x20 carport, and a 3 car tandem attached garage, ensuring all your needs are met. Love the idea of sustainable living? A well-maintained chicken coop awaits, providing farm-to-table experiences and a touch of country charm. Take in the picturesque views from the balcony overlooking the pool, creating an ambiance of tranquility and serenity. Convenience meets luxury with this home's prime location right off the Wekiva Parkway and SR 46, granting easy access to nearby amenities and destinations. Being just minutes from I-4 ensures seamless commuting and endless entertainment, dining, and shopping options. Indoors, the second master suite on the second floor offers a private haven for guests or family members, elevating their stay to a luxurious experience. With a chlorinator on the well, rest assured that clean and safe water is readily available for the entire property. This home is not just a residence; it's a lifestyle of comfort, serenity, and outdoor bliss. Embrace the warmth of home and the allure of nature in this idyllic retreat. Don't miss the chance to make this extraordinary property your forever haven!
Sold for $770,000
$770,000
32410 Wacassa Trl, Sorrento, FL 32776
5beds
4,183sqft
Single Family Residence
Built in 2017
1.11 Acres Lot
$727,100 Zestimate®
$184/sqft
$4,923 Estimated rent
Home value
$727,100
$647,000 - $814,000
$4,923/mo
Zestimate® history
Owner options
List your home for rent
$4,923/mo
Rent Zestimate®
Find your next renter with Zillow Rental Manager. Plus, with online applications, you can quickly screen prospective tenants – for free.
$4,923/mo
Rent Zestimate®
Refinance and save
$5,067/mo
Est. payment
Refinancing to a lower rate could help reduce your monthly payments and save thousands over the life of the loan.
$5,067/mo
Est. payment
Explore your selling options
Work with a Zillow partner agent
Leverage their expertise and Zillow's premium Showcase listings to get your home seen by more buyers.
Get startedList with your own agent
Get your home in front of millions of buyers by listing it on Zillow.
Learn how to do itSell it yourself
Take full control of how buyers see your home on Zillow by listing For Sale by Owner (FSBO).
List your homeWhat's special
Farm-to-table experiencesRiver accessBoat ramp
Zillow last checked:
Listing updated:
Listed by:
Leslie Verkaik 352-589-8100,
NARROW ROAD REALTY 352-589-8100
Bought with:
Karen Wilkins, 3236778
THE WILKINS WAY LLC
William Wygle, 3314222
THE WILKINS WAY LLC
Source: Stellar MLS,MLS#: G5071264 Originating MLS: Lake and Sumter
Originating MLS: Lake and Sumter
Facts & features
Interior
Bedrooms & bathrooms
- Bedrooms: 5
- Bathrooms: 4
- Full bathrooms: 4
Rooms
- Room types: Attic, Breakfast Room Separate, Dining Room, Living Room, Utility Room
Primary bedroom
- Features: Ceiling Fan(s), Walk-In Closet(s)
- Level: First
- Dimensions: 19x14
Other
- Level: Second
- Dimensions: 16x14
Bedroom 2
- Features: Ceiling Fan(s)
- Level: Second
- Dimensions: 15x13
Bedroom 3
- Level: Second
- Dimensions: 15x14
Bedroom 4
- Features: Ceiling Fan(s)
- Level: Second
- Dimensions: 16x16
Primary bathroom
- Level: Second
- Dimensions: 9x7
Primary bathroom
- Level: First
- Dimensions: 18x11
Bathroom 1
- Level: First
- Dimensions: 9x6
Bathroom 2
- Level: Second
- Dimensions: 13x5
Dining room
- Level: First
- Dimensions: 15x15
Family room
- Features: Ceiling Fan(s)
- Level: First
- Dimensions: 29x19
Foyer
- Level: First
- Dimensions: 27x9
Kitchen
- Features: Granite Counters
- Level: First
- Dimensions: 15x15
Laundry
- Level: First
- Dimensions: 12x11
Living room
- Features: Ceiling Fan(s)
- Level: First
- Dimensions: 19x12
Heating
- Central
Cooling
- Central Air
Appliances
- Included: Dishwasher, Disposal, Dryer, Electric Water Heater, Ice Maker, Microwave, Range, Refrigerator, Washer, Water Softener
- Laundry: Inside, Laundry Closet, Laundry Room
Features
- Ceiling Fan(s), High Ceilings, Primary Bedroom Main Floor, Open Floorplan, Solid Wood Cabinets, Split Bedroom, Stone Counters, Thermostat, Walk-In Closet(s)
- Flooring: Laminate, Tile
- Doors: French Doors, Sliding Doors
- Windows: Blinds, Double Pane Windows, Window Treatments
- Has fireplace: Yes
- Fireplace features: Family Room, Stone, Wood Burning
Interior area
- Total structure area: 5,778
- Total interior livable area: 4,183 sqft
Property
Parking
- Total spaces: 5
- Parking features: Driveway, Garage Door Opener, Garage Faces Rear, Ground Level, Tandem
- Attached garage spaces: 3
- Carport spaces: 2
- Covered spaces: 5
- Has uncovered spaces: Yes
Features
- Levels: Two
- Stories: 2
- Patio & porch: Covered, Rear Porch
- Exterior features: Balcony, Private Mailbox, Rain Gutters, Storage
- Has private pool: Yes
- Pool features: Child Safety Fence, Chlorine Free, Gunite, In Ground, Lighting, Outside Bath Access, Salt Water
- Has spa: Yes
- Spa features: Above Ground, Heated
- Fencing: Wood
- Has view: Yes
- View description: Pool, Trees/Woods
- Waterfront features: River Access
- Body of water: WEKIVA RIVER
Lot
- Size: 1.11 Acres
- Features: Cleared, In County
- Residential vegetation: Mature Landscaping, Trees/Landscaped
Details
- Additional structures: Shed(s)
- Parcel number: 331929020000006200
- Zoning: A
- Special conditions: None
Construction
Type & style
- Home type: SingleFamily
- Property subtype: Single Family Residence
Materials
- Block, Stucco, Wood Frame
- Foundation: Slab
- Roof: Shingle
Condition
- New construction: No
- Year built: 2017
Utilities & green energy
- Sewer: Septic Tank
- Water: Private, Well
- Utilities for property: BB/HS Internet Available, Cable Connected, Electricity Connected, Private
Community & HOA
Community
- Security: Smoke Detector(s)
- Pet fee: $0 monthly
- Subdivision: WEKIVA RIVER ACRES
HOA
- Has HOA: No
Location
- Region: Sorrento
Financial & listing details
- Price per square foot: $184/sqft
- Tax assessed value: $612,604
- Annual tax amount: $5,389
- Date on market: 7/21/2023
- Cumulative days on market: 18 days
- Listing terms: Cash,Conventional
- Ownership: Fee Simple
- Total actual rent: 0
- Electric utility on property: Yes
- Road surface type: Paved, Asphalt
Price history
| Date | Event | Price |
|---|---|---|
| 9/8/2023 | Sold | $770,000-3.7%$184/sqft |
Source:  Stellar MLS #G5071264 Report a problem Stellar MLS #G5071264 Report a problem | ||
| 8/9/2023 | Pending sale | $799,900$191/sqft |
Source: Stellar MLS #G5071264 Report a problem | ||
| 7/21/2023 | Listed for sale | $799,900+1677.6%$191/sqft |
Source: Stellar MLS #G5071264 Report a problem | ||
| 5/7/2015 | Sold | $45,000$11/sqft |
Source: Public Record Report a problem | ||
Public tax history
| Year | Property taxes | Tax assessment |
|---|---|---|
| 2025 | $6,088 +12.7% | $433,540 +13.9% |
| 2024 | $5,401 -3% | $380,711 -7.3% |
| 2023 | $5,567 +3.3% | $410,530 +3% |
| 2022 | $5,389 +3.7% | $398,580 +3% |
| 2021 | $5,196 -4.9% | $386,980 +1.4% |
| 2020 | $5,462 +0.5% | $381,638 +2.3% |
| 2019 | $5,434 +4.2% | $373,058 +1.9% |
| 2018 | $5,214 | $366,103 +1244.6% |
| 2017 | $5,214 +592.6% | $27,227 -36.2% |
| 2016 | $753 -24.4% | $42,679 -8.7% |
| 2015 | $996 -8.5% | $46,733 +0.9% |
| 2014 | $1,089 +59.7% | $46,334 +1.1% |
| 2013 | $682 -1% | $45,816 |
| 2012 | $689 -1% | $45,816 -1.1% |
| 2011 | $696 +117.6% | $46,334 +0.7% |
| 2010 | $320 +6.2% | $45,995 +2.7% |
| 2009 | $301 +0.3% | $44,786 +0.1% |
| 2008 | $300 +6.8% | $44,742 +3% |
| 2007 | $281 -1.7% | $43,439 +2.5% |
| 2006 | $286 +6.6% | $42,380 +3% |
| 2005 | $268 +7.5% | $41,146 |
| 2004 | $249 +1.7% | -- |
| 2003 | $245 +14.5% | $40,144 +4.9% |
| 2002 | $214 | $38,286 |
| 2001 | $214 -1.6% | $38,286 |
| 2000 | $218 | $38,286 |
Find assessor info on the county website
Neighborhood: 32776
Nearby homes
- $204,2003 bd1 ba1.3k sqft32348 Wacassa Trl, Sorrento, FL 32776Off Market
- $300,0003 bd2 ba1.5k sqft32426 Wacassa Trl, Sorrento, FL 32776Sold
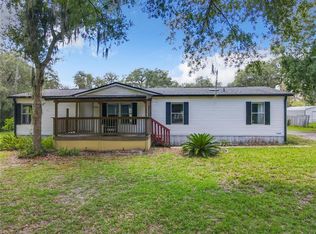
- $130,0001.102 AcresWacassa Trl LOT 50, Sorrento, FL 32776Sold

- $158,8001 bd1 ba470 sqft32332 Wacassa Trl, Sorrento, FL 32776Off Market
- $384,8002 bd2 ba1.2k sqft32444 Wacassa Trl, Sorrento, FL 32776Off Market
- $320,0003 bd2 ba1.6k sqft32411 Okaloosa Trl, Sorrento, FL 32776Sold
- $204,3003 bd2 ba1.4k sqft31105 Nocatee Trl, Sorrento, FL 32776Off Market
- $193,3003 bd2 ba1.2k sqft32349 Okaloosa Trl, Sorrento, FL 32776Off Market
Nearby schools
GreatSchools rating
- 7/10Sorrento Elementary SchoolGrades: PK-5Distance: 8 mi
- 4/10Mt. Dora Middle SchoolGrades: 6-8Distance: 12.9 mi
- 5/10Mt. Dora High SchoolGrades: 9-12Distance: 13.1 mi
Schools provided by the listing agent
- Elementary: Sorrento Elementary
- Middle: Mount Dora Middle
- High: Mount Dora High
Source: Stellar MLS. This data may not be complete. We recommend contacting the local school district to confirm school assignments for this home.
Get a cash offer in 3 minutes
Find out how much your home could sell for in as little as 3 minutes with a no-obligation cash offer.
Estimated market value
$727,100
Get a cash offer in 3 minutes
Find out how much your home could sell for in as little as 3 minutes with a no-obligation cash offer.
Estimated market value
$727,100
- Florida
- Lake County
- Sorrento
- 32776
- 32410 Wacassa Trl
Nearby cities
Nearby zip codes
Other Sorrento Topics
