Skip main navigation
Sold
  • Price Unknown

    32411 Autumn Forest Court, Magnolia, TX 77354

    4beds
    3,478sqft
    Single Family Residence
    Built in 2003
    1.35 Acres Lot
    $819,900 Zestimate®
    $--/sqft
    $3,825 Estimated rent

    Home value

    $819,900

    $763,000 - $877,000

    $3,825/mo

    Zestimate® history
    Loading
    Loading...

    Owner options

    List your home for rent

    $3,825/mo

    Rent Zestimate®

    Find your next renter with Zillow Rental Manager. Plus, with online applications, you can quickly screen prospective tenants – for free.

    Learn more

    $3,825/mo

    Rent Zestimate®

    Refinance and save

    $950/mo

    Est. payment

    Refinancing to a lower rate could help reduce your monthly payments and save thousands over the life of the loan.

    See today's rates

    $950/mo

    Est. payment

    Explore your selling options

    Work with a Zillow partner agent

    Leverage their expertise and Zillow's premium Showcase listings to get your home seen by more buyers.

    Get started

    List with your own agent

    Get your home in front of millions of buyers by listing it on Zillow.

    Learn how to do it

    Sell it yourself

    Take full control of how buyers see your home on Zillow by listing For Sale by Owner (FSBO).

    List your home

    What's special

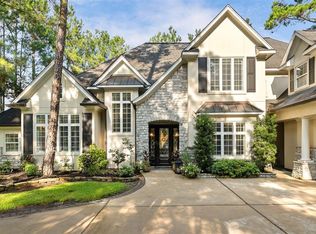
    Welcome to this beautifully maintained home on a sprawling 1.5 acres, featuring a spacious front porch, classic stone walkway, and charming curb appeal. Step inside to rich hardwood floors, crown molding, and abundant natural light throughout. The chef’s kitchen offers a large island with electric cooktop, custom cabinetry, stainless steel appliances, and opens to a bright breakfast area. Enjoy formal dining for special occasions and flexible living areas throughout. The expansive main floor primary suite includes a spa-like bath with a walk-in bench shower, soaking tub, and a generous walk-in closet. Upstairs, a spacious flex/game room offers endless possibilities, as well as three additional bedrooms to fit your needs. Out back, enjoy a resort-style retreat with a sparkling pool, relaxing spa, covered patio, and a fully equipped outdoor kitchen—ideal for year-round gatherings. This home is a true gem perfect for any lifestyle!

    Zillow last checked:

    Listing updated:

    Listed by:

    Ellen Pool,

    eXp Realty LLC

    Bought with:

    Texas Real Estate Pro

    Source: eXp Realty,MLS#: 66584288

    Facts & features

    Interior

    Bedrooms & bathrooms
    • Bedrooms: 4
    • Bathrooms: 4
    • Full bathrooms: 3
    • 1/2 bathrooms: 1
    Rooms
    • Room types: Den, Media Room, Utility Room
    Heating
    • Natural Gas
    Cooling
    • Attic Fan, Ceiling Fan(s), Electric
    Appliances
    • Included: Disposal, Double Oven, Electric Oven, Electric Range, Dishwasher
    • Laundry: Electric Dryer Hookup, Gas Dryer Hookup, Washer Hookup
    Features
    • En-Suite Bath, Primary Bed - 1st Floor
    • Flooring: Carpet, Tile, Wood
    • Number of fireplaces: 1
    • Fireplace features: Gas, Gas Log
    Interior area
    • Total structure area: 3,478
    • Total interior livable area: 3,478 sqft

    Property

    Parking
    • Total spaces: 3
    • Parking features: Automatic Gate, Attached, Additional Parking, Auto Driveway Gate, Garage Door Opener
    • Attached garage spaces: 3
    Features
    • Stories: 2
    • Patio & porch: Covered, Patio/Deck
    • Exterior features: Sprinkler System
    • Has private pool: Yes
    • Pool features: Heated, In Ground, Pool With Hot Tub Attached, Salt Water
    • Has spa: Yes
    • Fencing: Back Yard,Full
    Lot
    • Size: 1.35 Acres
    • Features: Back Yard, Cul-De-Sac, Near Golf Course, 1 Up to 2 Acres
    Details
    • Parcel number: 67910530000
    • Horses can be raised: Yes

    Construction

    Type & style
    • Home type: SingleFamily
    • Architectural style: Traditional
    • Property subtype: Single Family Residence
    Materials
    • Brick, Cement Siding, Wood Siding
    • Foundation: Slab
    • Roof: Composition
    Condition
    • New construction: No
    • Year built: 2003

    Utilities & green energy

    • Sewer: Septic Tank
    • Water: Public
    Green energy
    • Energy efficient items: Thermostat, HVAC

    Community & HOA

    Community
    • Subdivision: Lake Windcrest
    HOA
    • Has HOA: Yes
    • Amenities included: Boat Ramp, Clubhouse, Golf Course, Horse Trails, Park, Pool, Trail(s)
    • HOA fee: $950 annually
    • HOA name: Lake Windcrest POA
    • HOA phone: 281-367-8137
    Location
    • Region: Magnolia

    Financial & listing details

    • Tax assessed value: $794,169
    • Annual tax amount: $11,067
    • Date on market: 11/21/2025
    • Cumulative days on market: 47 days
    • Listing terms: Cash,Conventional,FHA,VA Loan
    • Road surface type: Asphalt

    Price history

    DateEventPrice
    8/22/2025Sold--
    Source: eXp Realty #181105328 Report a problem
    7/23/2025Pending sale$859,000$247/sqft
    Source: HAR #66584288 Report a problem
    6/6/2025Listed for sale$859,000+90.9%$247/sqft
    Source: HAR #66584288 Report a problem
    8/17/2012Listing removed$449,900$129/sqft
    Source: The Housesmith Group, LLC #18133419 Report a problem
    7/30/2012Listed for sale$449,900$129/sqft
    Source: Keller Williams Realty Conroe Lake Conroe #18133419 Report a problem

    Public tax history

    YearProperty taxesTax assessment
    2025$10,097 +4.9%$768,991 +10%
    2024$9,628 +13.5%$699,083 +10%
    2023$8,482 $635,530 +0.8%
    2022-- $630,280 +20%
    2021$8,972 -2.2%$525,230 +3.6%
    2020$9,175 +3.4%$506,820 +5.8%
    2019$8,877 -4.3%$479,080
    2018$9,272 -0.3%$479,080
    2017$9,297 -8.2%$479,080 -3.1%
    2016$10,133 +10.8%$494,390 +4%
    2015$9,144 $475,390 +9%
    2014$9,144 $436,320 +6.8%
    2013-- $408,610 -1%
    2012-- $412,900
    2011-- $412,900 +8.7%
    2010-- $379,950 +1%
    2009-- $376,030 +16.2%
    2008-- $323,660 -13.1%
    2007-- $372,390 +11.8%
    2006-- $333,000 +17.3%
    2005-- $283,950 +7.2%
    2004-- $264,980 +253.3%
    2003-- $75,000 +39.2%
    2002-- $53,880 +135.3%
    2001-- $22,900
    Find assessor info on the county website

    Neighborhood: 77354

    Nearby schools

    GreatSchools rating
    Schools provided by the listing agent
    • Elementary: Bear Branch Elementary School (Magnolia)
    • Middle: Bear Branch Junior High School
    • High: Magnolia High School

    Source: eXp Realty. This data may not be complete. We recommend contacting the local school district to confirm school assignments for this home.

    Get a cash offer in 3 minutes
    Find out how much your home could sell for in as little as 3 minutes with a no-obligation cash offer.
    Estimated market value
    $819,900
    Get a cash offer in 3 minutes
    Find out how much your home could sell for in as little as 3 minutes with a no-obligation cash offer.
    Estimated market value
    $819,900