Custom built, one owner Rambler is brimming with 365 degrees of captivating views of meticulous maintained grounds, surrounded by wild life, deciduous trees, sweeping wood and views of Buck’s Lake, and just a horse ride away from Rush River Park. This property is the perfect set up for a pasture, horses and animals. A spacious 30x40 shed, with 9x8 and 16x10 garage doors and whisper quiet openers, and endless opportunities to be a barn, shop, stables, etc. Entering the vaulted foyer of the home, the main level welcomes you in with awe-inspiring views, double-sided Heat and Glo Fire Place featured in the living room, and 4 season sun room. Steps away is the low- maintenance deck overlooking the private back pasture. The kitchen features Picha custom cabinets, center island and granite countertops. Main level also homes the primary suite, en suite with cultured marble shower, vanity and jacuzzi tub, second bedroom and bath. Step down into the lower look-out level basement, loads of light, transit heating, with huge living room, safe room, additional 2 bedrooms, bathroom and walk-out to back yard. The extra-large attached garage is heated with 120,000 BTU Lenox heater. Additional features: Auto humidifier, zoned heating/cooling for upstairs and lower level. On demand hot water heater, whole house generator 20KW with automatic transfer switch, double hung Marvin Windows. SEE supplements for all upgrades.
Sold-inner office
$579,000
32413 316th St, Le Sueur, MN 56058
4beds
3,436sqft
Single Family Residence
Built in 2003
3.88 Acres Lot
$597,800 Zestimate®
$169/sqft
$2,520 Estimated rent
Home value
$597,800
$568,000 - $634,000
$2,520/mo
Zestimate® history
Owner options
List your home for rent
$2,520/mo
Rent Zestimate®
Find your next renter with Zillow Rental Manager. Plus, with online applications, you can quickly screen prospective tenants – for free.
$2,520/mo
Rent Zestimate®
Refinance and save
$3,702/mo
Est. payment
Refinancing to a lower rate could help reduce your monthly payments and save thousands over the life of the loan.
$3,702/mo
Est. payment
Explore your selling options
Work with a Zillow partner agent
Leverage their expertise and Zillow's premium Showcase listings to get your home seen by more buyers.
Get startedList with your own agent
Get your home in front of millions of buyers by listing it on Zillow.
Learn how to do itSell it yourself
Take full control of how buyers see your home on Zillow by listing For Sale by Owner (FSBO).
List your homeWhat's special
Zillow last checked:
Listing updated:
Listed by:
Cara Bishop,
True Real Estate
Bought with:
Cara Bishop
True Real Estate
Source: RASM,MLS#: 7035461
Facts & features
Interior
Bedrooms & bathrooms
- Bedrooms: 4
- Bathrooms: 3
- Full bathrooms: 2
- 3/4 bathrooms: 1
- Main level bathrooms: 3
- Main level bedrooms: 4
Bedroom
- Description: 9x4 Walk-In Closet
- Level: Main
- Area: 256
- Dimensions: 16 x 16
Bedroom 1
- Level: Main
- Area: 120
- Dimensions: 12 x 10
Bedroom 2
- Level: Lower
- Area: 154
- Dimensions: 14 x 11
Bedroom 3
- Level: Lower
- Area: 154
- Dimensions: 14 x 11
Dining room
- Level: Main
- Area: 144
- Dimensions: 12 x 12
Family room
- Level: Lower
- Area: 588
- Dimensions: 28 x 21
Kitchen
- Level: Main
- Area: 132
- Dimensions: 12 x 11
Living room
- Level: Main
- Area: 255
- Dimensions: 15 x 17
Heating
- Fireplace(s), Forced Air, Propane - Tank Owned
Cooling
- Central Air
Appliances
- Included: Cooktop, Dishwasher, Dryer, Microwave, Refrigerator, Oven, Washer, Gas Water Heater, Water Softener Owned
- Laundry: Main Level
Features
- Eat-In Kitchen, Kitchen Center Island, Walk-In Closet(s)
- Basement: Finished,Walk-Out Access,Block,Full,Walk-out
- Has fireplace: Yes
- Fireplace features: Living Room
Interior area
- Total structure area: 3,328
- Total interior livable area: 3,436 sqft
- Finished area above ground: 1,816
- Finished area below ground: 1,512
Property
Parking
- Total spaces: 3
- Parking features: Concrete, Gravel, Attached, Detached, Garage Door Opener
- Attached garage spaces: 3
Features
- Levels: One
- Stories: 1
- Patio & porch: Deck, Porch
Lot
- Size: 3.88 Acres
- Dimensions: 816 x 207
- Features: Tree Coverage - Medium
Details
- Additional structures: Garage(s)
- Foundation area: 1620
- Parcel number: 162311030
Construction
Type & style
- Home type: SingleFamily
- Property subtype: Single Family Residence
Materials
- Frame/Wood, Vinyl Siding
- Roof: Asphalt
Condition
- Previously Owned
- New construction: No
- Year built: 2003
Utilities & green energy
- Sewer: Private Sewer
- Water: Private
Community & HOA
Location
- Region: Le Sueur
Financial & listing details
- Price per square foot: $169/sqft
- Tax assessed value: $508,400
- Annual tax amount: $4,440
- Date on market: 7/17/2024
- Listing terms: Cash,Conventional,DVA
- Road surface type: Gravel
Price history
| Date | Event | Price |
|---|---|---|
| 9/30/2024 | Sold | $579,000-1.8%$169/sqft |
Source:  RASM #7035461 Report a problem RASM #7035461 Report a problem | ||
| 9/24/2024 | Pending sale | $589,900$172/sqft |
Source:  NorthstarMLS as distributed by MLS GRID #6570978 Report a problem NorthstarMLS as distributed by MLS GRID #6570978 Report a problem | ||
| 9/4/2024 | Price change | $589,900-1.7%$172/sqft |
Source: RASM #7035461 Report a problem | ||
| 8/14/2024 | Price change | $599,900-5.5%$175/sqft |
Source: RASM #7035461 Report a problem | ||
| 7/29/2024 | Price change | $635,000-5.2%$185/sqft |
Source: RASM #7035461 Report a problem | ||
| 7/19/2024 | Listed for sale | $670,000+110461.1%$195/sqft |
Source: NorthstarMLS as distributed by MLS GRID #6570978 Report a problem | ||
| 5/18/2017 | Sold | $606 |
Source: Public Record Report a problem | ||
Public tax history
| Year | Property taxes | Tax assessment |
|---|---|---|
| 2025 | $3,688 -16.9% | $508,400 +10.5% |
| 2024 | $4,440 +5.5% | $459,900 -10.5% |
| 2023 | $4,208 +10.2% | $514,100 +19% |
| 2022 | $3,818 +6.7% | $432,000 +9.7% |
| 2021 | $3,578 | $393,700 +6.1% |
| 2020 | $3,578 -6.3% | $371,000 -7.8% |
| 2019 | $3,820 +20% | $402,600 +15% |
| 2018 | $3,184 +5.9% | $350,000 +7.3% |
| 2017 | $3,006 +7.5% | $326,100 |
| 2016 | $2,797 -1.6% | $326,100 |
| 2015 | $2,844 +8.5% | -- |
| 2014 | $2,620 -11.4% | -- |
| 2013 | $2,956 -15.5% | -- |
| 2012 | $3,500 +20.2% | -- |
| 2011 | $2,912 -4.5% | -- |
| 2010 | $3,050 | -- |
Find assessor info on the county website
Neighborhood: 56058
Nearby homes
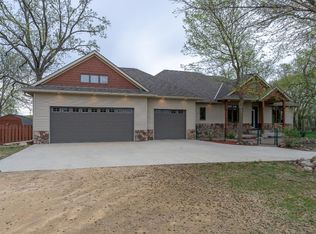
- $658,3004 bd3 ba4.6k sqft32415 316th St, Le Sueur, MN 56058Off Market
- $290,900-- bd-- ba-- sqft32369 316th St, Le Sueur, MN 56058Off Market
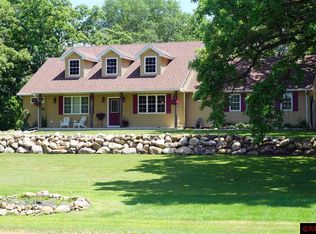
- $559,8004 bd3 ba2.6k sqft32485 316th St, Le Sueur, MN 56058Off Market
- $627,500-- bd-- ba-- sqft32365 316th St, Le Sueur, MN 56058Off Market
- $157,0005 AcresLOT 3 316th St, Le Sueur, MN 56058Lot/Land
- $630,000-- bd-- ba-- sqft32323 316th St, Le Sueur, MN 56058Off Market
- $522,100-- bd-- ba-- sqft32487 316th St, Le Sueur, MN 56058Off Market
- $720,2003 bd5 ba4.7k sqft32319 316th St, Le Sueur, MN 56058Off Market
Nearby schools
GreatSchools rating
- NAHilltop Elementary SchoolGrades: 4-5Distance: 2 mi
- 9/10Lesueur-Henderson High SchoolGrades: 6-12Distance: 2.4 mi
- 8/10Lesueur-Henderson Middle SchoolGrades: 6-8Distance: 2.4 mi
Schools provided by the listing agent
- District: LeSueur-Henderson #2397
Source: RASM. This data may not be complete. We recommend contacting the local school district to confirm school assignments for this home.
Get a cash offer in 3 minutes
Find out how much your home could sell for in as little as 3 minutes with a no-obligation cash offer.
Estimated market value
$597,800
Get a cash offer in 3 minutes
Find out how much your home could sell for in as little as 3 minutes with a no-obligation cash offer.
Estimated market value
$597,800
- Minnesota
- Sibley County
- Le Sueur
- 56058
- 32413 316th St
Nearby cities
Nearby zip codes
Other Le Sueur Topics
