AMAZING SINGLE LEVEL POOL HOME!!! 2733 Sq. Ft. 4 bedrooms + primary suite retreat. 3 full baths. Very private, large 9583 Sq. Ft. lot. RV PARKING THAT WILL ACCOMMODATE THE LARGEST RV PLUS YOUR TOYS! Located in a quiet, friendly cul-de-sac. Front entry is open to living room. Formal dining room/bonus room off of entry. One bedroom with full bath is located at the front of the home. Perfect for multi-gen family. Beautiful kitchen with Granite counter tops, pantry and breakfast bar. Kitchen opens to family room and dining area. Very large primary suite with adjoining retreat features sliding door leading out to back yard and view of the pool. Primary bath features dual basins, separate jetted tub and shower and huge walk in closet. Large family room with fireplace will accommodate a huge seating arrangement. Perfect home for entertaining large groups of family and friends. Indoor laundry room with multiple cabinets and built in sink. Three car attached garage. Large low maintenance back yard with STUNNING SOLAR HEATED POOL WITH SLIDE AND WATERFALL. Enjoy soothing above ground hot tub. Relax in your spacious Alumawood covered patio. Outdoor BBQ island included. TOP RATED TEMECULA SCHOOL DISTRICT. LOW TAX RATE!! NO HOA! Walk to neighborhood parks and French Valley Elementary School. Minutes to freeway access, Promenade Mall, Lake Skinner, numerous golf courses, resorts, dining and the famous Temecula Wine Country. Simply put, you've found the perfect home!
Sold for $750,000
Listed by: Berkshire Hathaway HomeServices California Properties • Jill Madlem • Contact: 951-768-4773
Bought with: Century 21 Affiliated
$750,000
32419 Giverny Ct, Winchester, CA 92596
4beds
2,733sqft
Single Family Residence
Built in 2002
9,583 Square Feet Lot
$789,800 Zestimate®
$274/sqft
$4,034 Estimated rent
Home value
$789,800
$750,000 - $829,000
$4,034/mo
Zestimate® history
Owner options
List your home for rent
$4,034/mo
Rent Zestimate®
Find your next renter with Zillow Rental Manager. Plus, with online applications, you can quickly screen prospective tenants – for free.
$4,034/mo
Rent Zestimate®
Refinance and save
$4,811/mo
Est. payment
Refinancing to a lower rate could help reduce your monthly payments and save thousands over the life of the loan.
$4,811/mo
Est. payment
Explore your selling options
Work with a Zillow partner agent
Leverage their expertise and Zillow's premium Showcase listings to get your home seen by more buyers.
Get startedList with your own agent
Get your home in front of millions of buyers by listing it on Zillow.
Learn how to do itSell it yourself
Take full control of how buyers see your home on Zillow by listing For Sale by Owner (FSBO).
List your homeWhat's special
Rv parkingNumerous golf coursesLake skinnerBreakfast barWalk to neighborhood parksHuge walk in closetSingle level pool home
Zillow last checked:
Listing updated:
Listed by:
Jill Madlem DRE #00662205 951-768-4773,
Berkshire Hathaway HomeServices California Properties
Bought with:
Eliot Rachman, DRE #01328198
Century 21 Affiliated
Source: CRMLS,MLS#: SW24074013 Originating MLS: California Regional MLS
Originating MLS: California Regional MLSFacts & features
Interior
Bedrooms & bathrooms
- Bedrooms: 4
- Bathrooms: 3
- Full bathrooms: 3
- Main level bathrooms: 3
- Main level bedrooms: 4
Rooms
- Room types: Bedroom, Family Room, Kitchen, Living Room, Primary Bedroom, Dining Room
Primary bedroom
- Features: Main Level Primary
Bedroom
- Features: All Bedrooms Down
Kitchen
- Features: Granite Counters
Heating
- Central
Cooling
- Central Air
Appliances
- Laundry: Inside, Laundry Room
Features
- Breakfast Bar, Separate/Formal Dining Room, All Bedrooms Down, Main Level Primary
- Flooring: Carpet, Laminate
- Has fireplace: Yes
- Fireplace features: Family Room
- Common walls with other units/homes: No Common Walls
Interior area
- Total interior livable area: 2,733 sqft
Property
Parking
- Total spaces: 3
- Parking features: RV Gated, RV Access/Parking
- Attached garage spaces: 3
Features
- Levels: One
- Stories: 1
- Entry location: 1
- Patio & porch: Covered, Front Porch, Patio
- Has private pool: Yes
- Pool features: In Ground, Private, Solar Heat
- Has spa: Yes
- Spa features: Above Ground, Private
- Has view: Yes
- View description: Neighborhood
Lot
- Size: 9,583 Square Feet
- Features: Cul-De-Sac, Landscaped, Level
Details
- Parcel number: 964221027
- Zoning: SP ZONE
- Special conditions: Standard
Construction
Type & style
- Home type: SingleFamily
- Property subtype: Single Family Residence
Condition
- New construction: No
- Year built: 2002
Utilities & green energy
- Sewer: Public Sewer
- Water: Public
Community & HOA
Community
- Features: Park, Street Lights, Sidewalks
Location
- Region: Winchester
Financial & listing details
- Price per square foot: $274/sqft
- Tax assessed value: $765,000
- Annual tax amount: $10,054
- Date on market: 4/14/2024
- Cumulative days on market: 2 days
- Listing terms: Cash,Cash to New Loan,Conventional,FHA,VA Loan
- Inclusions: Back yard storage shed.
Price history
| Date | Event | Price |
|---|---|---|
| 5/16/2024 | Sold | $750,000+0%$274/sqft |
Source:  CRMLS #SW24074013 Report a problem CRMLS #SW24074013 Report a problem | ||
| 4/17/2024 | Pending sale | $749,800$274/sqft |
Source: CRMLS #SW24074013 Report a problem | ||
| 4/14/2024 | Listed for sale | $749,800+51.5%$274/sqft |
Source: CRMLS #SW24074013 Report a problem | ||
| 1/20/2006 | Sold | $495,000+12.8%$181/sqft |
Source: Public Record Report a problem | ||
| 3/24/2004 | Sold | $439,000+65.7%$161/sqft |
Source: Agent Provided Report a problem | ||
| 10/4/2001 | Sold | $265,000$97/sqft |
Source: Public Record Report a problem | ||
Public tax history
| Year | Property taxes | Tax assessment |
|---|---|---|
| 2025 | $10,054 +8.4% | $765,000 +10.2% |
| 2024 | $9,273 +0.8% | $694,079 +2% |
| 2023 | $9,199 +3.6% | $680,470 +4.5% |
| 2022 | $8,883 +13.3% | $651,221 +18% |
| 2021 | $7,837 +8.7% | $551,882 +12% |
| 2020 | $7,206 +2.5% | $492,752 +3% |
| 2019 | $7,033 +3.5% | $478,400 +4% |
| 2018 | $6,796 +9.5% | $460,000 +14.1% |
| 2017 | $6,206 | $403,000 +1% |
| 2016 | $6,206 +1% | $399,000 |
| 2015 | $6,144 +3.5% | $399,000 +4.2% |
| 2014 | $5,933 | $383,000 +24.8% |
| 2013 | -- | $307,000 +14.1% |
| 2012 | -- | $269,000 +0.7% |
| 2011 | -- | $267,000 +0.4% |
| 2010 | -- | $266,000 +14.7% |
| 2009 | -- | $232,000 -34.6% |
| 2008 | -- | $355,000 -29.7% |
| 2007 | -- | $504,900 +76.5% |
| 2006 | -- | $286,142 |
Find assessor info on the county website
Neighborhood: 92596
Nearby homes
- $803,2005 bd3 ba3.2k sqft32407 Giverny Ct, Winchester, CA 92596Off Market
- $677,6003 bd2 ba2.4k sqft32431 Giverny Ct, Winchester, CA 92596Off Market
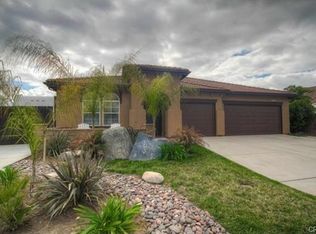
- $774,4004 bd3 ba2.7k sqft32422 Jardin Ct, Winchester, CA 92596Off Market
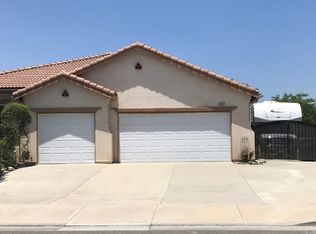
- $709,7005 bd3 ba2.8k sqft32395 Giverny Ct, Winchester, CA 92596Off Market
- $702,5005 bd3 ba2.8k sqft32410 Jardin Ct, Winchester, CA 92596Off Market
- $806,2005 bd3 ba3.2k sqft32434 Jardin Ct, Winchester, CA 92596Off Market
- $745,0004 bd2 ba2.4k sqft32398 Jardin Ct, Winchester, CA 92596Sold
- $664,7003 bd3 ba2.7k sqft32428 Giverny Ct, Winchester, CA 92596Off Market
Nearby schools
GreatSchools rating
- 9/10French Valley Elementary SchoolGrades: K-5Distance: 0.1 mi
- 8/10Bella Vista Middle SchoolGrades: 6-8Distance: 2 mi
- 9/10Chaparral High SchoolGrades: 9-12Distance: 4.8 mi
Schools provided by the listing agent
- Elementary: French Valley
- Middle: Bella Vista
- High: Chaparral
Source: CRMLS. This data may not be complete. We recommend contacting the local school district to confirm school assignments for this home.
Get a cash offer in 3 minutes
Find out how much your home could sell for in as little as 3 minutes with a no-obligation cash offer.
Estimated market value
$789,800
Get a cash offer in 3 minutes
Find out how much your home could sell for in as little as 3 minutes with a no-obligation cash offer.
Estimated market value
$789,800
- California
- Riverside County
- Winchester
- 92596
- 32419 Giverny Ct
Nearby cities
Nearby zip codes
Other Winchester Topics
