Skip main navigation
Sold for $1,500,000
  • $1,500,000

    32-42 69th Street, Woodside, NY 11377

    7beds
    2,650sqft
    Triplex, Multi Family
    Built in 1960
    -- sqft lot
    $1,531,800 Zestimate®
    $566/sqft
    $3,387 Estimated rent

    Home value

    $1,531,800

    $1.38M - $1.70M

    $3,387/mo

    Zestimate® history
    Loading
    Loading...

    Owner options

    List your home for rent

    $3,387/mo

    Rent Zestimate®

    Find your next renter with Zillow Rental Manager. Plus, with online applications, you can quickly screen prospective tenants – for free.

    Learn more

    $3,387/mo

    Rent Zestimate®

    Refinance and save

    $9,047/mo

    Est. payment

    Refinancing to a lower rate could help reduce your monthly payments and save thousands over the life of the loan.

    See today's rates

    $9,047/mo

    Est. payment

    Explore your selling options

    Work with a Zillow partner agent

    Leverage their expertise and Zillow's premium Showcase listings to get your home seen by more buyers.

    Get started

    List with your own agent

    Get your home in front of millions of buyers by listing it on Zillow.

    Learn how to do it

    Sell it yourself

    Take full control of how buyers see your home on Zillow by listing For Sale by Owner (FSBO).

    List your home

    What's special

    Two private balconiesFenced backyard
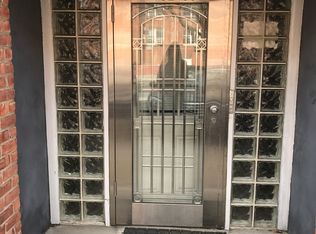
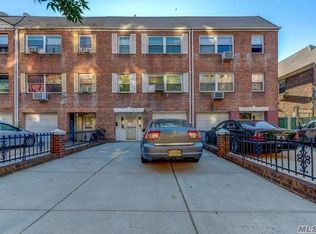
    Prime Multifamily Opportunity in Woodside! Welcome to this beautifully maintained and updated multifamily home in the heart of Woodside, Queens. Offering two spacious 3-bedroom, 1-bath units and a charming 1-bedroom, 1-bath unit, this property is perfect for multi-generational living or for someone looking to live in one unit while generating supplemental income. Bathed in natural sunlight, each unit features bright, airy interiors with modern updates throughout. Enjoy outdoor living with two private balconies and a fenced backyard—a rare find in the area! This home also offers private parking, including a two-car driveway and a one-car garage, providing convenience in a high-demand neighborhood. Location is unbeatable! Just a 10-minute walk to the 7 train, 15 minutes to the LIRR, and 10 minutes to the MNR subway, plus easy access to the Q47 and Q49 bus lines. Nestled right off Northern Blvd, you'll have endless shopping and dining options at your doorstep. For commuters, you're only one block from the BQE, with parks nearby for recreation.

    Zillow last checked:

    Listing updated:

    Listed by:

    Carlos Gongora 347-610-4998,

    HomeSmart Premier Living Rlty 631-629-3630

    Bought with:

    Edith F. Fernandini CBR, 40FE1067126

    Keller Williams Landmark II

    Edith F. Fernandini CBR, 40FE1067126

    Keller Williams Landmark II

    Source: OneKey® MLS as distributed by MLS GRID,MLS#: 837841MLS Logo

    Facts & features

    Interior

    Bedrooms & bathrooms
    • Bedrooms: 7
    • Bathrooms: 3
    • Full bathrooms: 3
    Heating
    • Has Heating (Unspecified Type)
    Cooling
    • Wall/Window Unit(s)
    Features
    • First Floor Bedroom, First Floor Full Bath, Formal Dining, Open Floorplan, Open Kitchen, Walk Through Kitchen
    • Flooring: Hardwood, Laminate, Tile
    • Has fireplace: No
    Interior area
    • Total structure area: 2,650
    • Total interior livable area: 2,650 sqft

    Property

    Parking
    • Total spaces: 3
    • Parking features: Driveway, Garage, Private
    • Garage spaces: 1
    • Has uncovered spaces: Yes
    Lot
    • Size: 1,900 sqft
    Details
    • Parcel number: 011640034
    • Special conditions: None

    Construction

    Type & style
    • Home type: MultiFamily
    • Property subtype: Triplex, Multi Family
    • Attached to another structure: Yes
    Materials
    • Brick
    Condition
    • Year built: 1960

    Utilities & green energy

    • Gas: Separate Gas Meters: 3
    • Sewer: Public Sewer
    • Water: Public
    • Utilities for property: Natural Gas Available, Trash Collection Public

    Community & neighborhood

    Location
    • Region: Woodside

    Other

    Other facts
    • Listing agreement: Exclusive Right To Sell

    Price history

    DateEventPrice
    7/29/2025Sold$1,500,000$566/sqft
    Source: OneKey® MLS as distributed by MLS GRID #837841 Report a problem
    4/25/2025Pending sale$1,500,000$566/sqft
    Source: OneKey® MLS as distributed by MLS GRID #837841 Report a problem
    3/19/2025Listed for sale$1,500,000+275%$566/sqft
    Source: OneKey® MLS as distributed by MLS GRID #837841 Report a problem
    4/21/1999Sold$400,000$151/sqft
    Source: Public Record Report a problem

    Public tax history

    YearProperty taxesTax assessment
    2025-- $81,240 -3.3%
    2024-- $84,000 -4.4%
    2023-- $87,900 +5.2%
    2022-- $83,520 +5.9%
    2021-- $78,900 +1.9%
    2020$11,164 +6%$77,400 +2.2%
    2019$10,533 +7.3%$75,720 +61.3%
    2018$9,820 +4.5%$46,945 +1.8%
    2017$9,401 +4.2%$46,116
    2016$9,018 $46,116 +4.9%
    2015$9,018 +71.9%$43,953 +6%
    2014$5,247 $41,467 +6%
    2013-- $39,121 +1.8%
    2012-- $38,430
    2011-- $38,430 +4.9%
    2010-- $36,628 +6%
    2009-- $34,556 +6%
    2008-- $32,601

    Find assessor info on the county website

    Neighborhood: Jackson Heights

    Nearby schools

    GreatSchools rating
    Schools provided by the listing agent
    • Elementary: Ps 152 Gwendoline N Alleyne
    • Middle: Is 10 Horace Greeley
    • High: William Cullen Bryant High School

    Source: OneKey® MLS as distributed by MLS GRID. This data may not be complete. We recommend contacting the local school district to confirm school assignments for this home.