Welcome to one of the Inland Empire’s most sought-after communities — Creekside in South Ontario, where quality of life isn’t just a promise, it’s a lifestyle.
This beautiful home delivers the kind of comfort and space that makes every day feel a little better. With 3 large bedrooms and 3 bathrooms, there’s room for everyone to spread out and feel at home. The spacious kitchen features granite countertops and generous cupboard space — perfect for the home chef or anyone who loves to gather around good food.
Warm laminate flooring and plush carpet flow throughout, while the cozy fireplace in the living room sets the scene for family movie nights and quiet evenings in. Step outside to a generous covered patio, ideal for weekend entertaining, alfresco dining, or simply unwinding in your own private backyard retreat.
A 2-car garage with additional storage sheds means you’ll never have to compromise on space. And tucked within one of the Inland Empire’s most peaceful, quiet neighborhoods, this home offers the kind of community you’ll be proud to come home to.
Come see it for yourself — you’re going to love it here.
Sold for $595,000
Listed by: LPT Realty, Inc • Gary Zendejas • Contact: 877-366-2213
Bought with: Brightline Capital Group
$595,000
3242 Antler Rd, Ontario, CA 91761
3beds
1,428sqft
Single Family Residence
Built in 1987
4,315 Square Feet Lot
$593,900 Zestimate®
$417/sqft
$3,081 Estimated rent
Home value
$593,900
$540,000 - $653,000
$3,081/mo
Zestimate® history
Owner options
List your home for rent
$3,081/mo
Rent Zestimate®
Find your next renter with Zillow Rental Manager. Plus, with online applications, you can quickly screen prospective tenants – for free.
$3,081/mo
Rent Zestimate®
Refinance and save
$3,888/mo
Est. payment
Refinancing to a lower rate could help reduce your monthly payments and save thousands over the life of the loan.
$3,888/mo
Est. payment
Explore your selling options
Work with a Zillow partner agent
Leverage their expertise and Zillow's premium Showcase listings to get your home seen by more buyers.
Get startedList with your own agent
Get your home in front of millions of buyers by listing it on Zillow.
Learn how to do itSell it yourself
Take full control of how buyers see your home on Zillow by listing For Sale by Owner (FSBO).
List your homeWhat's special
Private backyard retreatGranite countertopsSpacious kitchenGenerous covered patioGenerous cupboard spaceWarm laminate flooringPlush carpet
Zillow last checked:
Listing updated:
Listed by:
Gary Zendejas DRE #01126394 909-841-7501,
LPT Realty, Inc
Bought with:
Antoine Tran, DRE #01993930
Brightline Capital Group
Source: CRMLS,MLS#: IG26037377 Originating MLS: California Regional MLS
Originating MLS: California Regional MLSFacts & features
Interior
Bedrooms & bathrooms
- Bedrooms: 3
- Bathrooms: 3
- Full bathrooms: 2
- 1/2 bathrooms: 1
- Main level bathrooms: 1
Rooms
- Room types: Bedroom, Family Room, Kitchen, Laundry, Loft, Primary Bedroom, Other, Dining Room
Primary bedroom
- Features: Primary Suite
Bedroom
- Features: All Bedrooms Up
Bathroom
- Features: Dual Sinks, Separate Shower, Tub Shower, Walk-In Shower
Kitchen
- Features: Granite Counters, Kitchen/Family Room Combo, Utility Sink
Other
- Features: Walk-In Closet(s)
Heating
- Central, Forced Air, Natural Gas
Cooling
- Central Air, Electric
Appliances
- Included: Free-Standing Range, Disposal, Microwave, Range Hood, Water Heater
- Laundry: Electric Dryer Hookup, Gas Dryer Hookup, Inside, In Garage, Laundry Room
Features
- Breakfast Bar, Separate/Formal Dining Room, Granite Counters, High Ceilings, Open Floorplan, Pantry, All Bedrooms Up, Loft, Primary Suite, Walk-In Closet(s)
- Flooring: Carpet, Laminate
- Windows: Double Pane Windows
- Has fireplace: Yes
- Fireplace features: Family Room, Gas, Wood Burning
- Common walls with other units/homes: No Common Walls
Interior area
- Total interior livable area: 1,428 sqft
Property
Parking
- Total spaces: 2
- Parking features: Door-Single, Garage Faces Front, Garage
- Attached garage spaces: 2
Features
- Levels: Two
- Stories: 2
- Entry location: Front Door
- Patio & porch: Concrete, Covered, Open, Patio, Wood
- Pool features: Gunite, Heated, In Ground, Association
- Has spa: Yes
- Spa features: Association, Heated, In Ground
- Fencing: Wood
- Has view: Yes
- View description: Mountain(s), Neighborhood
Lot
- Size: 4,315 Square Feet
- Features: Back Yard, Front Yard, Sprinkler System, Yard
Details
- Additional structures: Shed(s), Storage
- Parcel number: 1083162170000
- Special conditions: Standard
Construction
Type & style
- Home type: SingleFamily
- Architectural style: Patio Home
- Property subtype: Single Family Residence
Materials
- Frame, Concrete, Stucco
- Foundation: Slab
- Roof: Composition,Shingle
Condition
- Turnkey
- New construction: No
- Year built: 1987
Utilities & green energy
- Sewer: Public Sewer
- Water: Public
- Utilities for property: Natural Gas Connected, Sewer Connected
Community & HOA
Community
- Features: Storm Drain(s), Street Lights, Sidewalks
- Security: Carbon Monoxide Detector(s), Smoke Detector(s)
HOA
- Has HOA: Yes
- Amenities included: Sport Court, Dog Park, Picnic Area, Playground, Pool, Pets Allowed, Spa/Hot Tub, Tennis Court(s)
- HOA fee: $108 monthly
- HOA name: Creekside W. Village
- HOA phone: 909-947-3152
Location
- Region: Ontario
Financial & listing details
- Price per square foot: $417/sqft
- Tax assessed value: $219,792
- Annual tax amount: $2,352
- Date on market: 2/20/2026
- Cumulative days on market: 47 days
- Listing terms: Cash,Cash to Existing Loan,Conventional,Cal Vet Loan,FHA,VA Loan
Price history
| Date | Event | Price |
|---|---|---|
| 5/15/2026 | Sold | $595,000-0.8%$417/sqft |
Source:  CRMLS #IG26037377 Report a problem CRMLS #IG26037377 Report a problem | ||
| 4/10/2026 | Contingent | $599,900$420/sqft |
Source: CRMLS #IG26037377 Report a problem | ||
| 3/23/2026 | Listed for sale | $599,900-9.8%$420/sqft |
Source: CRMLS #IG26037377 Report a problem | ||
| 3/10/2026 | Contingent | $665,000$466/sqft |
Source: CRMLS #IG26037377 Report a problem | ||
| 2/20/2026 | Listed for sale | $665,000+365%$466/sqft |
Source: CRMLS #IG26037377 Report a problem | ||
| 7/1/1999 | Sold | $143,000$100/sqft |
Source: Public Record Report a problem | ||
Public tax history
| Year | Property taxes | Tax assessment |
|---|---|---|
| 2025 | $2,352 +2.7% | $219,792 +2% |
| 2024 | $2,290 +2.3% | $215,483 +2% |
| 2023 | $2,238 +1.8% | $211,258 +2% |
| 2022 | $2,197 +0.9% | $207,115 +2% |
| 2021 | $2,178 +1.8% | $203,054 +1% |
| 2020 | $2,139 +0.5% | $200,972 +2% |
| 2019 | $2,128 +2.6% | $197,032 +2% |
| 2018 | $2,075 +3.8% | $193,169 +2% |
| 2017 | $1,999 | $189,381 +2% |
| 2016 | $1,999 +1.3% | $185,667 +1.5% |
| 2015 | $1,973 +0.5% | $182,878 +2% |
| 2014 | $1,964 | $179,295 +0.5% |
| 2013 | -- | $178,484 +2% |
| 2012 | -- | $174,984 +2% |
| 2011 | -- | $171,553 +0.8% |
| 2010 | -- | $170,271 -0.2% |
| 2009 | -- | $170,676 +2% |
| 2008 | -- | $167,330 +2% |
| 2007 | -- | $164,049 +2% |
| 2006 | -- | $160,832 +2% |
| 2005 | -- | $157,678 +2% |
| 2004 | -- | $154,586 +1.9% |
| 2003 | -- | $151,752 +2% |
| 2002 | -- | $148,777 +2% |
| 2001 | -- | $145,860 +2% |
| 2000 | -- | $143,000 |
Find assessor info on the county website
Neighborhood: Creekside
Nearby homes
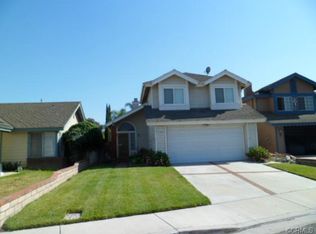
- $667,8003 bd3 ba1.3k sqft3246 Antler Rd, Ontario, CA 91761Off Market

- $608,0003 bd3 ba1.4k sqft2417 Blackpine Pl, Ontario, CA 91761Sold

- $554,6003 bd2 ba1.5k sqft2421 Blackpine Pl, Ontario, CA 91761Off Market
- $575,2003 bd2 ba1.1k sqft3250 Antler Rd, Ontario, CA 91761Off Market
- $634,1003 bd2 ba1.5k sqft3249 Canary Ct, Ontario, CA 91761Off Market
- $688,0004 bd2 ba1.6k sqft3245 Canary Ct, Ontario, CA 91761Off Market
- $678,4004 bd3 ba1.6k sqft3253 Canary Ct, Ontario, CA 91761Off Market
- $595,7003 bd3 ba1.2k sqft2425 Blackpine Pl, Ontario, CA 91761Off Market
Nearby schools
GreatSchools rating
- 6/10Creek View Elementary SchoolGrades: K-6Distance: 0.7 mi
- 6/10Grace Yokley Middle SchoolGrades: 7-8Distance: 0.6 mi
- 5/10Colony High SchoolGrades: 9-12Distance: 1 mi
Get a cash offer in 3 minutes
Find out how much your home could sell for in as little as 3 minutes with a no-obligation cash offer.
Estimated market value
$593,900
Get a cash offer in 3 minutes
Find out how much your home could sell for in as little as 3 minutes with a no-obligation cash offer.
Estimated market value
$593,900
- California
- San Bernardino County
- Ontario
- 91761
- Creekside
- 3242 Antler Rd
Nearby cities
Nearby neighborhoods
Nearby zip codes
Other Ontario Topics
