Skip main navigation
Sold for $373,500
  • $373,500

    3242 Austin Avenue, New Bern, NC 28562

    4beds
    2,822sqft
    Single Family Residence
    Built in 2015
    6,534 Square Feet Lot
    $397,500 Zestimate®
    $132/sqft
    $2,651 Estimated rent

    Home value

    $397,500

    $378,000 - $417,000

    $2,651/mo

    Zestimate® history
    Loading
    Loading...

    Owner options

    List your home for rent

    $2,651/mo

    Rent Zestimate®

    Find your next renter with Zillow Rental Manager. Plus, with online applications, you can quickly screen prospective tenants – for free.

    Learn more

    $2,651/mo

    Rent Zestimate®

    Refinance and save

    $2,180/mo

    Est. payment

    Refinancing to a lower rate could help reduce your monthly payments and save thousands over the life of the loan.

    See today's rates

    $2,180/mo

    Est. payment

    Explore your selling options

    Work with a Zillow partner agent

    Leverage their expertise and Zillow's premium Showcase listings to get your home seen by more buyers.

    Get started

    List with your own agent

    Get your home in front of millions of buyers by listing it on Zillow.

    Learn how to do it

    Sell it yourself

    Take full control of how buyers see your home on Zillow by listing For Sale by Owner (FSBO).

    List your home

    What's special

    Cozy gas log fireplaceSoaring ceilingsTray ceilingsBack screened-in porchLocal restaurantsWell-appointed kitchenWalk-in closet
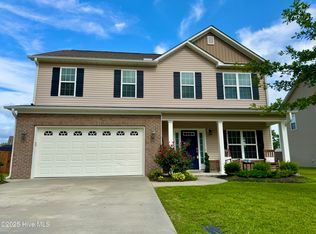
    Accepting Back-up Offers! Welcome to this impeccably maintained home located in the highly sought-after neighborhood of Longleaf Pines. This 4-bedroom, 2.5-bathroom gem offers a truly inviting living space from the moment you enter inside. The soaring ceilings and abundant natural light create a bright and airy atmosphere. The open floor plan is perfect for hosting gatherings and entertaining guests. The spacious living room features tray ceilings and a cozy gas log fireplace, providing warmth and comfort during the colder months. The well-appointed kitchen is a chef's dream, boasting stainless steel appliances, elegant granite countertops, an island with a convenient breakfast bar, and seamless access to the back screened-in porch and patio. Imagine enjoying summer barbecues and outdoor relaxation in your own private oasis. The formal dining room is perfect for hosting dinner parties and creating lasting memories with loved ones. The four generously sized bedrooms upstairs offer ample space and privacy for you and your guests. The owner's suite is a retreat of its own, providing a tranquil haven with its own en-suite bathroom and walk-in closet. Located just minutes away from Historic Downtown New Bern, local restaurants, and shopping, you'll have everything you need within reach. Additionally, the proximity to MCAS Cherry Point and North Carolina's Crystal Coast beaches adds to the allure of this exceptional location. Don't miss out on the opportunity to make this home your own. Contact us today to schedule a private viewing and let us help you turn your dream into a reality.

    Zillow last checked:

    Listing updated:

    Listed by:

    The DONNA AND TEAM NEW BERN 252-636-6595,

    Keller Williams Realty

    Bought with:

    Wesley Patterson Hull, 326562

    NorthGroup

    Source: Hive MLS,MLS#: 100383311MLS LogoOriginating MLS: Neuse River Region Association of Realtors

    Facts & features

    Interior

    Bedrooms & bathrooms
    • Bedrooms: 4
    • Bathrooms: 3
    • Full bathrooms: 2
    • 1/2 bathrooms: 1
    Rooms
    • Room types: Kitchen, Living Room, Dining Room, Breakfast Nook, Great Room, Master Bedroom, Bedroom 2, Bedroom 3, Bedroom 4
    Primary bedroom
    • Level: Second
    • Dimensions: 16.3 x 16.7
    Bedroom 2
    • Level: Second
    • Dimensions: 12.6 x 10.9
    Bedroom 3
    • Level: Second
    • Dimensions: 11.3 x 11.9
    Bedroom 4
    • Description: /Bonus Room
    • Level: Second
    • Dimensions: 12.9 x 21.3
    Breakfast nook
    • Level: First
    • Dimensions: 7.2 x 14.1
    Dining room
    • Level: First
    • Dimensions: 11 x 9.9
    Great room
    • Level: First
    • Dimensions: 20.3 x 16.7
    Kitchen
    • Level: First
    • Dimensions: 10.5 x 14.1
    Living room
    • Level: First
    • Dimensions: 11.4 x 12.9
    Heating
    • Heat Pump, Electric
    Cooling
    • Heat Pump
    Appliances
    • Included: Electric Oven, Built-In Microwave, Refrigerator, Disposal, Dishwasher
    • Laundry: Laundry Room
    Features
    • High Ceilings, Blinds/Shades
    • Flooring: Carpet, LVT/LVP
    • Doors: Storm Door(s)
    • Basement: None
    Interior area
    • Total structure area: 2,822
    • Total interior livable area: 2,822 sqft

    Property

    Parking
    • Total spaces: 2
    • Parking features: Paved
    Features
    • Levels: Two
    • Stories: 2
    • Patio & porch: Porch, Screened
    • Exterior features: Storm Doors
    • Fencing: Wood
    • Waterfront features: None
    Lot
    • Size: 6,534 Square Feet
    Details
    • Parcel number: 7104A 188
    • Zoning: RESIDENTIAL
    • Special conditions: Standard

    Construction

    Type & style
    • Home type: SingleFamily
    • Property subtype: Single Family Residence
    Materials
    • Vinyl Siding
    • Foundation: Slab
    • Roof: Architectural Shingle
    Condition
    • New construction: No
    • Year built: 2015

    Utilities & green energy

    • Sewer: Public Sewer
    • Water: Public
    • Utilities for property: Natural Gas Connected, Sewer Available, Water Available

    Community & HOA

    Community
    • Subdivision: Longleaf Pines
    HOA
    • Has HOA: Yes
    • Amenities included: Playground
    • HOA fee: $225 monthly
    • HOA name: CAMS
    • HOA phone: 877-672-2267
    Location
    • Region: New Bern

    Financial & listing details

    • Price per square foot: $132/sqft
    • Tax assessed value: $337,500
    • Annual tax amount: $2,889
    • Date on market: 8/16/2025
    • Cumulative days on market: 62 days
    • Listing agreement: Exclusive Right To Sell
    • Listing terms: Cash,Conventional,FHA,VA Loan

    Price history

    DateEventPrice
    9/1/2023Sold$373,500-0.4%$132/sqft
    Source: Hive MLS #100383311 Report a problem
    7/8/2023Pending sale$375,000$133/sqft
    Source: Hive MLS #100383311 Report a problem
    6/16/2023Price change$375,000-1.3%$133/sqft
    Source: Hive MLS #100383311 Report a problem
    5/12/2023Listed for sale$380,000+16.9%$135/sqft
    Source: Hive MLS #100383311 Report a problem
    3/21/2022Sold$325,000$115/sqft
    Source: Hive MLS #100309002 Report a problem
    2/22/2022Pending sale$325,000$115/sqft
    Source: Hive MLS #100309002 Report a problem
    2/17/2022Listed for sale$325,000+40.7%$115/sqft
    Source: Hive MLS #100309002 Report a problem
    4/19/2017Sold$231,000+2.7%$82/sqft
    Source: Public Record Report a problem
    4/7/2016Sold$225,000$80/sqft
    Source: Public Record Report a problem

    Public tax history

    YearProperty taxesTax assessment
    2025$2,889 $337,500
    2024$2,889 $337,500
    2023-- $337,500 +46.2%
    2022-- $230,870 +2%
    2021$2,419 $226,310
    2020-- $226,310
    2019$2,395 $226,310
    2018$2,395 +4.2%$226,310
    2017$2,298 $226,310 +654.4%
    2016$2,298 +772.8%$30,000
    2015$263 $30,000
    Find assessor info on the county website

    Neighborhood: 28562

    Nearby schools

    GreatSchools rating
    Get a cash offer in 3 minutes
    Find out how much your home could sell for in as little as 3 minutes with a no-obligation cash offer.
    Estimated market value
    $397,500
    Get a cash offer in 3 minutes
    Find out how much your home could sell for in as little as 3 minutes with a no-obligation cash offer.
    Estimated market value
    $397,500