Skip main navigation
Sold for $225,000
  • $225,000

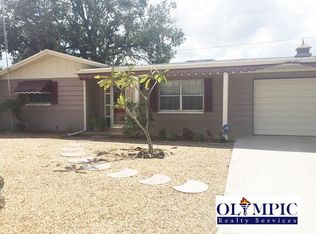
    3242 Beacon Square Dr, Holiday, FL 34691

    2beds
    848sqft
    Single Family Residence
    Built in 1969
    5,100 Square Feet Lot
    $222,900 Zestimate®
    $265/sqft
    $1,633 Estimated rent

    Home value

    $222,900

    $203,000 - $245,000

    $1,633/mo

    Zestimate® history
    Loading
    Loading...

    Owner options

    List your home for rent

    $1,633/mo

    Rent Zestimate®

    Find your next renter with Zillow Rental Manager. Plus, with online applications, you can quickly screen prospective tenants – for free.

    Learn more

    $1,633/mo

    Rent Zestimate®

    Refinance and save

    $1,629/mo

    Est. payment

    Refinancing to a lower rate could help reduce your monthly payments and save thousands over the life of the loan.

    See today's rates

    $1,629/mo

    Est. payment

    Explore your selling options

    Work with a Zillow partner agent

    Leverage their expertise and Zillow's premium Showcase listings to get your home seen by more buyers.

    Get started

    List with your own agent

    Get your home in front of millions of buyers by listing it on Zillow.

    Learn how to do it

    Sell it yourself

    Take full control of how buyers see your home on Zillow by listing For Sale by Owner (FSBO).

    List your home

    What's special

    Single car garageOpen floor planImpact windowsSpacious screened back patioUpdated kitchen appliancesImpact-rated sliding glass doorCircular driveway
    Welcome to this upscale, beautifully remodeled two-bedroom home in the Beacon Square area of Holiday, Florida. This home features solar panels on the roof which are already paid in full. The Sellers estimate their electric bills at around $30/month, even in the summer! You will love the open floor plan in which the kitchen opens to the dining room and living room. This home is move-in ready with updated kitchen appliances and cabinets, bathroom fixtures, flooring, impact windows and an impact-rated sliding glass door. The backyard is completely fenced and includes a spacious screened back patio. The four outdoor patio chairs, outdoor patio table, outdoor grill, and three rain buckets convey with the home. Parking is a breeze with the circular driveway and single car garage. The washer, dryer and two freezers in the garage convey. This home is six miles to the Tarpon Springs Sponge Docks for amazing dining, shopping and sight seeing. It is nine miles to Sunset Beach for swimming in the Gulf. It is five miles to Anclote Village Marina for boating in the Gulf. You also have the option to join the Beacon Square Civic Association for an annual fee to use their swimming pool, game room, gym, playground and other amenities. Schedule your showing now to see this beautiful home.

    Zillow last checked:

    Listing updated:

    Listing Provided by:

    Kristin Anderson 813-753-9934,

    KELLER WILLIAMS REALTY- PALM H 727-772-0772

    Bought with:

    Amy Monteiro, 3635073

    KELLER WILLIAMS REALTY AT THE LAKES

    Source: Stellar MLS,MLS#: TB8417910MLS LogoOriginating MLS: Suncoast Tampa

    Facts & features

    Interior

    Bedrooms & bathrooms
    • Bedrooms: 2
    • Bathrooms: 1
    • Full bathrooms: 1
    Primary bedroom
    • Features: Ceiling Fan(s), Built-in Closet
    • Level: First
    • Area: 140 Square Feet
    • Dimensions: 14x10
    Bedroom 2
    • Features: Ceiling Fan(s), Built-in Closet
    • Level: First
    • Area: 110 Square Feet
    • Dimensions: 11x10
    Bathroom 1
    • Features: Exhaust Fan, Single Vanity, Tub With Shower, Window/Skylight in Bath, No Closet
    • Level: First
    • Area: 40 Square Feet
    • Dimensions: 5x8
    Balcony porch lanai
    • Features: No Closet
    • Level: First
    • Area: 192 Square Feet
    • Dimensions: 16x12
    Kitchen
    • Features: Ceiling Fan(s), No Closet
    • Level: First
    • Area: 187 Square Feet
    • Dimensions: 17x11
    Living room
    • Features: No Closet
    • Level: First
    • Area: 180 Square Feet
    • Dimensions: 18x10
    Heating
    • Central, Electric
    Cooling
    • Central Air
    Appliances
    • Included: Dishwasher, Dryer, Electric Water Heater, Freezer, Microwave, Range, Refrigerator, Washer, Water Softener
    • Laundry: Electric Dryer Hookup, In Garage, Washer Hookup
    Features
    • Ceiling Fan(s), Eating Space In Kitchen, Living Room/Dining Room Combo, Open Floorplan, Primary Bedroom Main Floor, Thermostat
    • Flooring: Tile, Vinyl
    • Doors: Sliding Doors
    • Windows: Blinds, Double Pane Windows, Storm Window(s), Window Treatments
    • Has fireplace: No
    Interior area
    • Total structure area: 1,312
    • Total interior livable area: 848 sqft

    Property

    Parking
    • Total spaces: 1
    • Parking features: Circular Driveway, Driveway, Garage Door Opener, On Street
    • Attached garage spaces: 1
    • Has uncovered spaces: Yes
    Features
    • Levels: One
    • Stories: 1
    • Patio & porch: Covered, Patio, Porch, Rear Porch, Screened
    • Exterior features: Irrigation System, Private Mailbox, Rain Barrel/Cistern(s), Sidewalk, Sprinkler Metered
    • Fencing: Fenced,Vinyl
    Lot
    • Size: 5,100 sqft
    • Features: Cleared, Landscaped, Level, Near Marina, Sidewalk
    • Residential vegetation: Trees/Landscaped
    Details
    • Parcel number: 1526240830000016870
    • Zoning: R4
    • Special conditions: None

    Construction

    Type & style
    • Home type: SingleFamily
    • Architectural style: Ranch
    • Property subtype: Single Family Residence
    Materials
    • Block, Concrete
    • Foundation: Slab
    • Roof: Shingle
    Condition
    • New construction: No
    • Year built: 1969

    Utilities & green energy

    • Electric: Photovoltaics Seller Owned
    • Sewer: Public Sewer
    • Water: Public
    • Utilities for property: Electricity Connected, Sewer Connected, Solar, Water Connected
    Green energy
    • Energy generation: Solar

    Community & neighborhood

    Security
    • Security features: Smoke Detector(s)
    Location
    • Region: Holiday
    • Subdivision: BEACON SQUARE

    HOA & financial

    HOA
    • Has HOA: No
    Other fees
    • Pet fee: $0 monthly
    Other financial information
    • Total actual rent: 0

    Other

    Other facts
    • Listing terms: Cash,Conventional,FHA,VA Loan
    • Ownership: Fee Simple
    • Road surface type: Paved

    Price history

    DateEventPrice
    12/23/2025Sold$225,000$265/sqft
    Source: Stellar MLS #TB8417910 Report a problem
    12/3/2025Pending sale$225,000$265/sqft
    Source: Stellar MLS #TB8417910 Report a problem
    9/16/2025Price change$225,000-4.3%$265/sqft
    Source: Stellar MLS #TB8417910 Report a problem
    8/21/2025Listed for sale$235,000+27%$277/sqft
    Source: Stellar MLS #TB8417910 Report a problem
    8/19/2024Listing removed$185,000-3.6%$218/sqft
    Source: Stellar MLS #U8128420 Report a problem
    8/18/2021Sold$192,000+3.8%$226/sqft
    Source: Stellar MLS #U8128420 Report a problem
    7/1/2021Pending sale$185,000$218/sqft
    Source: Stellar MLS #U8128420 Report a problem
    6/28/2021Listed for sale$185,000+270.7%$218/sqft
    Source: Stellar MLS #U8128420 Report a problem
    4/8/2016Sold$49,900$59/sqft
    Source: Stellar MLS #W7612981 Report a problem
    1/4/2016Listing removed$49,900$59/sqft
    Source: FUTURE HOME REALTY #W7612981 Report a problem
    10/1/2015Listed for sale$49,900-9.3%$59/sqft
    Source: FUTURE HOME REALTY #W7612981 Report a problem
    1/6/2011Sold$55,000$65/sqft
    Source: Public Record Report a problem
    8/27/2010Sold$55,000-15.4%$65/sqft
    Source: Public Record Report a problem
    7/24/2010Price change$65,000-27.8%$77/sqft
    Source: PEOPLE'S CHOICE REALTY SVC LLC #T2429074 Report a problem
    7/4/2010Listed for sale--
    Source: foreclosure.com Report a problem
    7/25/2009Listing removed$90,000$106/sqft
    Source: Home Edge Inc #7405652 Report a problem
    5/17/2009Listed for sale$90,000-30.7%$106/sqft
    Source: Home Edge Inc #7405652 Report a problem
    12/5/2005Sold$129,850$153/sqft
    Source: Public Record Report a problem

    Public tax history

    YearProperty taxesTax assessment
    2024$758 +2.6%$66,020
    2023$739 +9.5%$66,020 +3%
    2022$675 +16.2%$64,100 +31.1%
    2021$581 +3.1%$48,890 +1.4%
    2020$563 -57.3%$48,220 +2.3%
    2019$1,320 $47,140 +1.9%
    2018$1,320 +1.4%$46,265 +2.1%
    2017$1,301 +0.4%$45,313 +23.7%
    2016$1,296 +741.1%$36,620 -18.8%
    2015$154 +6.9%$45,125 +2.1%
    2014$144 $44,200 +8.4%
    2013-- $40,765 -15.5%
    2012-- $48,224 -14.6%
    2011-- $56,475 +1.1%
    2010-- $55,848 -0.8%
    2009-- $56,288 -36.4%
    2008-- $88,495 -18.3%
    2007-- $108,272 +1.6%
    2006-- $106,614 +31.4%
    2005-- $81,112 +12.5%
    2004-- $72,106 +14.7%
    2003-- $62,862 +10.1%
    2002-- $57,080 +17%
    2000-- $48,775
    1999-- $48,775

    Find assessor info on the county website

    Neighborhood: 34691

    Nearby schools

    GreatSchools rating
    Schools provided by the listing agent
    • Elementary: Gulf Trace Elementary
    • Middle: Paul R. Smith Middle-PO
    • High: Anclote High-PO

    Source: Stellar MLS. This data may not be complete. We recommend contacting the local school district to confirm school assignments for this home.

    Get a cash offer in 3 minutes
    Find out how much your home could sell for in as little as 3 minutes with a no-obligation cash offer.
    Estimated market value
    $222,900
    Get a cash offer in 3 minutes
    Find out how much your home could sell for in as little as 3 minutes with a no-obligation cash offer.
    Estimated market value
    $222,900