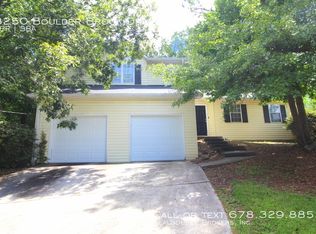
Welcome home to this inviting 3-bedroom, 2.5-bath split-level home located in the established Evans Mills Heights community. Situated on a generous 0.47-acre lot with a wooded backyard and mature trees, this property offers the perfect combination of privacy, space, and convenience-all with no HOA. Step inside to discover a traditional floor plan featuring a formal living room and a separate dining room, providing plenty of space for everyday living, holiday gatherings, and entertaining guests. The eat-in kitchen offers white cabinetry, a stainless steel range, ample cabinet space, and a bright breakfast area for casual meals. The cozy family room is centered around a fireplace, creating a warm and welcoming atmosphere for relaxing with family and friends. Upstairs, the primary suite features dual closets and a private en-suite bath, providing a comfortable retreat at the end of the day. Two additional bedrooms share a full bath, offering flexibility for family members, guests, or a home office. Step outside to the backyard patio, where you can enjoy grilling, outdoor dining, or simply relaxing while taking in the peaceful wooded surroundings. The nearly half acre lot provides plenty of room for gardening, recreation, pets, or future outdoor enhancements. Conveniently located just minutes from Stonecrest Mall, a variety of restaurants, shopping, and entertainment, this home also offers easy access to the scenic Arabia Mountain National Heritage Area, known for its walking and biking trails, nature preserves, and outdoor recreation. With quick access to major roadways and no HOA restrictions, this home offers both comfort and convenience in a desirable Lithonia location.
Pending
Price cut: $3K (7/30)
$257,000
3242 Boulder Brook Dr, Lithonia, GA 30038
3beds
1,775sqft
Single Family Residence
Built in 1989
0.47 Acres Lot
$256,200 Zestimate®
$145/sqft
$-- HOA
What's special
Wooded backyardBackyard patioCozy family roomSeparate dining roomAmple cabinet spaceBright breakfast areaNearly half acre lot
- 44 days
- 173
- 8
Zillow last checked:
Listing updated:
Listed by:
Mark Spain 770-886-9000,
Mark Spain Real Estate,
Sandra Clonts 404-542-9536,
Mark Spain Real Estate
Source: GAMLS,MLS#: 10808152
Facts & features
Interior
Bedrooms & bathrooms
- Bedrooms: 3
- Bathrooms: 3
- Full bathrooms: 2
- 1/2 bathrooms: 1
Rooms
- Room types: Family Room, Foyer
Kitchen
- Features: Breakfast Area, Solid Surface Counters
Heating
- Central
Cooling
- Central Air
Appliances
- Included: Dishwasher
- Laundry: Other
Features
- Other
- Flooring: Carpet, Hardwood, Tile, Vinyl
- Windows: Double Pane Windows
- Basement: None
- Number of fireplaces: 1
- Fireplace features: Family Room
- Common walls with other units/homes: No Common Walls
Interior area
- Total structure area: 1,775
- Total interior livable area: 1,775 sqft
- Finished area above ground: 1,775
- Finished area below ground: 0
Property
Parking
- Total spaces: 2
- Parking features: Garage
- Has garage: Yes
Features
- Levels: Multi/Split
- Patio & porch: Patio
- Waterfront features: No Dock Or Boathouse
- Body of water: None
Lot
- Size: 0.47 Acres
- Features: Other
- Residential vegetation: Wooded
Details
- Parcel number: 16 118 01 083
- Special conditions: Investor Owned
Construction
Type & style
- Home type: SingleFamily
- Architectural style: Traditional
- Property subtype: Single Family Residence
Materials
- Other
- Foundation: Slab
- Roof: Other
Condition
- Resale
- New construction: No
- Year built: 1989
Utilities & green energy
- Sewer: Septic Tank
- Water: Public
- Utilities for property: Cable Available, Electricity Available, High Speed Internet, Phone Available, Underground Utilities, Water Available
Community & HOA
Community
- Features: Street Lights, Walk To Schools, Near Shopping
- Security: Carbon Monoxide Detector(s), Smoke Detector(s)
- Subdivision: Evan Mill Heights
HOA
- Has HOA: No
- Services included: None
Location
- Region: Lithonia
Financial & listing details
- Price per square foot: $145/sqft
- Tax assessed value: $251,400
- Annual tax amount: $2,832
- Date on market: 7/17/2026
- Cumulative days on market: 24 days
- Listing agreement: Exclusive Right To Sell
- Listing terms: Cash,Conventional,VA Loan
- Electric utility on property: Yes
Estimated market value
$256,200
$243,000 - $269,000
$1,941/mo
Price history
| Date | Event | Price |
|---|---|---|
| 8/7/2026 | Pending sale | $257,000$145/sqft |
Source: | ||
| 7/30/2026 | Price change | $257,000-1.2%$145/sqft |
Source: | ||
| 7/17/2026 | Listed for sale | $260,000+3.5%$146/sqft |
Source: | ||
| 5/28/2026 | Sold | $251,141+52.2%$141/sqft |
Source: Public Record Report a problem | ||
| 6/15/2006 | Sold | $165,000$93/sqft |
Source: Public Record Report a problem | ||
Public tax history
| Year | Property taxes | Tax assessment |
|---|---|---|
| 2025 | $2,832 -0.9% | $100,560 +1% |
| 2024 | $2,856 +36.4% | $99,520 +5% |
| 2023 | $2,095 -8.7% | $94,800 +19.1% |
| 2022 | $2,295 +24.9% | $79,600 +35.2% |
| 2021 | $1,838 +12.6% | $58,880 +16.4% |
| 2020 | $1,633 +4.1% | $50,600 +7.3% |
| 2019 | $1,569 +7.2% | $47,160 +6.6% |
| 2018 | $1,464 +18.2% | $44,240 +21.5% |
| 2017 | $1,238 +3.6% | $36,400 +1.2% |
| 2016 | $1,195 | $35,960 +17.4% |
| 2014 | $1,195 | $30,640 |
| 2013 | -- | $30,640 |
| 2012 | -- | $30,640 +31.6% |
| 2011 | -- | $23,280 -51% |
| 2010 | $1,504 -2.4% | $47,520 |
| 2009 | $1,541 +21.3% | $47,520 |
| 2008 | $1,270 -45.1% | $47,520 |
| 2007 | $2,313 +2.4% | $47,520 |
| 2006 | $2,258 +5.7% | $47,520 |
| 2005 | $2,137 | $47,520 |
| 2004 | $2,137 +10% | $47,520 +8.9% |
| 2003 | $1,943 +2.3% | $43,640 |
| 2002 | $1,899 +25.6% | $43,640 +9.3% |
| 2001 | $1,511 | $39,920 |
Find assessor info on the county website
Monthly payment
Est. payment
Payment breakdown
Explore the cost of this home by adjusting the details. Changes won't be saved.Climate risks
Neighborhood: 30038
Nearby schools
Schools provided by the listing agent
- Elementary: Flat Rock
- Middle: Lithonia
- High: Lithonia
Source: GAMLS. This data may not be complete. We recommend contacting the local school district to confirm school assignments for this home.