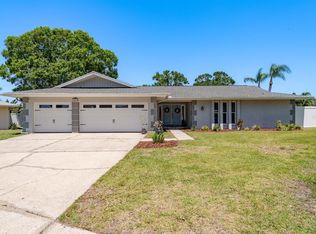
THIS HOUSE IS BRAND NEW ALL THE WAY THROUGH! 1. ROOF NEW IN 2023. 2. HURRICANE WINDOWS and SLIDERS NEW IN 2022 3. HARD WIRED SMOKE AND CARBON DIOXIDE DETECTORS. 4. ALL DUCTWORK NEW IN 2019. 5. 200 SERVICE AMP. 6. OVER INSULATION IN THE ATTIC. 6. 6 INCH HANGING GUTTERS. 7. SOFT CLOSE CABINETS. 8. HEAT AND AIR NEW IN 2019. 9. LUXURY TILE 10. NEW WELL AND RAINBIRD WATER SYSTEM. 11. KITCHEN HAS A FARM SINK, GRANITE, WOOD CABINETS +A WET BAR AND WINE REFRIGERATOR. IF YOU ARE INTERESTED IN A POOL BEING ADDED THAT MAY BE AN OPTION! This stunning Cul-De-Sac home has been freshly updated to brand new! Located in the heart of Countryside, close to coffee shops, elegant dining, the Countryside Mall, Mease Countryside Hospital, Northwood Plaza and golf! This impeccably maintained home is adjacent to both the Countryside Country Club and Chi Chi Rodriguez Golf Club! The gorgeous and newly renovated Countryside Library and Recreation center is a baseball throw away! Your personal safety is served by the Countryside Fire Station #50 which houses an impressive Advanced Life Support Engine Company. Also serving the community is the Police sub-station on McMullen Booth Rd. Commuting to east Tampa is a breeze via both Tampa Road or the Courtney Campbell Causeway. Traveling south to St Pete is snap thanks to the US 19 improvements which will continue to add value to your home.
Sold for $649,000
$649,000
3242 BRUSHWOOD COURT, CLEARWATER, FL 33761
4beds
2,454sqft
Single Family Residence
Built in 1979
0.32 Acres Lot
$634,700 Zestimate®
$264/sqft
$3,373 Estimated rent
Home value
$634,700
$578,000 - $698,000
$3,373/mo
Zestimate® history
Owner options
List your home for rent
$3,373/mo
Rent Zestimate®
Find your next renter with Zillow Rental Manager. Plus, with online applications, you can quickly screen prospective tenants – for free.
$3,373/mo
Rent Zestimate®
Refinance and save
$4,456/mo
Est. payment
Refinancing to a lower rate could help reduce your monthly payments and save thousands over the life of the loan.
$4,456/mo
Est. payment
Explore your selling options
Work with a Zillow partner agent
Leverage their expertise and Zillow's premium Showcase listings to get your home seen by more buyers.
Get startedList with your own agent
Get your home in front of millions of buyers by listing it on Zillow.
Learn how to do itSell it yourself
Take full control of how buyers see your home on Zillow by listing For Sale by Owner (FSBO).
List your homeWhat's special
Luxury tileCul-de-sac homeSoft close cabinets
Zillow last checked:
Listing updated:
Listed by:
Joyce Lowe 727-799-2894,
LOWE AND SONS INC. 727-799-2894,
Mark Lowe 808-227-6687,
LOWE AND SONS INC.
Bought with:
Roy Fillyaw, 3589617
SMITH & ASSOCIATES REAL ESTATE
Source: Stellar MLS,MLS#: TB8394558 Originating MLS: Suncoast Tampa
Originating MLS: Suncoast Tampa
Facts & features
Interior
Bedrooms & bathrooms
- Bedrooms: 4
- Bathrooms: 2
- Full bathrooms: 2
Rooms
- Room types: Great Room, Utility Room
Primary bedroom
- Features: Walk-In Closet(s)
- Level: First
- Area: 249.32 Square Feet
- Dimensions: 15.11x16.5
Great room
- Level: First
- Area: 258.62 Square Feet
- Dimensions: 19.3x13.4
Kitchen
- Level: First
- Area: 404.68 Square Feet
- Dimensions: 15.1x26.8
Heating
- Central, Electric
Cooling
- Central Air
Appliances
- Included: Dishwasher, Electric Water Heater, Microwave, Refrigerator
- Laundry: Inside, Laundry Room
Features
- Ceiling Fan(s), Open Floorplan, Solid Surface Counters, Solid Wood Cabinets, Split Bedroom, Stone Counters, Wet Bar
- Flooring: Luxury Vinyl
- Doors: Sliding Doors
- Windows: Insulated Windows, Thermal Windows
- Has fireplace: No
- Common walls with other units/homes: Corner Unit
Interior area
- Total structure area: 2,958
- Total interior livable area: 2,454 sqft
Property
Parking
- Total spaces: 2
- Parking features: Garage - Attached
- Attached garage spaces: 2
Features
- Levels: One
- Stories: 1
- Exterior features: Irrigation System, Rain Gutters
- Fencing: Fenced
Lot
- Size: 0.32 Acres
- Dimensions: 88 x 132
- Features: Corner Lot, Cul-De-Sac, City Lot, Irregular Lot, Near Golf Course, Sidewalk
Details
- Parcel number: 202816186400000200
- Special conditions: None
Construction
Type & style
- Home type: SingleFamily
- Architectural style: Florida
- Property subtype: Single Family Residence
Materials
- Block, Stucco
- Foundation: Slab
- Roof: Shingle
Condition
- New construction: No
- Year built: 1979
Utilities & green energy
- Sewer: Public Sewer
- Water: Public
- Utilities for property: Sewer Connected, Street Lights, Underground Utilities, Water Connected
Community & HOA
Community
- Pet fee: $0 monthly
- Subdivision: COUNTRYSIDE TR 9
HOA
- Has HOA: Yes
- HOA fee: $3 monthly
- HOA name: KATHY AGNEW
- HOA phone: 727-787-6368
Location
- Region: Clearwater
Financial & listing details
- Price per square foot: $264/sqft
- Tax assessed value: $567,193
- Annual tax amount: $8,675
- Date on market: 6/11/2025
- Cumulative days on market: 17 days
- Listing terms: Cash,Conventional,FHA,VA Loan
- Ownership: Fee Simple
- Total actual rent: 0
- Road surface type: Asphalt
Price history
| Date | Event | Price |
|---|---|---|
| 7/24/2025 | Sold | $649,000-1.7%$264/sqft |
Source:  Stellar MLS #TB8394558 Report a problem Stellar MLS #TB8394558 Report a problem | ||
| 6/29/2025 | Pending sale | $659,900$269/sqft |
Source: Stellar MLS #TB8394558 Report a problem | ||
| 6/12/2025 | Listed for sale | $659,900-1.5%$269/sqft |
Source: Stellar MLS #TB8394558 Report a problem | ||
| 9/8/2024 | Listing removed | $669,900$273/sqft |
Source: Stellar MLS #A4603755 Report a problem | ||
| 9/3/2024 | Price change | $669,900-0.7%$273/sqft |
Source: Stellar MLS #A4603755 Report a problem | ||
| 7/18/2024 | Price change | $674,900-0.7%$275/sqft |
Source: Stellar MLS #A4603755 Report a problem | ||
| 6/7/2024 | Price change | $679,900-0.7%$277/sqft |
Source: Stellar MLS #A4603755 Report a problem | ||
| 5/25/2024 | Price change | $684,900-0.7%$279/sqft |
Source: Stellar MLS #A4603755 Report a problem | ||
| 5/2/2024 | Price change | $689,900-0.7%$281/sqft |
Source: Stellar MLS #A4603755 Report a problem | ||
| 4/19/2024 | Price change | $695,000-0.6%$283/sqft |
Source: Stellar MLS #A4603755 Report a problem | ||
| 4/5/2024 | Price change | $699,500-0.1%$285/sqft |
Source: Stellar MLS #A4603755 Report a problem | ||
| 3/28/2024 | Price change | $699,999-1.4%$285/sqft |
Source: Stellar MLS #A4603755 Report a problem | ||
| 3/16/2024 | Listed for sale | $709,900+10.9%$289/sqft |
Source: Stellar MLS #A4603755 Report a problem | ||
| 8/2/2023 | Listing removed | -- |
Source: Stellar MLS #A4550383 Report a problem | ||
| 6/23/2023 | Listed for sale | $639,900$261/sqft |
Source: Stellar MLS #A4550383 Report a problem | ||
| 6/16/2023 | Pending sale | $639,900$261/sqft |
Source: Stellar MLS #A4550383 Report a problem | ||
| 5/29/2023 | Price change | $639,900-0.9%$261/sqft |
Source: Stellar MLS #A4550383 Report a problem | ||
| 5/15/2023 | Listed for sale | $645,900-0.6%$263/sqft |
Source: Stellar MLS #A4550383 Report a problem | ||
| 5/4/2023 | Listing removed | -- |
Source: Stellar MLS #A4550383 Report a problem | ||
| 4/18/2023 | Listed for sale | $649,900$265/sqft |
Source: Stellar MLS #A4550383 Report a problem | ||
| 3/27/2023 | Pending sale | $649,900$265/sqft |
Source: Stellar MLS #A4550383 Report a problem | ||
| 2/10/2023 | Price change | $649,900-0.8%$265/sqft |
Source: Stellar MLS #A4550383 Report a problem | ||
| 1/27/2023 | Price change | $654,900-0.2%$267/sqft |
Source: Stellar MLS #A4550383 Report a problem | ||
| 12/14/2022 | Price change | $655,900-0.5%$267/sqft |
Source: Stellar MLS #A4550383 Report a problem | ||
| 10/20/2022 | Listed for sale | $659,000+83.5%$269/sqft |
Source: Stellar MLS #A4550383 Report a problem | ||
| 8/22/2022 | Listing removed | -- |
Source: Stellar MLS #A4536845 Report a problem | ||
| 5/7/2021 | Sold | $359,200+38.7%$146/sqft |
Source: Public Record Report a problem | ||
| 10/19/2007 | Sold | $258,900$106/sqft |
Source: Stellar MLS #U7295928 Report a problem | ||
Public tax history
| Year | Property taxes | Tax assessment |
|---|---|---|
| 2025 | $9,539 +10% | $457,149 +10% |
| 2024 | $8,675 +7.9% | $415,590 +10% |
| 2023 | $8,039 +26.6% | $377,809 +15.4% |
| 2022 | $6,348 +143.5% | $327,340 +92% |
| 2021 | $2,607 +0.5% | $170,514 +1.4% |
| 2020 | $2,593 +2.1% | $168,160 +2.3% |
| 2019 | $2,539 | $164,379 +1.9% |
| 2018 | $2,539 +1.7% | $161,314 +2.1% |
| 2017 | $2,496 +6.1% | $157,996 +2.1% |
| 2016 | $2,353 -1.5% | $154,746 +0.7% |
| 2015 | $2,389 +0.6% | $153,670 +0.8% |
| 2014 | $2,374 +0.8% | $152,450 +1.5% |
| 2013 | $2,355 +2.1% | $150,197 +1.7% |
| 2012 | $2,306 | $147,686 -4.6% |
| 2011 | -- | $154,781 -3.9% |
| 2010 | -- | $161,144 -12.9% |
| 2009 | -- | $185,018 -16.8% |
| 2008 | $3,711 | $222,400 +69.3% |
| 2007 | -- | $131,335 -37.4% |
| 2005 | -- | $209,700 +20% |
| 2004 | $2,200 +1.8% | $174,800 +16.8% |
| 2003 | $2,161 +5.1% | $149,600 +11.4% |
| 2002 | $2,056 | $134,300 +5.9% |
| 2001 | $2,056 +4.3% | $126,800 +2.7% |
| 2000 | $1,971 | $123,500 |
Find assessor info on the county website
Neighborhood: 33761
Nearby homes
- $625,6004 bd3 ba2.1k sqft3246 Brushwood Ct, Clearwater, FL 33761Off Market
- $766,2003 bd3 ba2.6k sqft2705 Northridge Dr E, Clearwater, FL 33761Off Market

- $785,0005 bd3 ba2.7k sqft3241 Brushwood Ct, Clearwater, FL 33761Sold
- $556,6003 bd2 ba1.7k sqft3263 Northridge Dr, Clearwater, FL 33761Off Market

- $762,7005 bd3 ba3.2k sqft2701 Northridge Dr E, Clearwater, FL 33761Off Market
- $1,105,000-- bd5 ba4.3k sqft2711 Northridge Dr E, Clearwater, FL 33761Off Market
- $522,3003 bd2 ba1.5k sqft3262 Buckeye Ct, Clearwater, FL 33761Off Market
- $648,6004 bd3 ba2.1k sqft3237 Brushwood Ct, Clearwater, FL 33761Off Market
Nearby schools
GreatSchools rating
- 8/10Curlew Creek Elementary SchoolGrades: PK-5Distance: 1.1 mi
- 6/10Safety Harbor Middle SchoolGrades: 6-8Distance: 3.5 mi
- 5/10Countryside High SchoolGrades: PK,9-12Distance: 1.4 mi
Schools provided by the listing agent
- Elementary: Curlew Creek Elementary-PN
- Middle: Safety Harbor Middle-PN
- High: Countryside High-PN
Source: Stellar MLS. This data may not be complete. We recommend contacting the local school district to confirm school assignments for this home.
Get a cash offer in 3 minutes
Find out how much your home could sell for in as little as 3 minutes with a no-obligation cash offer.
Estimated market value
$634,700
Get a cash offer in 3 minutes
Find out how much your home could sell for in as little as 3 minutes with a no-obligation cash offer.
Estimated market value
$634,700
- Florida
- Pinellas County
- Clearwater
- 33761
- 3242 BRUSHWOOD COURT
Nearby cities
Nearby neighborhoods
Nearby zip codes
Other Clearwater Topics
