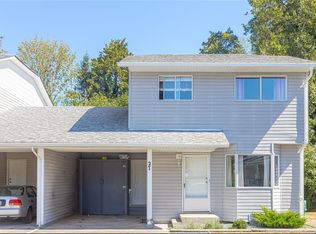
Lovely 'Timberline Grove' Townhome in West Duncan! Bright, spacious, and updated 3 Bed/2 Bath Townhome in pet-friendly 'Timberline Grove', offering lower-level flex space, a fenced backyard for kids and pets, and a superb location in a complex with no age restrictions. A grocery store is down the road, and you're only mins from downtown shopping, schools, the hospital, parks and recreation. Step inside to a bright open-concept main level with eng wood flooring, new blinds, and spacious Living, Dining, and Kitchen areas. The Kitchen offers refaced cabinetry, a butcher block island, and stainless appliances, incl a new dishwasher. The Dining Area opens to an east-facing deck and fenced backyard. Upstairs are 3 Bedrooms, including a Primary with good closet space and cheater ensuite access to the upper Bath. The finished lower level offers a large Family Room, 3-piece Bath, and Laundry. Visit our website for more.
For sale
C$487,000
3242 Cowichan Lake Rd #20, North Cowichan, BC V9L 4B9
3beds
2baths
1,700sqft
Townhouse
Built in 1997
871 Square Feet Lot
$-- Zestimate®
C$286/sqft
C$548/mo HOA
What's special
Lower-level flex spaceBright open-concept main levelEng wood flooringNew blindsRefaced cabinetryButcher block islandStainless appliances
- 55 days
- 11
- 0
Zillow last checked:
Listing updated:
Listed by:
Susan Forrest Personal Real Estate Corporation,
Royal LePage Island Living (PK),
Jody Moore,
Royal LePage Island Living (PK)
Source: VIVA,MLS®#: 1044201
Facts & features
Interior
Bedrooms & bathrooms
- Bedrooms: 3
- Bathrooms: 2
Kitchen
- Level: Main
Heating
- Baseboard, Electric
Cooling
- None
Appliances
- Included: Dishwasher, Dryer, Microwave, Oven/Range Electric, Refrigerator, Washer
- Laundry: In Unit
Features
- Windows: Insulated Windows
- Basement: Finished,Full,Walk-Out Access,With Windows
- Has fireplace: No
Interior area
- Total structure area: 1,700
- Total interior livable area: 1,700 sqft
Property
Parking
- Total spaces: 2
- Parking features: Carport, Guest
- Carport spaces: 1
Features
- Levels: 3
- Entry location: Main Level
- Patio & porch: Balcony/Deck
- Exterior features: Low Maintenance Yard
- Fencing: Full
Lot
- Size: 871 Square Feet
- Features: Central Location, Level, Shopping Nearby
Details
- Parcel number: 023771399
- Zoning: R7
- Zoning description: Multi-Family
Construction
Type & style
- Home type: Townhouse
- Property subtype: Townhouse
Materials
- Insulation: Ceiling, Insulation: Walls, Stucco & Siding, Wood Siding
- Foundation: Concrete Perimeter
- Roof: Fibreglass Shingle
Condition
- Resale
- New construction: No
- Year built: 1997
Utilities & green energy
- Water: Municipal
Community & HOA
Community
- Subdivision: Timberline Grove
HOA
- Has HOA: Yes
- Services included: Trash, Insurance, Maintenance Structure, Property Management, Sewer, Water
- HOA fee: C$548 monthly
Location
- Region: North Cowichan
Financial & listing details
- Price per square foot: C$286/sqft
- Tax assessed value: C$480,000
- Annual tax amount: C$3,144
- Date on market: 7/30/2026
- Ownership: Freehold/Strata
- Road surface type: Paved
Price history
| Date | Event | Price |
|---|---|---|
| 7/30/2026 | Listed for sale | C$487,000C$286/sqft |
Source: VIVA #1044201 Report a problem | ||
Public tax history
Tax history is unavailable.
Climate risks
Neighborhood: Gibbins/Prevost
Nearby schools
GreatSchools rating
No schools nearby
We couldn't find any schools near this home.
- C$---- bd-- ba-- sqft3242 Cowichan Lake Rd #2, North Cowichan, BC V9L4B9Off Market
- C$479,9003 bd2 ba1.7k sqft3242 Cowichan Lake Rd #29, North Cowichan, BC V9L4B9For Sale

- C$---- bd-- ba-- sqft3252 Cowichan Lake Rd #5, North Cowichan, BC V9L4B9Off Market
- C$---- bd-- ba-- sqft3226 Cowichan Lake Rd #209, North Cowichan, BC V9L4B9Off Market
Similar homes
- C$479,9003 bd2 ba1.7k sqft3242 Cowichan Lake Rd #29, North Cowichan, BC V9L 4B9For SaleMLS ID #1036762, Jennifer Allen Personal Real Estate Corporation, RE/MAX Generation (LC). VIVA
- C$475,0003 bd2 ba1.2k sqft3050 Sherman Rd #20, North Cowichan, BC V9L 0E4For Sale
 MLS ID #1049861, Michael Beaveridge Personal Real Estate Corporation, RE/MAX Island Properties (DU). VIVA
 - C$459,9003 bd2 ba1.2k sqftKody Place, North Cowichan, BC V9L 2H6For Sale
 MLS ID #1047777, Brian Mcquhae, RE/MAX Island Properties (DU). VIVA
 - C$435,0002 bd3 ba1k sqft3248 Sherman Rd #102, North Cowichan, BC V9L 4B4For Sale
 MLS ID #1049592, Luke Chen Personal Real Estate Corporation, Pemberton Holmes Ltd.. VIVA
