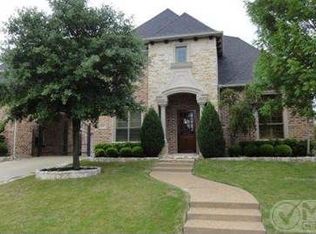
Nestled in the heart of coveted Griffin Parc, 3242 Crossbow Dr is a striking 4,707-square-foot French Country inspired residence that pairs timeless architecture with a truly elevated lifestyle. Behind the beautiful facade and manicured landscaping, the home unfolds with a grand 2 story foyer, 6-spacious bedrooms - one used currently as a office, and five-and half baths.Expansive sunlit living and dining spaces, gameroom, plus media are designed for both grand entertaining and everyday comfort. Graceful archways, rich finishes, 2 fireplaces, and an open concept kitchen create warmth, sophistication, and effortless flow throughout. What sets this home apart is the exceptional level of luxury woven into every detail. The chef's dream kitchen boast top of the line wolf appliances, kitchen-aid steam oven, sub-zero refrigerator, an additional cold drawer frig, farm sink, all centered around a gorgeous large island. Beautifully hand scraped hardwoods and travertine floors lead you throughout the first level. Private primary suite located on the first floor, features a spa-inspired bath with jetted tub, separate shower, double vanities, grand walk-in closet.Wait until you see this amazing backyard oasis that has pool, landscaped grounds, arbor with built in grill and plenty of grass space left over. This coveted lot is at the end of a cul-de-sac with no one on the west side of you.Upstairs the dual staircases lead to 4 additional bedrooms, 3 baths, a game room, media room with a wet bar. If you like daily walks just head out your door to the walking path. Cottonwood creek greenbelt offers a walking trail, hike and bike trail, pavilion and a pond. This home has had numerous recent updates and is show ready. Priced to sell, don't miss out on this exceptional home.
Sold
Street View
Price Unknown
3242 Crossbow Dr, Frisco, TX 75033
6beds
4,707sqft
Single Family Residence
Built in 2005
0.29 Acres Lot
$1,172,900 Zestimate®
$--/sqft
$5,119 Estimated rent
Home value
$1,172,900
$1.10M - $1.24M
$5,119/mo
Zestimate® history
Owner options
List your home for rent
$5,119/mo
Rent Zestimate®
Find your next renter with Zillow Rental Manager. Plus, with online applications, you can quickly screen prospective tenants – for free.
$5,119/mo
Rent Zestimate®
Refinance and save
$900/mo
Est. payment
Refinancing to a lower rate could help reduce your monthly payments and save thousands over the life of the loan.
$900/mo
Est. payment
Explore your selling options
Work with a Zillow partner agent
Leverage their expertise and Zillow's premium Showcase listings to get your home seen by more buyers.
Get startedList with your own agent
Get your home in front of millions of buyers by listing it on Zillow.
Learn how to do itSell it yourself
Take full control of how buyers see your home on Zillow by listing For Sale by Owner (FSBO).
List your homeWhat's special
Rich finishesPlenty of grass spaceAmazing backyard oasisTravertine floorsBeautifully hand scraped hardwoodsBeautiful facadeMedia room
Zillow last checked:
Listing updated:
Listed by:
John Wendell 0673516,
Pinnacle Realty Advisors 972-338-5441
Bought with:
Seana Taylor, 0625702
TruHome Real Estate
Source: NTREIS,MLS#: 21263927
Facts & features
Interior
Bedrooms & bathrooms
- Bedrooms: 6
- Bathrooms: 6
- Full bathrooms: 5
- 1/2 bathrooms: 1
Primary bedroom
- Features: Built-in Features, Closet Cabinetry, Ceiling Fan(s), Dual Sinks, En Suite Bathroom, Jetted Tub, Separate Shower, Walk-In Closet(s)
- Level: First
- Dimensions: 19 x 14
Bedroom
- Features: Built-in Features, Ceiling Fan(s), En Suite Bathroom
- Level: First
- Dimensions: 14 x 10
Bedroom
- Features: Ceiling Fan(s), En Suite Bathroom
- Level: Second
- Dimensions: 20 x 13
Bedroom
- Features: Ceiling Fan(s)
- Level: Second
- Dimensions: 13 x 11
Bedroom
- Level: Second
- Dimensions: 13 x 11
Bedroom
- Level: Second
- Dimensions: 11 x 10
Breakfast room nook
- Level: First
- Dimensions: 17 x 10
Dining room
- Level: First
- Dimensions: 15 x 11
Game room
- Features: Built-in Features
- Level: Second
- Dimensions: 20 x 19
Kitchen
- Features: Built-in Features, Kitchen Island, Pantry, Stone Counters, Walk-In Pantry
- Level: First
- Dimensions: 24 x 18
Laundry
- Level: First
- Dimensions: 9 x 6
Living room
- Features: Fireplace
- Level: First
- Dimensions: 18 x 16
Living room
- Features: Fireplace
- Level: First
- Dimensions: 20 x 13
Media room
- Features: Built-in Features
- Level: Second
- Dimensions: 19 x 14
Heating
- Central
Cooling
- Central Air, Ceiling Fan(s)
Appliances
- Included: Some Gas Appliances, Built-In Gas Range, Built-In Refrigerator, Double Oven, Dishwasher, Gas Cooktop, Disposal, Gas Water Heater, Microwave, Plumbed For Gas, Wine Cooler
- Laundry: Dryer Hookup, ElectricDryer Hookup, Laundry in Utility Room
Features
- Chandelier, Decorative/Designer Lighting Fixtures, Eat-in Kitchen, High Speed Internet, Kitchen Island, Multiple Staircases, Open Floorplan, Pantry, Cable TV, Walk-In Closet(s)
- Flooring: Carpet, Ceramic Tile, Hardwood
- Windows: Shutters
- Has basement: No
- Number of fireplaces: 2
- Fireplace features: Gas Log, Living Room
Interior area
- Total interior livable area: 4,707 sqft
Property
Parking
- Total spaces: 3
- Parking features: Additional Parking, Driveway, Electric Gate, Garage, Garage Door Opener, Porte-Cochere
- Attached garage spaces: 3
Features
- Levels: Two
- Stories: 2
- Patio & porch: Covered
- Exterior features: Built-in Barbecue, Barbecue, Gas Grill, Outdoor Living Area, Rain Gutters
- Pool features: Gunite, Heated, Pool, Pool Sweep, Pool/Spa Combo, Water Feature, Community
- Fencing: Wood
Lot
- Size: 0.29 Acres
- Features: Cul-De-Sac, Backs to Greenbelt/Park, Interior Lot, Landscaped, Subdivision, Sprinkler System, Few Trees
Details
- Additional structures: Outdoor Kitchen, Pergola
- Parcel number: R247109
- Other equipment: Home Theater
Construction
Type & style
- Home type: SingleFamily
- Architectural style: French Provincial,Detached
- Property subtype: Single Family Residence
Materials
- Brick
- Foundation: Slab
- Roof: Composition
Condition
- Year built: 2005
Utilities & green energy
- Sewer: Public Sewer
- Water: Public
- Utilities for property: Natural Gas Available, Sewer Available, Separate Meters, Water Available, Cable Available
Community & HOA
Community
- Features: Playground, Pool, Trails/Paths, Curbs, Sidewalks
- Security: Security Gate, Smoke Detector(s)
- Subdivision: Griffin Parc Ph 3
HOA
- Has HOA: Yes
- Services included: All Facilities, Association Management, Maintenance Grounds
- HOA fee: $900 annually
- HOA name: Castle Group
- HOA phone: 972-846-0641
Location
- Region: Frisco
Financial & listing details
- Tax assessed value: $1,092,000
- Annual tax amount: $16,690
- Date on market: 5/8/2026
- Cumulative days on market: 2 days
- Listing terms: Cash,Conventional
Price history
| Date | Event | Price |
|---|---|---|
| 6/5/2026 | Sold | -- |
Source: NTREIS #21263927 Report a problem | ||
| 5/17/2026 | Pending sale | $1,200,000$255/sqft |
Source: NTREIS #21263927 Report a problem | ||
| 5/10/2026 | Contingent | $1,200,000$255/sqft |
Source: NTREIS #21263927 Report a problem | ||
| 5/8/2026 | Listed for sale | $1,200,000$255/sqft |
Source: NTREIS #21263927 Report a problem | ||
Public tax history
| Year | Property taxes | Tax assessment |
|---|---|---|
| 2025 | $1,627 | $1,023,406 +10% |
| 2024 | $1,627 +2.7% | $930,369 +10% |
| 2023 | $1,584 -4.2% | $845,790 +10% |
| 2022 | $1,653 +2.5% | $768,900 +8.6% |
| 2021 | $1,613 +1.7% | $707,908 -0.6% |
| 2020 | $1,586 +0.6% | $712,000 +1.7% |
| 2019 | $1,577 +1.5% | $700,000 +1.6% |
| 2018 | $1,554 -88.5% | $689,000 +3.8% |
| 2017 | $13,492 | $663,500 +3.3% |
| 2016 | $13,492 +8.9% | $642,000 +3.8% |
| 2015 | $12,386 | $618,700 +7.6% |
| 2014 | $12,386 | $575,000 -1.1% |
| 2013 | $12,386 | $581,660 +4.4% |
| 2012 | -- | $557,083 +1.1% |
| 2011 | -- | $551,213 +2.6% |
| 2010 | -- | $537,228 +0% |
| 2009 | -- | $537,000 -2.4% |
| 2007 | -- | $549,997 +892.8% |
| 2003 | -- | $55,401 |
Find assessor info on the county website
Neighborhood: Griffin Park
Nearby homes
- $1,073,0004 bd5 ba4.6k sqft3266 Crossbow Dr, Frisco, TX 75033Off Market
- $100.3 acres3218 Crossbow Dr, Frisco, TX 75033Off Market
- $948,500-- bd-- ba4.2k sqft11345 Luxembourg Ln, Frisco, TX 75033Off Market
- $1,152,3005 bd5 ba4.8k sqft3229 Crossbow Dr, Frisco, TX 75033Off Market

- $1,254,7005 bd6 ba4.8k sqft3253 Crossbow Dr, Frisco, TX 75033Off Market
- $1,173,8005 bd5 ba5.2k sqft3205 Crossbow Dr, Frisco, TX 75033Off Market
- $1,137,2005 bd6 ba5.1k sqft3277 Crossbow Dr, Frisco, TX 75033Off Market
- $921,2005 bd4 ba4.5k sqft11369 Luxembourg Ln, Frisco, TX 75033Off Market
Nearby schools
GreatSchools rating
- 9/10Pink Elementary SchoolGrades: PK-6Distance: 0.3 mi
- 9/10Griffin Middle SchoolGrades: 6-8Distance: 0.5 mi
- 10/10Wakeland High SchoolGrades: 9-12Distance: 1 mi
Schools provided by the listing agent
- Elementary: Pink
- Middle: Griffin
- High: Wakeland
- District: Frisco ISD
Source: NTREIS. This data may not be complete. We recommend contacting the local school district to confirm school assignments for this home.
Get a cash offer in 3 minutes
Find out how much your home could sell for in as little as 3 minutes with a no-obligation cash offer.
Estimated market value
$1,172,900
Get a cash offer in 3 minutes
Find out how much your home could sell for in as little as 3 minutes with a no-obligation cash offer.
Estimated market value
$1,172,900
- Texas
- Denton County
- Frisco
- 75033
- Griffin Park
- 3242 Crossbow Dr
