Move-In Ready Condo in Settlers Chase Heritage!
Discover the ease of resort-style living inside the coveted, gated Settlers Chase Heritage community. This top-floor condo has been lovingly cared for and offers a truly low-maintenance lifestyle with access to a gym, pool, hot tub, sauna, and more.
Inside, vaulted ceilings and generous windows fill the space with natural light. The open layout connects the kitchen and living room, making it perfect for both relaxing and entertaining. Brand-new carpet sets a cozy tone in the living area, which also features a gas fireplace and a roomy balcony to enjoy the Colorado air.
The kitchen is designed for everyday convenience with abundant cabinetry, laminate countertops, and a newer refrigerator and microwave. Two bedrooms and two bathrooms complete the home. The primary suite boasts plush new carpet, dual closets, and an ensuite bath with laminate counters and durable linoleum flooring. The second bedroom sits just across from the guest bath, which also doubles as the laundry area.
Additional perks include an attached garage and a reserved parking space. Location is a standout—just an 8-minute stroll to the light rail, getting you to downtown Denver in under half an hour. Whether you’re headed to a Rockies or Broncos game, exploring Larimer Square, or enjoying the city’s nightlife, you’ll love the quick access without the downtown price. Plus, I-25, I-70, the airport, shopping, and restaurants are all within easy reach!
Sold for $305,000
$305,000
3242 E 103rd Drive #608, Thornton, CO 80229
2beds
1,223sqft
Condominium
Built in 1999
-- sqft lot
$297,600 Zestimate®
$249/sqft
$2,076 Estimated rent
Home value
$297,600
$280,000 - $318,000
$2,076/mo
Zestimate® history
Owner options
List your home for rent
$2,076/mo
Rent Zestimate®
Find your next renter with Zillow Rental Manager. Plus, with online applications, you can quickly screen prospective tenants – for free.
$2,076/mo
Rent Zestimate®
Refinance and save
$2,309/mo
Est. payment
Refinancing to a lower rate could help reduce your monthly payments and save thousands over the life of the loan.
$2,309/mo
Est. payment
Explore your selling options
Work with a Zillow partner agent
Leverage their expertise and Zillow's premium Showcase listings to get your home seen by more buyers.
Get startedList with your own agent
Get your home in front of millions of buyers by listing it on Zillow.
Learn how to do itSell it yourself
Take full control of how buyers see your home on Zillow by listing For Sale by Owner (FSBO).
List your homeWhat's special
Gas fireplaceRoomy balconyVaulted ceilingsTop-floor condoNewer refrigeratorLaminate countertopsAbundant cabinetry
Zillow last checked:
Listing updated:
Listed by:
Ammy Nguyen 720-883-7626 anguyen@livsothebysrealty.com,
LIV Sotheby's International Realty
Bought with:
Shantell Quintanar, 100092353
Real Broker, LLC DBA Real
Source: REcolorado as distributed by MLS GRID,MLS#: 6358008
Facts & features
Interior
Bedrooms & bathrooms
- Bedrooms: 2
- Bathrooms: 2
- Full bathrooms: 1
- 3/4 bathrooms: 1
- Main level bathrooms: 2
- Main level bedrooms: 2
Bedroom
- Description: New Carpet
- Level: Main
- Area: 120 Square Feet
- Dimensions: 8 x 15
Bathroom
- Level: Main
- Area: 54 Square Feet
- Dimensions: 9 x 6
Other
- Description: New Carpet, Great Lighting
- Level: Main
- Area: 169 Square Feet
- Dimensions: 13 x 13
Other
- Description: Soaking Tub
- Level: Main
- Area: 45 Square Feet
- Dimensions: 9 x 5
Kitchen
- Description: Stainless Steel Appliances
- Level: Main
Laundry
- Description: In Guest/Shared Bathroom. Washer And Dryer Stays
- Level: Main
Living room
- Description: All New Carpet, Ceiling Fan
- Level: Main
Heating
- Forced Air
Cooling
- Central Air
Appliances
- Included: Dishwasher, Disposal, Dryer, Gas Water Heater, Microwave, Oven, Range, Refrigerator, Washer
Features
- Ceiling Fan(s), Eat-in Kitchen, Entrance Foyer, High Ceilings, Laminate Counters, Open Floorplan, Primary Suite, Smoke Free
- Flooring: Carpet, Laminate
- Has basement: No
- Number of fireplaces: 1
- Fireplace features: Living Room
Interior area
- Total structure area: 1,223
- Total interior livable area: 1,223 sqft
- Finished area above ground: 1,223
Property
Parking
- Total spaces: 2
- Parking features: Garage - Attached
- Attached garage spaces: 1
- Details: Reserved Spaces: 1
Features
- Levels: One
- Stories: 1
- Exterior features: Balcony
- Fencing: None
Lot
- Size: 871 Square Feet
Details
- Parcel number: R0141756
- Zoning: Residential
- Special conditions: Standard
Construction
Type & style
- Home type: Condo
- Property subtype: Condominium
- Attached to another structure: Yes
Materials
- Frame
- Roof: Composition
Condition
- Year built: 1999
Utilities & green energy
- Sewer: Public Sewer
- Water: Public
Community & HOA
Community
- Security: Carbon Monoxide Detector(s), Smoke Detector(s)
- Subdivision: Settlers Chase Heritage Condo
HOA
- Has HOA: Yes
- Amenities included: Clubhouse, Fitness Center, Gated, Park, Playground, Pool, Sauna, Spa/Hot Tub, Tennis Court(s), Trail(s)
- Services included: Reserve Fund, Exterior Maintenance w/out Roof, Insurance, Maintenance Grounds, Maintenance Structure, Recycling, Road Maintenance, Sewer, Snow Removal, Trash, Water
- HOA fee: $490 monthly
- HOA name: Heritage Crossing
- HOA phone: 303-952-4004
Location
- Region: Thornton
Financial & listing details
- Price per square foot: $249/sqft
- Tax assessed value: $336,000
- Annual tax amount: $1,828
- Date on market: 9/13/2025
- Listing terms: Cash,Conventional,FHA,VA Loan
- Exclusions: Staging
- Ownership: Individual
Price history
| Date | Event | Price |
|---|---|---|
| 2/10/2026 | Sold | $305,000-1.3%$249/sqft |
Source:  REcolorado as distributed by MLS GRID #6358008 Report a problem REcolorado as distributed by MLS GRID #6358008 Report a problem | ||
| 1/14/2026 | Pending sale | $309,000$253/sqft |
Source: REcolorado as distributed by MLS GRID #6358008 Report a problem | ||
| 1/7/2026 | Price change | $309,000-1%$253/sqft |
Source: REcolorado as distributed by MLS GRID #6358008 Report a problem | ||
| 10/8/2025 | Price change | $312,000-1%$255/sqft |
Source: REcolorado as distributed by MLS GRID #6358008 Report a problem | ||
| 9/13/2025 | Listed for sale | $315,000+261.2%$258/sqft |
Source: REcolorado as distributed by MLS GRID #6358008 Report a problem | ||
| 6/10/2011 | Sold | $87,200$71/sqft |
Source: Public Record Report a problem | ||
| 4/21/2011 | Pending sale | $87,200$71/sqft |
Source: Baile & Green Enterprises, LLC dba Realty Executives of Aurora #954168 Report a problem | ||
| 4/17/2011 | Price change | $87,200-20%$71/sqft |
Source: Baile & Green Enterprises, LLC dba Realty Executives of Aurora #954168 Report a problem | ||
| 2/26/2011 | Price change | $109,000+99900%$89/sqft |
Source: Baile & Green Enterprises, LLC dba Realty Executives of Aurora #954168 Report a problem | ||
| 2/25/2011 | Price change | $109-99.9% |
Source: foreclosure.com Report a problem | ||
| 12/12/2010 | Listed for sale | $109,000-29.2%$89/sqft |
Source: isNowListed.com Report a problem | ||
| 10/28/2003 | Sold | $153,983$126/sqft |
Source: Public Record Report a problem | ||
Public tax history
| Year | Property taxes | Tax assessment |
|---|---|---|
| 2025 | $1,828 +0.8% | $21,000 -9.2% |
| 2024 | $1,812 +4.6% | $23,130 |
| 2023 | $1,732 +6% | $23,130 +33.1% |
| 2022 | $1,634 | $17,380 -2.8% |
| 2021 | -- | $17,880 +1.9% |
| 2020 | $1,634 | $17,550 -0.2% |
| 2019 | $1,634 +5.3% | $17,580 +12.7% |
| 2018 | $1,551 | $15,600 |
| 2017 | $1,551 | $15,600 +30.4% |
| 2016 | -- | $11,960 |
| 2015 | $1,189 | $11,960 +65.9% |
| 2014 | -- | $7,210 |
| 2013 | -- | $7,210 -18.3% |
| 2012 | -- | $8,830 |
| 2011 | -- | $8,830 -3.9% |
| 2010 | -- | $9,190 |
| 2009 | -- | $9,190 -24% |
| 2008 | -- | $12,100 |
| 2007 | -- | $12,100 -1.6% |
| 2006 | -- | $12,300 |
| 2005 | -- | $12,300 +0.2% |
| 2004 | -- | $12,280 |
| 2003 | $1,056 | $12,280 -6.2% |
| 2002 | -- | $13,090 |
Find assessor info on the county website
Neighborhood: 80229
Nearby homes
- $350,0002 bd2 ba1.1k sqft3242 E 103rd Dr APT 604, Thornton, CO 80229Sold
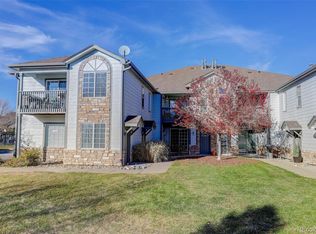
- $315,1002 bd2 ba1.1k sqft3242 E 103rd Dr APT 603, Thornton, CO 80229Off Market
- $296,8002 bd2 ba1.1k sqft3242 E 103rd Dr APT 609, Thornton, CO 80229Off Market
- $316,9002 bd2 ba1.2k sqft3242 E 103rd Dr APT 605, Thornton, CO 80229Off Market
- $300,9002 bd2 ba1.1k sqft3242 E 103rd Dr APT 610, Thornton, CO 80229Off Market
- $---- bd-- ba-- sqft3242 E 103rd Dr APT 602, Denver, CO 80229Off Market
- $247,8001 bd1 ba906 sqft3242 E 103rd Dr APT 601, Thornton, CO 80229Off Market
- $257,2001 bd2 ba906 sqft3242 E 103rd Dr APT 612, Thornton, CO 80229Off Market
Nearby schools
GreatSchools rating
- 2/10Explore Elementary SchoolGrades: PK-8Distance: 0.5 mi
- 5/10York InternationalGrades: K-12Distance: 1.4 mi
- 3/10Meadow Community SchoolGrades: PK-8Distance: 1.6 mi
Schools provided by the listing agent
- Elementary: York Int'l K-12
- Middle: York Int'l K-12
- High: York Int'l K-12
- District: Mapleton R-1
Source: REcolorado as distributed by MLS GRID. This data may not be complete. We recommend contacting the local school district to confirm school assignments for this home.
Get a cash offer in 3 minutes
Find out how much your home could sell for in as little as 3 minutes with a no-obligation cash offer.
Estimated market value
$297,600
Get a cash offer in 3 minutes
Find out how much your home could sell for in as little as 3 minutes with a no-obligation cash offer.
Estimated market value
$297,600
- Colorado
- Adams County
- Thornton
- 80229
- 3242 E 103rd Drive Unit 608
Nearby cities
Nearby neighborhoods
Nearby zip codes
Other Thornton Topics
