Welcome to the desirable Lauren Villas in the Village of Charlotte located CENTRALLY, where this beautifully maintained TURNKEY 2-bedroom, 2-bath CALLOWAY COURTYARD VILLA which includes 2014 YAMAHA GAS GOLF CART. As you approach, you are greeted with well-kept shrubbery that blooms pink flowers in season. Before stepping inside, you arrive at the inviting FRONT PATIO, a charming space that sets the tone for the privacy and comfort this COURTYARD VILLA offer. As you step inside the foyer, you will see the large KITCHEN with DINETTE AREA, for additional dining space. The layout flows seamlessly into the OPEN FLOOR CONCEPT dining and living areas, where VAULTED CEILINGS and neutral finishes give a bright and inviting feel. The two bedrooms are thoughtfully positioned on SEPARATE SIDES OF THE HOME, enhancing privacy and creating a true SPLIT FLOOR PLAN. The PRIMARY SUITE includes a WALK-IN CLOSET, DOUBLE-SINK VANITY, and sliding glass doors that offers a second private access point to the lanai. The SECOND BEDROOM features its own EN-SUITE BATHROOM, ideal for guests or multi-use living. Step outside to the screened LANAI, where remote-control SUNSHADES allow you to create comfort with ease. Beyond the lanai, the COURTYARD-STYLE DESIGN provides the peaceful outdoor living space so many buyers seek in The Villages, perfect for relaxing, entertaining, or letting pets enjoy the outdoors safely! Additional valuable features include a 1.5-CAR GARAGE, GUTTERS, NEW ROOF (10/2025), 2023 HVAC, and a NOVA WHOLE HOUSE WATER FILTRATION SYSTEM. Less than a mile away amenities include the Charlotte Neighborhood Pool and Captiva Recreation Center with sports courts, activities, and fitness options. Colony Plaza Shopping Center and Recreation center is only 1.4 Miles away. Also nearby are multiple executive and championship golf courses, and the vibrant Brownwood Paddock Square with dining, shopping, and nightly entertainment. . This villa offers convenience, lifestyle, and TURNKEY comfort in one of The Villages’ most CENTRALLY located neighborhoods.
Sold for $315,000
$315,000
3242 Evanside Ln, The Villages, FL 32163
2beds
1,206sqft
Villa
Built in 2012
3,772 Square Feet Lot
$314,800 Zestimate®
$261/sqft
$1,903 Estimated rent
Home value
$314,800
$299,000 - $331,000
$1,903/mo
Zestimate® history
Owner options
List your home for rent
$1,903/mo
Rent Zestimate®
Find your next renter with Zillow Rental Manager. Plus, with online applications, you can quickly screen prospective tenants – for free.
$1,903/mo
Rent Zestimate®
Refinance and save
$2,192/mo
Est. payment
Refinancing to a lower rate could help reduce your monthly payments and save thousands over the life of the loan.
$2,192/mo
Est. payment
Explore your selling options
Work with a Zillow partner agent
Leverage their expertise and Zillow's premium Showcase listings to get your home seen by more buyers.
Get startedList with your own agent
Get your home in front of millions of buyers by listing it on Zillow.
Learn how to do itSell it yourself
Take full control of how buyers see your home on Zillow by listing For Sale by Owner (FSBO).
List your homeWhat's special
Courtyard villaInviting front patioVaulted ceilingsSplit floor planDouble-sink vanity
Zillow last checked:
Listing updated:
Listed by:
Crystal Burbage 352-812-0876,
REALTY EXECUTIVES IN THE VILLAGES 352-753-7500
Bought with:
Katy Kelly, 3408470
REAL BROKER, LLC
Source: Stellar MLS,MLS#: G5105386 Originating MLS: Ocala - Marion
Originating MLS: Ocala - Marion
Facts & features
Interior
Bedrooms & bathrooms
- Bedrooms: 2
- Bathrooms: 2
- Full bathrooms: 2
Primary bedroom
- Features: Dual Sinks, Walk-In Closet(s)
- Level: First
- Area: 204.6 Square Feet
- Dimensions: 14.11x14.5
Bedroom 2
- Features: En Suite Bathroom, Built-in Closet
- Level: First
- Area: 157.68 Square Feet
- Dimensions: 10.8x14.6
Primary bathroom
- Level: First
- Area: 106.72 Square Feet
- Dimensions: 11.6x9.2
Bathroom 2
- Level: First
- Area: 33.29 Square Feet
- Dimensions: 8.1x4.11
Balcony porch lanai
- Level: First
- Area: 125.58 Square Feet
- Dimensions: 9.1x13.8
Dinette
- Level: First
- Area: 78.78 Square Feet
- Dimensions: 10.1x7.8
Dining room
- Level: First
- Area: 129.27 Square Feet
- Dimensions: 9.3x13.9
Foyer
- Level: First
- Area: 50.47 Square Feet
- Dimensions: 10.3x4.9
Kitchen
- Level: First
- Area: 102.21 Square Feet
- Dimensions: 11.11x9.2
Living room
- Level: First
- Area: 285.25 Square Feet
- Dimensions: 17.5x16.3
Heating
- Central
Cooling
- Central Air
Appliances
- Included: Dishwasher, Disposal, Dryer, Freezer, Microwave, Range, Refrigerator, Washer, Water Filtration System
- Laundry: In Garage
Features
- Ceiling Fan(s), Eating Space In Kitchen, Living Room/Dining Room Combo, Solid Surface Counters, Split Bedroom, Thermostat, Vaulted Ceiling(s), Walk-In Closet(s)
- Flooring: Carpet, Linoleum
- Doors: Sliding Doors
- Has fireplace: No
Interior area
- Total structure area: 1,498
- Total interior livable area: 1,206 sqft
Property
Parking
- Total spaces: 1
- Parking features: Garage - Attached
- Attached garage spaces: 1
Features
- Levels: One
- Stories: 1
- Exterior features: Courtyard, Irrigation System, Lighting, Rain Gutters
Lot
- Size: 3,772 Square Feet
Details
- Parcel number: G12E008
- Zoning: RESI
- Special conditions: None
Construction
Type & style
- Home type: SingleFamily
- Property subtype: Villa
Materials
- Vinyl Siding, Wood Frame
- Foundation: Slab
- Roof: Shingle
Condition
- New construction: No
- Year built: 2012
Utilities & green energy
- Sewer: Public Sewer
- Water: Public
- Utilities for property: BB/HS Internet Available, Cable Available, Electricity Connected, Public, Street Lights, Water Connected
Community & HOA
Community
- Features: Clubhouse, Community Mailbox, Deed Restrictions, Dog Park, Fitness Center, Golf, Pool, Racquetball, Restaurant, Tennis Court(s)
- Pet fee: $0 monthly
- Senior community: Yes
- Subdivision: THE VILLAGES
HOA
- Has HOA: No
- HOA fee: $199 monthly
Location
- Region: The Villages
Financial & listing details
- Price per square foot: $261/sqft
- Tax assessed value: $255,960
- Annual tax amount: $3,050
- Date on market: 12/12/2025
- Cumulative days on market: 77 days
- Listing terms: Cash,Conventional,FHA,VA Loan
- Ownership: Fee Simple
- Total actual rent: 0
- Electric utility on property: Yes
- Road surface type: Paved
Price history
| Date | Event | Price |
|---|---|---|
| 4/1/2026 | Sold | $315,000+0%$261/sqft |
Source:  Stellar MLS #G5105386 Report a problem Stellar MLS #G5105386 Report a problem | ||
| 2/27/2026 | Pending sale | $314,900$261/sqft |
Source: Stellar MLS #G5105386 Report a problem | ||
| 12/12/2025 | Listed for sale | $314,900+34%$261/sqft |
Source: Stellar MLS #G5105386 Report a problem | ||
| 1/13/2021 | Sold | $235,000-7.8%$195/sqft |
Source: Public Record Report a problem | ||
| 5/1/2020 | Listing removed | $254,900$211/sqft |
Source: RE/MAX PREMIER REALTY INC. #G5026123 Report a problem | ||
| 3/13/2020 | Price change | $254,900-1.9%$211/sqft |
Source: RE/MAX PREMIER REALTY #G5026123 Report a problem | ||
| 2/20/2020 | Listed for sale | $259,900+53.7%$216/sqft |
Source: RE/MAX PREMIER REALTY #G5026123 Report a problem | ||
| 4/11/2013 | Sold | $169,073$140/sqft |
Source: Public Record Report a problem | ||
Public tax history
| Year | Property taxes | Tax assessment |
|---|---|---|
| 2025 | $3,050 +0.5% | $210,610 +2.9% |
| 2024 | $3,033 +8% | $204,680 +3% |
| 2023 | $2,808 +1.9% | $198,720 +3% |
| 2022 | $2,755 -4.8% | $192,940 +3% |
| 2021 | $2,894 -26% | $187,320 -0.3% |
| 2020 | $3,910 | $187,880 +5.4% |
| 2019 | $3,910 +3.4% | $178,180 +14.7% |
| 2018 | $3,780 +12.8% | $155,280 -1% |
| 2017 | $3,352 -2.4% | $156,800 -1% |
| 2016 | $3,434 -0.1% | $158,310 0% |
| 2015 | $3,439 -1% | $158,350 -0.9% |
| 2014 | $3,474 -2.2% | $159,860 +27.3% |
| 2013 | $3,552 | $125,600 +1309.7% |
| 2012 | -- | $8,910 |
Find assessor info on the county website
Neighborhood: 32163
Nearby homes
- $317,400-- bd-- ba1.3k sqft3246 Evanside Ln, The Villages, FL 32163Off Market
- $340,0002 bd2 ba1.1k sqft3238 Evanside Ln, The Villages, FL 32163Sold
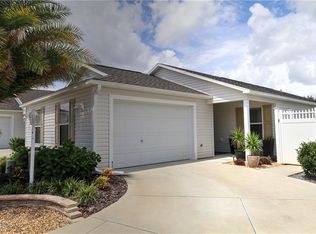
- $298,800-- bd-- ba1.2k sqft3250 Evanside Ln, The Villages, FL 32163Off Market
- $325,9003 bd2 ba1.3k sqft3232 Evanside Ln, The Villages, FL 32163Off Market

- $390,000-- bd-- ba1.6k sqft3243 Belcherry Loop, The Villages, FL 32163Sold
- $440,8003 bd2 ba1.9k sqft3237 Belcherry Loop, The Villages, FL 32163Off Market
- $374,800-- bd-- ba1.5k sqft613 Knightsbridge Pl, The Villages, FL 32163Off Market
- $441,300-- bd-- ba1.9k sqft3249 Belcherry Loop, The Villages, FL 32163Off Market
Nearby schools
GreatSchools rating
- 8/10Wildwood Elementary SchoolGrades: PK-5Distance: 4.5 mi
- 3/10Wildwood Middle/ High SchoolGrades: 6-12Distance: 4.1 mi
Get a cash offer in 3 minutes
Find out how much your home could sell for in as little as 3 minutes with a no-obligation cash offer.
Estimated market value
$314,800
Get a cash offer in 3 minutes
Find out how much your home could sell for in as little as 3 minutes with a no-obligation cash offer.
Estimated market value
$314,800
- Florida
- Sumter County
- The Villages
- 32163
- 3242 Evanside Ln
Nearby cities
Nearby zip codes
Other The Villages Topics
