Skip main navigation
Off market
  • $579,400

    3242 Federal Blvd, Denver, CO 80211

    2beds
    1,375sqft
    Townhouse
    Built in 2014
    940 Square Feet Lot
    $579,400 Zestimate®
    $421/sqft
    $3,504 Estimated rent

    Home value

    $579,400

    $550,000 - $608,000

    $3,504/mo

    Zestimate® history
    Loading
    Loading...

    Owner options

    List your home for rent

    $3,504/mo

    Rent Zestimate®

    Find your next renter with Zillow Rental Manager. Plus, with online applications, you can quickly screen prospective tenants – for free.

    Learn more

    $3,504/mo

    Rent Zestimate®

    Refinance and save

    $3,407/mo

    Est. payment

    Refinancing to a lower rate could help reduce your monthly payments and save thousands over the life of the loan.

    See today's rates

    $3,407/mo

    Est. payment

    Explore your selling options

    Work with a Zillow partner agent

    Leverage their expertise and Zillow's premium Showcase listings to get your home seen by more buyers.

    Get started

    List with your own agent

    Get your home in front of millions of buyers by listing it on Zillow.

    Learn how to do it

    Sell it yourself

    Take full control of how buyers see your home on Zillow by listing For Sale by Owner (FSBO).

    List your home

    What's special

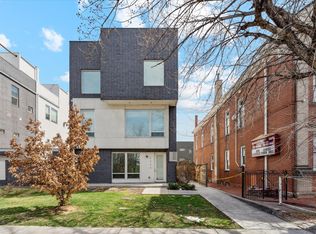
    Scout a modern haven that truly embraces its happening LoHi surroundings with restaurants, bars and shops nearby. A park is across the street, and a rooftop deck crowns this 2-bed, 3-bath townhome. Oversized windows open the living room and open floor plan entirely to the light of the day. In contrast, pull-down window coverings provide the option to shield the sun. The focal point in the living room is an electric fireplace to gather around. Grids of Euro-style cabinetry is accentuated by stainless steel appliances in the eat-in kitchen. The master suite wears a natural glow--thanks to large windows--yet transforms into a cozy nest-like retreat with blackout blinds. Connected is a bathroom with dual vanities. The highlight of this townhome is its rooftop deck with a view of the city. The large deck devotes space to everything you need--a grill area, dining spot and lounge. For residents with a green thumb, prep your planters with garden varieties that will thrive on the sunlit platform. This amazing home is NOT located on Federal and at the back of the complex so don't let the street name fool you. When showing this home, please comply with the following: 1) Please have all parties wear a mask at all times. Buyers and buyer's agent(s) must provide their own masks; 2) Please wear gloves at all times - these are provided in the house; 3) Please wear shoe coverings at all times - these are provided in the house; 4) When leaving the property, please take your gloves, masks and shoe coverings with you, please do not leave them at the house; 5) Please follow social distancing guidelines, 6 ft apart between parties; 6) Please leave lights as you found them; 7) Please do not use the restrooms in the house; 8) If you or any buyer is sick, please do not enter the home. Thank you on behalf of milehimodern.

    This property is off market, which means it's not currently listed for sale or rent on Zillow. This may be different from what's available on other websites or public sources.
    Facts & features

    Interior

    Bedrooms & bathrooms
    • Bedrooms: 2
    • Bathrooms: 3
    • Full bathrooms: 1
    • 3/4 bathrooms: 1
    • 1/2 bathrooms: 1
    Heating
    • Forced air, Gas
    Cooling
    • Central
    Appliances
    • Included: Dishwasher, Dryer, Garbage disposal, Microwave, Range / Oven, Refrigerator, Washer
    • Laundry: In Unit
    Features
    • Kitchen Island, Vaulted Ceiling(s), Granite Counters, Eat-in Kitchen, Entrance Foyer, Open Floorplan, Master Suite
    • Flooring: Tile, Carpet, Hardwood
    • Has fireplace: Yes
    • Fireplace features: Gas, Living Room
    Interior area
    • Total interior livable area: 1,375 sqft
    • Finished area below ground: 0.00

    Property

    Parking
    • Total spaces: 2
    • Parking features: Garage - Attached
    Features
    • Patio & porch: Deck, Rooftop
    • Exterior features: Wood, Brick
    • Has view: Yes
    • View description: City
    Lot
    • Size: 940 sqft
    Details
    • Parcel number: 0229131044000
    • Zoning description: U-MX-3
    • Other equipment: Gas Valve

    Construction

    Type & style
    • Home type: Townhouse
    • Architectural style: Contemporary, Urban Contemporary
    Condition
    • Year built: 2014

    Utilities & green energy

    • Sewer: Public Sewer
    • Water: Public

    Community & neighborhood

    Location
    • Region: Denver

    HOA & financial

    HOA
    • Has HOA: Yes
    • HOA fee: $100 monthly

    Other

    Other facts
    • Flooring: Wood, Carpet, Tile
    • ViewYN: true
    • Sewer: Public Sewer
    • WaterSource: Public
    • Heating: Forced Air, Natural Gas
    • RoadSurfaceType: Paved
    • Appliances: Dishwasher, Refrigerator, Disposal, Dryer, Microwave, Washer, Cooktop, Oven
    • AssociationYN: true
    • FireplaceYN: true
    • GarageYN: true
    • AttachedGarageYN: true
    • Roof: Unknown
    • HeatingYN: true
    • PatioAndPorchFeatures: Deck, Rooftop
    • CoolingYN: true
    • FireplaceFeatures: Gas, Living Room
    • FireplacesTotal: 1
    • RoomsTotal: 7
    • ConstructionMaterials: Wood Siding, Brick
    • ArchitecturalStyle: Contemporary, Urban Contemporary
    • InteriorFeatures: Kitchen Island, Vaulted Ceiling(s), Granite Counters, Eat-in Kitchen, Entrance Foyer, Open Floorplan, Master Suite
    • CoveredSpaces: 2
    • Cooling: Central Air
    • BelowGradeFinishedArea: 0.00
    • ExteriorFeatures: Lighting
    • LaundryFeatures: In Unit
    • View: City
    • MlsStatus: Pending
    • OtherEquipment: Gas Valve
    • ZoningDescription: U-MX-3
    • Road surface type: Paved

    Price history

    DateEventPrice
    9/3/2020Listing removed$544,000$396/sqft
    Source: Milehimodern #2756559 Report a problem
    8/16/2020Pending sale$544,000$396/sqft
    Source: Milehimodern #2756559 Report a problem
    8/13/2020Price change$544,000-0.9%$396/sqft
    Source: Milehimodern #2756559 Report a problem
    7/15/2020Price change$549,000-1.1%$399/sqft
    Source: Milehimodern #2756559 Report a problem
    6/16/2020Price change$555,000-3.5%$404/sqft
    Source: Milehimodern #2756559 Report a problem
    4/27/2020Listed for sale$575,000+26.5%$418/sqft
    Source: Milehimodern #2756559 Report a problem
    1/22/2016Sold$454,400$330/sqft
    Source: Public Record Report a problem

    Public tax history

    YearProperty taxesTax assessment
    2024$3,169 +8.1%$40,900 -7%
    2023$2,931 +3.6%$44,000 +19.4%
    2022$2,829 -0.1%$36,850 -2.8%
    2021$2,833 +2.9%$37,910 -0.7%
    2020$2,753 +5.5%$38,181 -0.7%
    2019$2,611 $38,448 +13.9%
    2018$2,611 +0.3%$33,750
    2017$2,603 $33,750 +25%
    2016-- $27,010

    Find assessor info on the county website

    Neighborhood: Highland

    Nearby schools

    GreatSchools rating
    Schools provided by the listing agent
    • Elementary: Edison
    • Middle: Strive Sunnyside
    • High: North
    • District: Denver 1

    Source: The MLS. This data may not be complete. We recommend contacting the local school district to confirm school assignments for this home.

    Get a cash offer in 3 minutes
    Find out how much your home could sell for in as little as 3 minutes with a no-obligation cash offer.
    Estimated market value
    $579,400
    Get a cash offer in 3 minutes
    Find out how much your home could sell for in as little as 3 minutes with a no-obligation cash offer.
    Estimated market value
    $579,400