Great home in quiet subdivision. 3-car garage, fully fenced yard, covered patio and landscaped. Kitchen has granite counters, spacious pantry and Spacious breakfast room! Main suite has whirlpool tub and separate shower, spacious walk in closet and a double vanity. All bedrooms have ceiling fans. This all brick home on an oversized lot has plenty to offer; Host gatherings and enjoy the amazing outdoor space! Come check it out!
For sale
Price cut: $30K (9/8)
$364,900
3242 Glenbrook Loop, Springdale, AR 72764
3beds
1,954sqft
Single Family Residence
Built in 2005
0.29 Acres Lot
$-- Zestimate®
$187/sqft
$-- HOA
What's special
Oversized lotDouble vanityAmazing outdoor spaceCovered patioSpacious breakfast roomAll brick homeFully fenced yard
- 58 days
- 305
- 17
Zillow last checked:
Listing updated:
Listed by:
Adriana Franky 479-696-0600,
Coldwell Banker Harris McHaney & Faucette-Rogers 479-696-0600
Source: ArkansasOne MLS,MLS#: 1356996 Originating MLS: Northwest Arkansas Board of REALTORS MLS
Originating MLS: Northwest Arkansas Board of REALTORS MLSFacts & features
Interior
Bedrooms & bathrooms
- Bedrooms: 3
- Bathrooms: 3
- Full bathrooms: 2
- 1/2 bathrooms: 1
Primary bedroom
- Level: Main
- Dimensions: 15X12.9
Bedroom
- Level: Main
- Dimensions: 12.8X11.9
Bedroom
- Level: Main
- Dimensions: 12.7X9.9
Bathroom
- Level: Main
Dining room
- Level: Main
- Dimensions: 11X10
Family room
- Level: Main
Half bath
- Level: Main
Kitchen
- Level: Main
- Dimensions: 23.6X12.3
Living room
- Level: Main
- Dimensions: 17X14.8
Utility room
- Level: Main
Heating
- Central, Gas
Cooling
- Central Air, Electric
Appliances
- Included: Dishwasher, Electric Cooktop, Electric Oven, Electric Range, Disposal, Gas Water Heater, Microwave Hood Fan, Microwave, Refrigerator, Smooth Cooktop, Plumbed For Ice Maker
- Laundry: Washer Hookup, Dryer Hookup
Features
- Attic, Ceiling Fan(s), Cathedral Ceiling(s), Eat-in Kitchen, Granite Counters, Pantry, Split Bedrooms, Storage, Walk-In Closet(s), Window Treatments
- Flooring: Carpet, Laminate, Tile, Wood
- Windows: Double Pane Windows, Blinds
- Basement: None
- Number of fireplaces: 1
- Fireplace features: Living Room
Interior area
- Total structure area: 1,954
- Total interior livable area: 1,954 sqft
Video & virtual tour
Property
Parking
- Total spaces: 3
- Parking features: Attached, Garage Door Opener
- Has garage: Yes
- Covered spaces: 3
Features
- Levels: One
- Stories: 1
- Patio & porch: Covered, Patio
- Exterior features: Concrete Driveway
- Pool features: None
- Fencing: Partial,Privacy,Wood
- Waterfront features: None
Lot
- Size: 0.29 Acres
- Dimensions: 159 x 80
- Features: Cleared, Subdivision
Details
- Additional structures: None
- Parcel number: 81536910000
- Zoning description: Residential
- Special conditions: None
Construction
Type & style
- Home type: SingleFamily
- Architectural style: Traditional
- Property subtype: Single Family Residence
Materials
- Brick
- Foundation: Slab
- Roof: Architectural,Shingle
Condition
- New construction: No
- Year built: 2005
Utilities & green energy
- Sewer: Public Sewer
- Water: Public
- Utilities for property: Electricity Available, Natural Gas Available, Sewer Available, Water Available
Green energy
- Energy efficient items: Solar Panel(s)
Community & HOA
Community
- Features: Biking, Near Fire Station, Near Schools, Shopping, Trails/Paths
- Security: Smoke Detector(s)
- Subdivision: Spring Creek
HOA
- Has HOA: No
Location
- Region: Springdale
Financial & listing details
- Price per square foot: $187/sqft
- Tax assessed value: $341,850
- Annual tax amount: $1,544
- Date on market: 7/29/2026
- Cumulative days on market: 59 days
- Listing terms: ARM,Conventional,FHA,VA Loan
- Road surface type: Paved
Estimated market value
Not available
Estimated sales range
Not available
Not available
Price history
| Date | Event | Price |
|---|---|---|
| 9/8/2026 | Price change | $364,900-7.6%$187/sqft |
Source:  ArkansasOne MLS #1356996 Report a problem ArkansasOne MLS #1356996 Report a problem | ||
| 7/29/2026 | Listed for sale | $394,900+94.5%$202/sqft |
Source: ArkansasOne MLS #1356996 Report a problem | ||
| 1/23/2006 | Sold | $203,000$104/sqft |
Source: Public Record Report a problem | ||
Public tax history
| Year | Property taxes | Tax assessment |
|---|---|---|
| 2025 | $1,545 -5.8% | $43,287 +4.5% |
| 2024 | $1,641 +1.4% | $41,405 +4.8% |
| 2023 | $1,618 +0.6% | $39,523 +5% |
| 2022 | $1,609 +5.7% | $37,641 +4.5% |
| 2021 | $1,522 +6% | $36,004 -12.3% |
| 2020 | $1,436 +0.3% | $41,050 +25.4% |
| 2019 | $1,432 +4.1% | $32,730 |
| 2018 | $1,375 +1.2% | $32,730 |
| 2017 | $1,359 | $32,730 |
| 2016 | $1,359 | $32,730 |
| 2015 | $1,359 | $32,730 -2.6% |
| 2014 | $1,359 -3.2% | $33,590 |
| 2013 | $1,403 +900% | $33,590 |
| 2012 | $140 | $33,590 |
| 2011 | -- | $33,590 |
| 2010 | -- | $33,590 -15.6% |
| 2009 | $1,671 -3.1% | $39,780 -2.6% |
| 2008 | $1,725 +558.6% | $40,840 +710.3% |
| 2007 | $262 | $5,040 |
| 2006 | -- | -- |
| 2005 | -- | $5,040 |
Find assessor info on the county website
Monthly payment
Est. payment
Payment breakdown
Explore the cost of this home by adjusting the details. Changes won't be saved.Climate risks
Neighborhood: 72764
Nearby schools
Schools provided by the listing agent
- District: Springdale
Source: ArkansasOne MLS. This data may not be complete. We recommend contacting the local school district to confirm school assignments for this home.
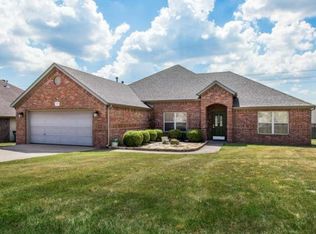
Similar homes
- $390,0004 bd2 ba1.9k sqft3956 Glenbrook Loop, Springdale, AR 72764For Sale
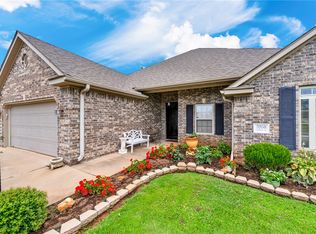 MLS ID #1358215, Lauren Boskus, Lindsey & Associates Inc. ArkansasOne MLS
 - $355,0004 bd2 ba1.9k sqft3138 Chadwick St, Springdale, AR 72764For Sale
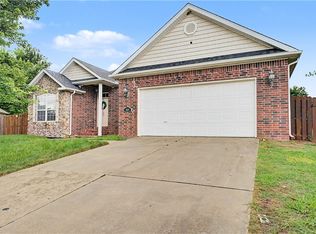 MLS ID #1353262, Trenton Moser, Real Estate Pro NWA. ArkansasOne MLS
 - $349,0004 bd2 ba1.8k sqft3085 Chadwick St, Springdale, AR 72764For Sale
 MLS ID #1357586, Julia Valenciana, Exalt Real Estate LLC. ArkansasOne MLS
 - $345,0003 bd3 ba1.8k sqft1513 Counts Dr, Springdale, AR 72764For Sale
 MLS ID #1354291, Juan Rosales, Exit Realty Harper Carlton Group. ArkansasOne MLS
