***Back on market *****Exquisite Three-Bedroom Home with Flex Room in a Gorgeous Community Nestled in one of the most desirable communities, this stunning three-bedroom, two-bathroom home offers the perfect blend of luxury, comfort, and modern living. Designed with an elegant open floor plan, this residence is bathed in natural light, seamlessly connecting the spacious living, dining, and kitchen areas ! ideal for both everyday living and grand entertaining. A versatile Flex Room adds incredible value, offering endless possibilities as a home office, media room, playroom, or personal gym - tailor it to fit your lifestyle. The private primary suite is a true retreat, featuring a spa-inspired en-suite bathroom with , dual vanities, and a large walk-in shower, creating the perfect sanctuary for relaxation. Two additional bedrooms provide ample space for family, guests, or additional work-from-home options. Step outside to your beautifully fenced backyard, where a screened lanai awaits, perfect for hosting gatherings, enjoying morning coffee, or simply unwinding in the serenity of your private oasis. Located in a sought-after neighborhood with top-tier amenities, this home offers both exclusivity and convenience. Don't miss the opportunity to experience luxury living at its finest! Schedule your private tour today !
Sold for $490,000
$490,000
3242 IRISH PEACH DRIVE, WINTER GARDEN, FL 34787
3beds
2,120sqft
Single Family Residence
Built in 2017
6,239 Square Feet Lot
$491,400 Zestimate®
$231/sqft
$2,750 Estimated rent
Home value
$491,400
$452,000 - $536,000
$2,750/mo
Zestimate® history
Owner options
List your home for rent
$2,750/mo
Rent Zestimate®
Find your next renter with Zillow Rental Manager. Plus, with online applications, you can quickly screen prospective tenants – for free.
$2,750/mo
Rent Zestimate®
Refinance and save
$3,745/mo
Est. payment
Refinancing to a lower rate could help reduce your monthly payments and save thousands over the life of the loan.
$3,745/mo
Est. payment
Explore your selling options
Work with a Zillow partner agent
Leverage their expertise and Zillow's premium Showcase listings to get your home seen by more buyers.
Get startedList with your own agent
Get your home in front of millions of buyers by listing it on Zillow.
Learn how to do itSell it yourself
Take full control of how buyers see your home on Zillow by listing For Sale by Owner (FSBO).
List your homeWhat's special
Screened lanaiTwo additional bedroomsThree-bedroom two-bathroom homeBathed in natural lightElegant open floor planVersatile flex roomSpa-inspired en-suite bathroom
Zillow last checked:
Listing updated:
Listed by:
Erica Montanez 347-446-1443,
LPT REALTY, LLC 877-366-2213
Bought with:
Karen Salter, 3102510
IAD FLORIDA LLC
Source: Stellar MLS,MLS#: O6289752 Originating MLS: Osceola
Originating MLS: Osceola
Facts & features
Interior
Bedrooms & bathrooms
- Bedrooms: 3
- Bathrooms: 2
- Full bathrooms: 2
Rooms
- Room types: Bonus Room, Den/Library/Office
Primary bedroom
- Features: Walk-In Closet(s)
- Level: First
Great room
- Level: First
Kitchen
- Level: First
Living room
- Level: First
Heating
- Central
Cooling
- Central Air
Appliances
- Included: Cooktop, Dishwasher, Disposal, Microwave, Range, Refrigerator
- Laundry: Laundry Room
Features
- Ceiling Fan(s), High Ceilings, Open Floorplan, Walk-In Closet(s)
- Flooring: Carpet, Laminate, Porcelain Tile
- Has fireplace: No
Interior area
- Total structure area: 2,992
- Total interior livable area: 2,120 sqft
Property
Parking
- Total spaces: 2
- Parking features: Garage - Attached
- Attached garage spaces: 2
Features
- Levels: One
- Stories: 1
- Patio & porch: Rear Porch, Screened
- Exterior features: Irrigation System
Lot
- Size: 6,239 Square Feet
Details
- Parcel number: 092327585000510
- Zoning: P-D
- Special conditions: None
Construction
Type & style
- Home type: SingleFamily
- Architectural style: Craftsman
- Property subtype: Single Family Residence
Materials
- Block, Concrete, Stucco
- Foundation: Block
- Roof: Shingle
Condition
- New construction: No
- Year built: 2017
Utilities & green energy
- Sewer: Public Sewer
- Water: Public
- Utilities for property: Public
Community & HOA
Community
- Features: Clubhouse, Dog Park, Playground, Pool
- Pet fee: $0 monthly
- Subdivision: ORCHARD PK/STILLWATER XING PH
HOA
- Has HOA: Yes
- Amenities included: Clubhouse, Playground, Pool
- HOA fee: $180 monthly
- HOA name: First Residential
- HOA phone: 866-378-1099
Location
- Region: Winter Garden
Financial & listing details
- Price per square foot: $231/sqft
- Tax assessed value: $490,287
- Annual tax amount: $5,147
- Date on market: 3/14/2025
- Cumulative days on market: 363 days
- Listing terms: Cash,Conventional,FHA,VA Loan
- Ownership: Fee Simple
- Total actual rent: 0
- Road surface type: Asphalt
Price history
| Date | Event | Price |
|---|---|---|
| 5/4/2026 | Sold | $490,000-9.2%$231/sqft |
Source:  Stellar MLS #O6289752 Report a problem Stellar MLS #O6289752 Report a problem | ||
| 4/20/2026 | Pending sale | $539,900$255/sqft |
Source: Stellar MLS #O6289752 Report a problem | ||
| 4/17/2026 | Price change | $539,900-1.8%$255/sqft |
Source: Stellar MLS #O6289752 Report a problem | ||
| 3/13/2026 | Listed for sale | $550,000$259/sqft |
Source: Stellar MLS #O6289752 Report a problem | ||
| 3/1/2026 | Pending sale | $550,000$259/sqft |
Source: Stellar MLS #O6289752 Report a problem | ||
| 1/25/2026 | Price change | $550,000-1.8%$259/sqft |
Source: Stellar MLS #O6289752 Report a problem | ||
| 10/7/2025 | Listed for sale | $560,000$264/sqft |
Source: Stellar MLS #O6289752 Report a problem | ||
| 9/11/2025 | Listing removed | $560,000$264/sqft |
Source: Stellar MLS #O6289752 Report a problem | ||
| 7/24/2025 | Price change | $560,000+0%$264/sqft |
Source: Stellar MLS #O6289752 Report a problem | ||
| 7/11/2025 | Price change | $559,999-1.8%$264/sqft |
Source: Stellar MLS #O6289752 Report a problem | ||
| 5/23/2025 | Price change | $569,999-1.7%$269/sqft |
Source: Stellar MLS #O6289752 Report a problem | ||
| 4/11/2025 | Price change | $579,999-0.9%$274/sqft |
Source: Stellar MLS #O6289752 Report a problem | ||
| 3/14/2025 | Listed for sale | $584,999$276/sqft |
Source: Stellar MLS #O6289752 Report a problem | ||
Public tax history
| Year | Property taxes | Tax assessment |
|---|---|---|
| 2024 | $5,147 +7.5% | $324,358 +3% |
| 2023 | $4,790 +4% | $314,911 +3% |
| 2022 | $4,606 +1.2% | $305,739 +3% |
| 2021 | $4,553 +1.1% | $296,834 +1.4% |
| 2020 | $4,504 +0.9% | $292,736 +2.3% |
| 2019 | $4,464 +0.8% | $286,154 +1.9% |
| 2018 | $4,430 | $280,818 +461.6% |
| 2017 | $4,430 +246.3% | $50,000 |
| 2016 | $1,279 +18% | $50,000 +26.3% |
| 2015 | $1,084 | $39,603 |
Find assessor info on the county website
Neighborhood: 34787
Nearby homes
- $616,8005 bd4 ba2.8k sqft3248 Irish Peach Dr, Winter Garden, FL 34787Off Market
- $710,8005 bd3 ba3.3k sqft3236 Irish Peach Dr, Winter Garden, FL 34787Off Market
- $543,0004 bd3 ba2.1k sqft3230 Irish Peach Dr, Winter Garden, FL 34787Off Market
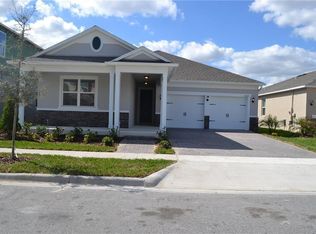
- $651,2004 bd2 ba2.7k sqft3179 Winesap Way, Winter Garden, FL 34787Off Market
- $547,2004 bd2 ba2.1k sqft3173 Winesap Way, Winter Garden, FL 34787Off Market
- $847,4005 bd5 ba3.7k sqft2992 Irish Peach Dr, Winter Garden, FL 34787Off Market
- $828,9005 bd5 ba3.7k sqft3046 Irish Peach Dr, Winter Garden, FL 34787Off Market
- $810,2005 bd4 ba3.7k sqft2992 Irish Peach Lane, Winter Garden, FL 34787Off Market
Nearby schools
GreatSchools rating
- 10/10Keenes Crossing Elementary SchoolGrades: PK-5Distance: 1 mi
- 9/10Bridgewater Middle SchoolGrades: 6-8Distance: 1.4 mi
- 7/10Windermere High SchoolGrades: 9-12Distance: 2.1 mi
Schools provided by the listing agent
- Elementary: Keene Crossing Elementary
- Middle: Bridgewater Middle
- High: Windermere High School
Source: Stellar MLS. This data may not be complete. We recommend contacting the local school district to confirm school assignments for this home.
Get a cash offer in 3 minutes
Find out how much your home could sell for in as little as 3 minutes with a no-obligation cash offer.
Estimated market value
$491,400
Get a cash offer in 3 minutes
Find out how much your home could sell for in as little as 3 minutes with a no-obligation cash offer.
Estimated market value
$491,400
- Florida
- Orange County
- Winter Garden
- 34787
- 3242 IRISH PEACH DRIVE
Nearby cities
Nearby neighborhoods
Nearby zip codes
Other Winter Garden Topics
