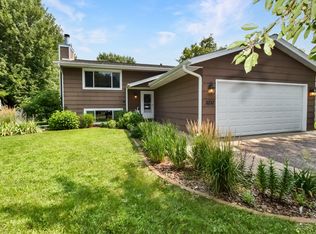
This updated Vadnais Heights gem offers a unique multi-level layout with vaulted ceilings and a bright, open feel. Wake up to sunlight pouring through vaulted ceilings and start your day in a kitchen designed for connection- granite counters, a gas range, and a sunny bay window that makes every morning brighter. Enjoy indoor-outdoor living with a cozy 3-season sunroom, now featuring a newly installed screen door, where evenings are made for dining under the stars or enjoying the privacy of the fully fenced, landscaped yard. Bonus: a large shed for extra storage. Inside, the lower level has been refreshed with brand-new carpet, adding warmth and comfort throughout. Recent updates like a new oven and stovetop, along with modern finishes, make this home truly move-in ready. All this, just minutes from lakes, trails, parks, shopping, and dining, with easy access to 35E and 694. Downtown St. Paul or Minneapolis is just a 20-minute drive away!
Closed
$393,000
3242 Libby Ln, Vadnais Heights, MN 55127
4beds
2,153sqft
Single Family
Built in 1985
9,975.24 Square Feet Lot
$402,100 Zestimate®
$183/sqft
$2,787 Estimated rent
Home value
$402,100
$362,000 - $446,000
$2,787/mo
Zestimate® history
Owner options
List your home for rent
$2,787/mo
Rent Zestimate®
Find your next renter with Zillow Rental Manager. Plus, with online applications, you can quickly screen prospective tenants – for free.
$2,787/mo
Rent Zestimate®
Refinance and save
$2,498/mo
Est. payment
Refinancing to a lower rate could help reduce your monthly payments and save thousands over the life of the loan.
$2,498/mo
Est. payment
Explore your selling options
Work with a Zillow partner agent
Leverage their expertise and Zillow's premium Showcase listings to get your home seen by more buyers.
Get startedList with your own agent
Get your home in front of millions of buyers by listing it on Zillow.
Learn how to do itSell it yourself
Take full control of how buyers see your home on Zillow by listing For Sale by Owner (FSBO).
List your homeWhat's special
Zillow last checked:
Listing updated:
Listed by:
Boss & Company Real Estate Team 651-366-2133,
Keller Williams Select Realty,
Keely Bouwmeester 608-206-2014
Bought with:
Mayde Yang
Keller Williams Integrity Realty
Mao Lor
Source: NorthstarMLS as distributed by MLS GRID,MLS#: 6735042
Facts & features
Interior
Bedrooms & bathrooms
- Bedrooms: 4
- Bathrooms: 2
- Full bathrooms: 2
Bedroom
- Level: Upper
- Area: 196 Square Feet
- Dimensions: 14x14
Bedroom 2
- Level: Upper
- Area: 156 Square Feet
- Dimensions: 13x12
Bedroom 3
- Level: Lower
- Area: 143 Square Feet
- Dimensions: 11x13
Bedroom 4
- Level: Lower
- Area: 130 Square Feet
- Dimensions: 13x10
Deck
- Level: Main
- Area: 132 Square Feet
- Dimensions: 11x12
Dining room
- Level: Main
- Area: 187 Square Feet
- Dimensions: 17x11
Family room
- Level: Upper
- Area: 238 Square Feet
- Dimensions: 17x14
Foyer
- Level: Main
- Area: 72 Square Feet
- Dimensions: 9x8
Kitchen
- Level: Main
- Area: 180 Square Feet
- Dimensions: 12x15
Laundry
- Level: Lower
- Area: 72 Square Feet
- Dimensions: 8x9
Living room
- Level: Lower
- Area: 221 Square Feet
- Dimensions: 13x17
Other
- Level: Main
- Area: 120 Square Feet
- Dimensions: 10x12
Heating
- Forced Air
Cooling
- Central Air
Appliances
- Included: Air-To-Air Exchanger, Dishwasher, Disposal, Dryer, Exhaust Fan, Microwave, Range, Refrigerator, Washer, Water Softener Owned
- Laundry: Lower Level, Laundry Room
Features
- Basement: Daylight,Drain Tiled,Finished,Full,Sump Pump
- Number of fireplaces: 1
- Fireplace features: Living Room, Wood Burning
Interior area
- Total structure area: 2,153
- Total interior livable area: 2,153 sqft
- Finished area above ground: 1,237
- Finished area below ground: 619
Property
Parking
- Total spaces: 2
- Parking features: Attached, Concrete, Garage Door Opener, Insulated Garage
- Attached garage spaces: 2
- Has uncovered spaces: Yes
- Details: Garage Dimensions (20x22)
Accessibility
- Accessibility features: None
Features
- Levels: Three Level Split
- Patio & porch: Deck
- Fencing: Chain Link,Full
Lot
- Size: 9,975 sqft
- Dimensions: 49 x 37 x 126 x 67 x 130
- Features: Tree Coverage - Medium
Details
- Additional structures: Storage Shed
- Foundation area: 737
- Parcel number: 323022430032
- Zoning description: Residential-Single Family
Construction
Type & style
- Home type: SingleFamily
- Property subtype: Single Family
Materials
- Roof: Asphalt
Condition
- New construction: No
- Year built: 1985
Utilities & green energy
- Gas: Natural Gas
- Sewer: City Sewer/Connected
- Water: City Water/Connected
Community & neighborhood
Location
- Region: Vadnais Heights
- Subdivision: Meadow Brook 2nd Add
HOA & financial
HOA
- Has HOA: No
Other
Other facts
- Road surface type: Paved
Price history
| Date | Event | Price |
|---|---|---|
| 9/19/2025 | Sold | $393,000+2.1%$183/sqft |
Source:  NorthstarMLS as distributed by MLS GRID #6735042 Report a problem NorthstarMLS as distributed by MLS GRID #6735042 Report a problem | ||
| 8/31/2025 | Pending sale | $385,000$179/sqft |
Source: NorthstarMLS as distributed by MLS GRID #6735042 Report a problem | ||
| 8/22/2025 | Listed for sale | $385,000+21.1%$179/sqft |
Source: NorthstarMLS as distributed by MLS GRID #6735042 Report a problem | ||
| 6/5/2020 | Sold | $318,000+6%$148/sqft |
Source: NorthstarMLS as distributed by MLS GRID #5554923 Report a problem | ||
| 5/4/2020 | Listed for sale | $299,900$139/sqft |
Source: Imagine Realty #5554923 Report a problem | ||
| 5/4/2020 | Pending sale | $299,900$139/sqft |
Source: Imagine Realty #5554923 Report a problem | ||
| 4/23/2020 | Listed for sale | $299,900+32.3%$139/sqft |
Source: Imagine Realty #5554923 Report a problem | ||
| 1/22/2014 | Sold | $226,666+3%$105/sqft |
Source: Public Record Report a problem | ||
| 10/16/2013 | Sold | $220,000-1.6%$102/sqft |
Source:  Lake Superior Area Realtors as distributed by MLS GRID #2079421 Report a problem Lake Superior Area Realtors as distributed by MLS GRID #2079421 Report a problem | ||
| 8/30/2013 | Price change | $223,500-2.4%$104/sqft |
Source: Coldwell Banker Burnet - White Bear Lake #4400272 Report a problem | ||
| 8/10/2013 | Listed for sale | $228,900+52.1%$106/sqft |
Source: Coldwell Banker Burnet - White Bear Lake #4400272 Report a problem | ||
| 6/8/2000 | Sold | $150,500$70/sqft |
Source: Public Record Report a problem | ||
Public tax history
| Year | Property taxes | Tax assessment |
|---|---|---|
| 2025 | $5,098 +1.6% | $402,300 +8.6% |
| 2024 | $5,016 +3.8% | $370,600 -2.7% |
| 2023 | $4,832 +12.9% | $380,900 +2.5% |
| 2022 | $4,280 +10% | $371,600 +18% |
| 2021 | $3,890 +0.1% | $314,900 +6.1% |
| 2020 | $3,886 +33.5% | $296,900 +16.7% |
| 2019 | $2,910 | $254,500 |
| 2018 | $2,910 | $254,500 +10.9% |
| 2017 | $2,910 | $229,400 |
| 2016 | $2,910 +0.6% | -- |
| 2015 | $2,894 +7.8% | $212,500 |
| 2014 | $2,684 +6% | -- |
| 2013 | $2,532 -5.9% | -- |
| 2012 | $2,690 | -- |
| 2011 | $2,690 | -- |
| 2010 | -- | -- |
| 2009 | $2,616 +2.7% | -- |
| 2008 | $2,548 +1.8% | -- |
| 2007 | $2,504 +10.3% | -- |
| 2006 | $2,270 -5.1% | -- |
| 2005 | $2,392 +1.9% | -- |
| 2004 | $2,348 +26.4% | -- |
| 2003 | $1,858 +12.9% | -- |
| 2002 | $1,646 -13.8% | -- |
| 2001 | $1,910 +8.9% | -- |
| 2000 | $1,753 | -- |
Find assessor info on the county website
Neighborhood: 55127

Nearby schools
GreatSchools rating
- 8/10Vadnais Heights Elementary SchoolGrades: PK-5Distance: 0.9 mi
- 1/10Sunrise Park Area Learning CenterGrades: 6-8Distance: 3.2 mi
- NAWhite Bear Lake Area High SchoolGrades: 9-12Distance: 4.8 mi
Get a cash offer in 3 minutes
Find out how much your home could sell for in as little as 3 minutes with a no-obligation cash offer.
Estimated market value
$402,100
Get a cash offer in 3 minutes
Find out how much your home could sell for in as little as 3 minutes with a no-obligation cash offer.
Estimated market value
$402,100
- Minnesota
- Ramsey County
- Vadnais Heights
- 55127
- 3242 Libby Ln
Nearby cities
Nearby zip codes
Other Vadnais Heights Topics
