Skip main navigation
Closed
  • $365,000

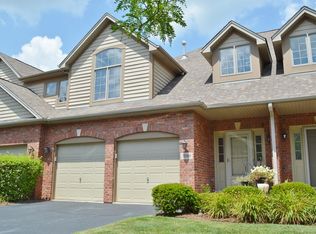
    3242 Lightning Ct, New Lenox, IL 60451

    3beds
    1,800sqft
    Townhouse, Single Family Residence
    Built in 2002
    2,492 Square Feet Lot
    $394,600 Zestimate®
    $203/sqft
    $2,873 Estimated rent

    Home value

    $394,600

    $371,000 - $418,000

    $2,873/mo

    Zestimate® history
    Loading
    Loading...

    Owner options

    List your home for rent

    $2,873/mo

    Rent Zestimate®

    Find your next renter with Zillow Rental Manager. Plus, with online applications, you can quickly screen prospective tenants – for free.

    Learn more

    $2,873/mo

    Rent Zestimate®

    Refinance and save

    $2,922/mo

    Est. payment

    Refinancing to a lower rate could help reduce your monthly payments and save thousands over the life of the loan.

    See today's rates

    $2,922/mo

    Est. payment

    Explore your selling options

    Work with a Zillow partner agent

    Leverage their expertise and Zillow's premium Showcase listings to get your home seen by more buyers.

    Get started

    List with your own agent

    Get your home in front of millions of buyers by listing it on Zillow.

    Learn how to do it

    Sell it yourself

    Take full control of how buyers see your home on Zillow by listing For Sale by Owner (FSBO).

    List your home

    What's special

    Second-floor balconyPartially finished basementFirst floor laundry roomGenerous sized bedroomsFirst-floor primary suiteAttached garageSoaring vaulted ceilings
    Welcome to 3242 Lightning Ct. A stunning 3-bedroom, 2.5-bath townhome in the highly desirable Thunder Ridge community of New Lenox. In the New Lenox school district.Step into a bright, open living area with soaring vaulted ceilings, where natural light pours in through the windows and oversized doors that lead to the outdoor patio/deck. Step outside to the perfect space for outdoor relaxation, grilling, or gardening. Spanning 1,800 sq. ft., this home features a first-floor primary suite with two spacious custom closets and a full bath. The kitchen boasts stainless steel appliances, new hardware, and sleek granite countertops. Enjoy the view from the second-floor balcony overlooking the main level. Upstairs you will find another 2 generous sized bedrooms and another full bath. Both bedrooms have ample closet space with one of the bedrooms offering a full walk-in closet. First floor laundry room and attached garage all add to your comfort and convivence. Finish your tour in the full, partially finished basement with roughed-in plumbing. Acting as a second living area, office, playroom, workout room AND storage area for the current sellers, this large space offers endless possibilities for your particular needs. This townhome is a must-see so schedule your showing today!

    Zillow last checked:

    Listing updated:

    Listing courtesy of:

    Amber Duffy 779-227-7423,

    The Koenig Group Inc

    Bought with:

    Patrick Lang

    Charles Rutenberg Realty of IL

    Source: MRED as distributed by MLS GRID,MLS#: 12182448MLS Logo

    Facts & features

    Interior

    Bedrooms & bathrooms
    • Bedrooms: 3
    • Bathrooms: 3
    • Full bathrooms: 2
    • 1/2 bathrooms: 1
    Primary bedroom
    • Features: Flooring (Carpet), Bathroom (Full)
    • Level: Main
    • Area: 224 Square Feet
    • Dimensions: 14X16
    Bedroom 2
    • Features: Flooring (Carpet)
    • Level: Second
    • Area: 165 Square Feet
    • Dimensions: 11X15
    Bedroom 3
    • Level: Second
    • Area: 132 Square Feet
    • Dimensions: 11X12
    Dining room
    • Level: Main
    • Dimensions: COMBO
    Kitchen
    • Features: Kitchen (Eating Area-Table Space, Galley), Flooring (Hardwood)
    • Level: Main
    • Area: 216 Square Feet
    • Dimensions: 9X24
    Laundry
    • Level: Main
    • Area: 56 Square Feet
    • Dimensions: 8X7
    Living room
    • Features: Flooring (Hardwood)
    • Level: Main
    • Area: 576 Square Feet
    • Dimensions: 18X32
    Loft
    • Features: Flooring (Carpet)
    • Level: Second
    • Area: 147 Square Feet
    • Dimensions: 7X21
    Heating
    • Natural Gas, Forced Air
    Cooling
    • Central Air
    Appliances
    • Included: Range, Microwave, Dishwasher, Refrigerator, Washer, Dryer
    • Laundry: Washer Hookup, Main Level, In Unit
    Features
    • Cathedral Ceiling(s), 1st Floor Bedroom, 1st Floor Full Bath, Storage, Walk-In Closet(s)
    • Flooring: Hardwood
    • Windows: Screens
    • Basement: Partially Finished,Full
    • Number of fireplaces: 1
    • Fireplace features: Gas Log, Living Room
    • Common walls with other units/homes: End Unit
    Interior area
    • Total structure area: 0
    • Total interior livable area: 1,800 sqft

    Property

    Parking
    • Total spaces: 2
    • Parking features: Asphalt, On Site, Attached, Garage
    • Attached garage spaces: 2
    Accessibility
    • Accessibility features: No Disability Access
    Features
    • Patio & porch: Deck
    Lot
    • Size: 2,492 sqft
    • Dimensions: 28X89
    • Features: Corner Lot
    Details
    • Parcel number: 5080810507300000
    • Special conditions: None

    Construction

    Type & style
    • Home type: Townhouse
    • Property subtype: Townhouse, Single Family Residence
    Materials
    • Brick
    • Foundation: Concrete Perimeter
    • Roof: Asphalt
    Condition
    • New construction: No
    • Year built: 2002

    Utilities & green energy

    • Electric: Circuit Breakers, 100 Amp Service
    • Sewer: Public Sewer
    • Water: Public

    Community & neighborhood

    Location
    • Region: New Lenox
    • Subdivision: Thunder Ridge

    HOA & financial

    HOA
    • Has HOA: Yes
    • HOA fee: $300 monthly
    • Amenities included: None
    • Services included: Parking, Insurance, Exterior Maintenance, Lawn Care, Snow Removal

    Other

    Other facts
    • Listing terms: Conventional
    • Ownership: Fee Simple w/ HO Assn.

    Price history

    DateEventPrice
    11/12/2024Sold$365,000+1.7%$203/sqft
    Source: MRED as distributed by MLS GRID #12182448 Report a problem
    10/15/2024Contingent$358,888$199/sqft
    Source: MRED as distributed by MLS GRID #12182448 Report a problem
    10/7/2024Listed for sale$358,888+38%$199/sqft
    Source: MRED as distributed by MLS GRID #12182448 Report a problem
    7/27/2023Listing removed--
    Source: Zillow Rentals Report a problem
    7/17/2023Listed for rent$2,750$2/sqft
    Source: Zillow Rentals Report a problem
    6/5/2020Sold$260,000-3.7%$144/sqft
    Source: MRED as distributed by MLS GRID #10683590 Report a problem
    4/27/2020Pending sale$269,900$150/sqft
    Source: CRIS REALTY #10683590 Report a problem
    3/31/2020Price change$269,900-1.6%$150/sqft
    Source: CRIS REALTY #10683590 Report a problem
    3/2/2020Price change$274,400-1.8%$152/sqft
    Source: CRIS REALTY #10683590 Report a problem
    3/1/2020Price change$279,400-0.2%$155/sqft
    Source: CRIS REALTY #10683590 Report a problem
    1/7/2020Listed for sale$279,900$156/sqft
    Source: Owner Report a problem
    11/2/2018Listing removed$279,900$156/sqft
    Source: Dunn & Niemann Real Estate #10103379 Report a problem
    10/24/2018Listed for sale$279,900$156/sqft
    Source: Dunn & Niemann Real Estate #10103379 Report a problem
    10/11/2018Pending sale$279,900$156/sqft
    Source: Dunn & Niemann Real Estate #10103379 Report a problem
    10/5/2018Listed for sale$279,900+8.7%$156/sqft
    Source: Dunn & Niemann Real Estate #10103379 Report a problem
    11/21/2017Sold$257,500-1%$143/sqft
    Source: Public Record Report a problem
    10/7/2017Pending sale$259,970$144/sqft
    Source: REMAX Elite #09770626 Report a problem
    10/6/2017Price change$259,970-1.3%$144/sqft
    Source: REMAX Elite #09770626 Report a problem
    8/4/2017Price change$263,500-1.5%$146/sqft
    Source: REMAX Elite #09521494 Report a problem
    6/19/2017Price change$267,600-2.2%$149/sqft
    Source: REMAX Elite #09521494 Report a problem
    5/30/2017Listed for sale$273,600$152/sqft
    Source: REMAX Elite #09521494 Report a problem
    3/28/2017Pending sale$273,600$152/sqft
    Source: REMAX Elite #09521494 Report a problem
    3/6/2017Listed for sale$273,600+1.9%$152/sqft
    Source: REMAX Elite #09521494 Report a problem
    6/13/2016Listing removed$268,500$149/sqft
    Source: RE/MAX Elite #09194176 Report a problem
    5/21/2016Price change$268,500-2.3%$149/sqft
    Source: RE/MAX Elite #09194176 Report a problem
    4/14/2016Listed for sale$274,900+34.4%$153/sqft
    Source: RE/MAX Elite #09194176 Report a problem
    6/5/2002Sold$204,500$114/sqft
    Source: Public Record Report a problem

    Public tax history

    YearProperty taxesTax assessment
    2024$9,082 +4.2%$117,434 +9.7%
    2023$8,718 +6.4%$107,050 +8.6%
    2022$8,194 +5%$98,618 +6.3%
    2021$7,802 +3.2%$92,747 +3.7%
    2020$7,561 +3.4%$89,438 +3.2%
    2019$7,314 +2.8%$86,665 +3.6%
    2018$7,111 -4.7%$83,677 +3%
    2017$7,463 +2.3%$81,272 +2.7%
    2016$7,294 +2.3%$79,097 +3.2%
    2015$7,129 $76,608 +1.3%
    2014$7,129 +0.9%$75,662 -1.3%
    2013$7,065 +0.9%$76,682 -5.5%
    2012$7,005 +1.5%$81,145 -5.5%
    2011$6,903 +1.1%$85,867 -5%
    2010$6,831 +9.7%$90,386 -2.5%
    2009$6,225 +4.3%$92,704
    2008$5,968 $92,704 +3.5%
    2007-- $89,569 +10%
    2006$5,377 +5.2%$81,427 +9.5%
    2005$5,114 +8%$74,363 +8%
    2004$4,737 +4.8%$68,854 +8%
    2003$4,519 $63,754

    Find assessor info on the county website

    Neighborhood: 60451

    Nearby schools

    GreatSchools rating
    Schools provided by the listing agent
    • Elementary: Haines Elementary School
    • Middle: Liberty Junior High School
    • High: Lincoln-Way West High School
    • District: 122

    Source: MRED as distributed by MLS GRID. This data may not be complete. We recommend contacting the local school district to confirm school assignments for this home.

    Get a cash offer in 3 minutes
    Find out how much your home could sell for in as little as 3 minutes with a no-obligation cash offer.
    Estimated market value
    $394,600
    Get a cash offer in 3 minutes
    Find out how much your home could sell for in as little as 3 minutes with a no-obligation cash offer.
    Estimated market value
    $394,600