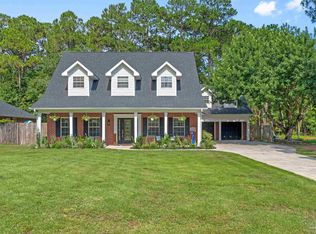
Welcome to your next home! This neighborhood is close to the Bay, Boat Launch, Fishing on the Bayou with deeded access to a pier in the neighborhood. Desirable Schools, Saltwater Pool with a Lanai, Interstate 10 and Shopping - what more could you ask for? Privacy - and lots of it. The 1/2 acre lot is fenced. This all brick home features an open and split bedroom floorplan. There is a nice glow of natural light all day inside with plantation shutter blinds throughout. The tiled entry foyer opens to the dining room, greatroom and hall. The cathedral ceiling makes the home feel larger than it looks on paper and guess what - there is no popcorn ceiling! The kitchen features real wood painted cabinets, backsplash, stainless appliances, a pantry, breakfast bar and breakfast nook. The master bedroom has a large walk-in closet and then the bath has a separate shower, large soaking tub with jets, double vanity and linen closet. When you walk in the back -you are walking into your own paradise view of Palm Trees and an inground saltwater pool that has lights and fountains completely screened in and a covered patio with several exits to the backyard. The backyard includes a workshop that is equipped with electric and water. The neighborhood is so quaint you feel like you are in a small town. You just need to come and experience for yourself. The bridge is being redone as we speak as well as a new gate at the entrance of the neighborhood.
Sold for $435,000
$435,000
3242 McMillan Creek Dr, Milton, FL 32583
4beds
1,904sqft
Single Family Residence
Built in 2004
0.47 Acres Lot
$446,400 Zestimate®
$228/sqft
$2,277 Estimated rent
Home value
$446,400
$402,000 - $496,000
$2,277/mo
Zestimate® history
Owner options
List your home for rent
$2,277/mo
Rent Zestimate®
Find your next renter with Zillow Rental Manager. Plus, with online applications, you can quickly screen prospective tenants – for free.
$2,277/mo
Rent Zestimate®
Refinance and save
$3,300/mo
Est. payment
Refinancing to a lower rate could help reduce your monthly payments and save thousands over the life of the loan.
$3,300/mo
Est. payment
Explore your selling options
Work with a Zillow partner agent
Leverage their expertise and Zillow's premium Showcase listings to get your home seen by more buyers.
Get startedList with your own agent
Get your home in front of millions of buyers by listing it on Zillow.
Learn how to do itSell it yourself
Take full control of how buyers see your home on Zillow by listing For Sale by Owner (FSBO).
List your homeWhat's special
Palm treesBreakfast barBreakfast nookCathedral ceilingPlantation shutter blindsSeparate showerReal wood painted cabinets
Zillow last checked:
Listing updated:
Listed by:
Nichole Ashcraft 850-572-8794,
KELLER WILLIAMS REALTY GULF COAST
Bought with:
Conna O'donovan
Conna O'Donovan Real Estate LLC
Source: PAR,MLS#: 655975
Facts & features
Interior
Bedrooms & bathrooms
- Bedrooms: 4
- Bathrooms: 2
- Full bathrooms: 2
Primary bedroom
- Level: First
- Area: 126.1
- Dimensions: 13 x 9.7
Bedroom
- Level: First
- Area: 128
- Dimensions: 10 x 12.8
Bedroom 1
- Level: First
- Area: 135.16
- Dimensions: 12.4 x 10.9
Bedroom 2
- Level: First
- Area: 102.82
- Dimensions: 10.6 x 9.7
Dining room
- Level: First
- Area: 102.82
- Dimensions: 9.7 x 10.6
Kitchen
- Level: First
- Area: 141.52
- Dimensions: 12.2 x 11.6
Living room
- Level: First
- Area: 329.8
- Dimensions: 17 x 19.4
Heating
- Central
Cooling
- Central Air, Ceiling Fan(s)
Appliances
- Included: Electric Water Heater, Built In Microwave, Dishwasher, Refrigerator, Self Cleaning Oven
- Laundry: Inside, W/D Hookups
Features
- Cathedral Ceiling(s), Ceiling Fan(s), Crown Molding
- Flooring: Tile, Laminate, Simulated Wood
- Has basement: No
Interior area
- Total structure area: 1,904
- Total interior livable area: 1,904 sqft
Property
Parking
- Total spaces: 4
- Parking features: 2 Car Garage, Front Entrance, Side Entrance, Garage Door Opener
- Garage spaces: 2
Features
- Levels: One
- Stories: 1
- Exterior features: Dock
- Has private pool: Yes
- Pool features: In Ground, Screen Enclosure, Vinyl, Salt Water
- Waterfront features: Deed Access, Pier
Lot
- Size: 0.47 Acres
Details
- Parcel number: 351n29034600b000130
- Zoning description: County,Deed Restrictions,Res Single
- Special conditions: Standard
Construction
Type & style
- Home type: SingleFamily
- Architectural style: Contemporary
- Property subtype: Single Family Residence
Materials
- Brick, Frame
- Foundation: Slab
- Roof: Shingle
Condition
- Resale
- New construction: No
- Year built: 2004
Utilities & green energy
- Electric: Circuit Breakers, Copper Wiring
- Sewer: Public Sewer
- Water: Public
- Utilities for property: Cable Available
Green energy
- Energy efficient items: Heat Pump, Ridge Vent
Community & HOA
Community
- Security: Security System, Smoke Detector(s)
- Subdivision: Bernath Place
HOA
- Has HOA: Yes
- Services included: Association, Management
- HOA fee: $500 annually
Location
- Region: Milton
Financial & listing details
- Price per square foot: $228/sqft
- Tax assessed value: $269,069
- Annual tax amount: $3,570
- Price range: $435K - $435K
- Date on market: 12/4/2024
- Cumulative days on market: 136 days
- Road surface type: Paved
Price history
| Date | Event | Price |
|---|---|---|
| 6/27/2025 | Pending sale | $440,000+1.1%$231/sqft |
Source:  PAR #655975 Report a problem PAR #655975 Report a problem | ||
| 6/24/2025 | Sold | $435,000-1.1%$228/sqft |
Source: PAR #655975 Report a problem | ||
| 6/4/2025 | Listing removed | $440,000$231/sqft |
Source: PAR #655975 Report a problem | ||
| 5/24/2025 | Contingent | $440,000$231/sqft |
Source: PAR #655975 Report a problem | ||
| 5/12/2025 | Price change | $440,000-1.1%$231/sqft |
Source: PAR #655975 Report a problem | ||
| 4/25/2025 | Listed for sale | $445,000$234/sqft |
Source: PAR #655975 Report a problem | ||
| 3/22/2025 | Pending sale | $445,000$234/sqft |
Source: PAR #655975 Report a problem | ||
| 1/17/2025 | Listed for sale | $445,000$234/sqft |
Source: PAR #655975 Report a problem | ||
| 12/21/2024 | Contingent | $445,000$234/sqft |
Source: PAR #655975 Report a problem | ||
| 12/4/2024 | Listed for sale | $445,000+78%$234/sqft |
Source: PAR #655975 Report a problem | ||
| 12/15/2020 | Sold | $250,000-3.8%$131/sqft |
Source: PAR #578451 Report a problem | ||
| 10/13/2020 | Pending sale | $259,900$137/sqft |
Source: RE/MAX America's Top Realty #578451 Report a problem | ||
| 9/10/2020 | Listed for sale | $259,900+1428.8%$137/sqft |
Source: Re/Max America's Top Realty #578451 Report a problem | ||
| 10/21/2012 | Listing removed | $17,000$9/sqft |
Source: CENTURY 21 DANLEY REALTY, INC. #386552 Report a problem | ||
| 6/13/2012 | Listed for sale | $17,000-5.6%$9/sqft |
Source: CENTURY 21 DANLEY REALTY, INC. #386552 Report a problem | ||
| 3/21/2012 | Listing removed | $18,000$9/sqft |
Source: CENTURY 21 DANLEY REALTY, INC. #386552 Report a problem | ||
| 3/22/2010 | Listed for sale | $18,000-88%$9/sqft |
Source: CENTURY 21 DANLEY REALTY, INC. #386552 Report a problem | ||
| 3/3/2010 | Sold | $150,000$79/sqft |
Source: Public Record Report a problem | ||
| 11/7/2009 | Listing removed | $150,000$79/sqft |
Source: Coldwell Banker United, Realtors #359482 Report a problem | ||
| 7/21/2009 | Price change | $150,000-9.1%$79/sqft |
Source: Coldwell Banker United, Realtors #359482 Report a problem | ||
| 6/7/2009 | Listed for sale | $165,000$87/sqft |
Source: Coldwell Banker United, Realtors #359482 Report a problem | ||
| 4/25/2009 | Listing removed | $165,000$87/sqft |
Source: Coldwell Banker** #359482 Report a problem | ||
| 3/12/2009 | Price change | $165,000-3.5%$87/sqft |
Source: Coldwell Banker** #359482 Report a problem | ||
| 2/12/2009 | Price change | $171,000-7.6%$90/sqft |
Source: Coldwell Banker** #359482 Report a problem | ||
| 11/15/2008 | Price change | $185,000-9.3%$97/sqft |
Source: Coldwell Banker** #359482 Report a problem | ||
| 10/21/2008 | Listed for sale | $204,000$107/sqft |
Source: Coldwell Banker** #359482 Report a problem | ||
| 8/2/2007 | Sold | $204,000+36%$107/sqft |
Source: Public Record Report a problem | ||
| 5/19/2004 | Sold | $150,000$79/sqft |
Source: Public Record Report a problem | ||
Public tax history
| Year | Property taxes | Tax assessment |
|---|---|---|
| 2024 | $3,570 +6.6% | $182,551 +3% |
| 2023 | $3,348 -0.4% | $177,234 +3% |
| 2022 | $3,363 +8.8% | $172,072 +15.4% |
| 2021 | $3,091 +11.4% | $149,098 +18.9% |
| 2020 | $2,774 +64% | $125,427 +2.3% |
| 2019 | $1,692 | $122,607 +1.9% |
| 2018 | $1,692 -27.9% | $120,321 +2.1% |
| 2017 | $2,348 | $117,846 +2.1% |
| 2016 | $2,348 +1.8% | $115,422 +0.7% |
| 2015 | $2,305 +3.3% | $114,620 +0.8% |
| 2014 | $2,232 | $113,710 +1.5% |
| 2013 | -- | $112,030 -5.2% |
| 2012 | -- | $118,220 -5.1% |
| 2011 | -- | $124,592 0% |
| 2010 | -- | $124,654 -2.7% |
| 2009 | -- | $128,049 -12.1% |
| 2008 | -- | $145,607 |
| 2007 | -- | -- |
| 2006 | -- | -- |
| 2005 | -- | -- |
| 2004 | -- | -- |
| 2003 | -- | -- |
| 2002 | -- | -- |
| 2001 | -- | -- |
| 2000 | -- | -- |
Find assessor info on the county website
Neighborhood: 32583
Nearby homes
- $338,7003 bd2 ba1.7k sqft3236 McMillan Creek Dr, Milton, FL 32583Off Market
- $356,1003 bd2 ba1.9k sqft3248 McMillan Creek Dr, Milton, FL 32583Off Market

- $489,0003 bd3 ba2.7k sqft3228 McMillan Creek Dr, Milton, FL 32583Sold
- $291,5003 bd2 ba1.6k sqft3256 McMillan Creek Dr, Milton, FL 32583Off Market

- $12,5000.47 Acres3220 McMillan Creek Dr, Milton, FL 32583Off Market
- $12,5000.481 Acres3241 McMillan Creek Dr, Milton, FL 32583Off Market
- $12,5000.466 Acres3247 McMillan Creek Dr, Milton, FL 32583Off Market
- $492,2004 bd3 ba2.5k sqft3274 McMillan Creek Dr, Milton, FL 32583Off Market
Nearby schools
GreatSchools rating
- 4/10Bennett C Russell Elementary SchoolGrades: PK-5Distance: 2 mi
- 7/10Avalon Middle SchoolGrades: 6-8Distance: 1.8 mi
- 4/10Milton High SchoolGrades: 9-12Distance: 7.1 mi
Schools provided by the listing agent
- Elementary: Bennett C Russell
- Middle: AVALON
- High: Milton
Source: PAR. This data may not be complete. We recommend contacting the local school district to confirm school assignments for this home.


Get pre-qualified for a loan
At Zillow Home Loans, we can pre-qualify you in as little as 5 minutes with no impact to your credit score.An equal housing lender. NMLS #10287.
Sell for more on Zillow
Get a Zillow Showcase℠ listing at no additional cost and you could sell for .
$446,400
2% more
+$8,928
With Zillow Showcase(estimated)
$455,328
- Florida
- Santa Rosa County
- Milton
- 32583
- 3242 McMillan Creek Dr
Nearby cities
Nearby zip codes
Other Milton Topics
