Skip main navigation
Closed
  • $215,000

    3242 Morgan Ave N, Minneapolis, MN 55412

    2beds
    1,320sqft
    Single Family
    Built in 1914
    5,227 Square Feet Lot
    $217,700 Zestimate®
    $163/sqft
    $1,730 Estimated rent

    Home value

    $217,700

    $198,000 - $237,000

    $1,730/mo

    Zestimate® history
    Loading
    Loading...

    Owner options

    List your home for rent

    $1,730/mo

    Rent Zestimate®

    Find your next renter with Zillow Rental Manager. Plus, with online applications, you can quickly screen prospective tenants – for free.

    Learn more

    $1,730/mo

    Rent Zestimate®

    Refinance and save

    $1,119/mo

    Est. payment

    Refinancing to a lower rate could help reduce your monthly payments and save thousands over the life of the loan.

    See today's rates

    $1,119/mo

    Est. payment

    Explore your selling options

    Work with a Zillow partner agent

    Leverage their expertise and Zillow's premium Showcase listings to get your home seen by more buyers.

    Get started

    List with your own agent

    Get your home in front of millions of buyers by listing it on Zillow.

    Learn how to do it

    Sell it yourself

    Take full control of how buyers see your home on Zillow by listing For Sale by Owner (FSBO).

    List your home

    What's special

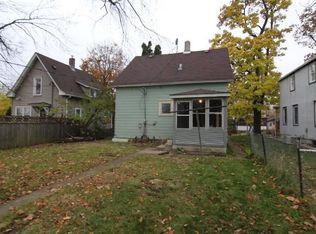
    Sellers accepted a sight unseen Victorian Charm Meets Modern Living Step into this stunning Victorian home where timeless character blends seamlessly with thoughtful modern updates. From the original maple floors and magnificent woodwork to the custom kitchen, every inch of this home radiates pride of ownership and attention to detail. Features You'll Love: What Makes This Home Special: Beautiful Kitchen: Custom soft-close cabinets, quartz and butcher-block countertops, plus newer appliances (refrigerator and dishwasher less than 4 years old) The house a a few Newer window and all of the single panes windows are fitted with storm windows for a cozy, energy-efficient space. Backyard Oasis: Step into your own private retreat with towering maple trees, lush peonies, roses, ferns, and a flourishing raspberry patch. The stone paver patio is perfect for evening bonfires, while winding stone paths create a picture-perfect setting—like something straight out of a magazine. A tall privacy fence completes the dream! Garage Goals: The oversized 2-car garage is a game-changer with 200-amp service, 240v outlets (ideal for EV charging or power tools), fully insulated walls and ceilings, and an electric heater. Plus, a new huge concrete pad adds extra parking options. Whether you're a hobbyist or just love a space to hang out, this garage is a must-see. This charming home is ready for a quick close.

    Zillow last checked:

    Listing updated:

    Listed by:

    Jordan Eatherton 612-836-3415,

    LPT Realty, LLC

    Bought with:

    Jordan Eatherton

    LPT Realty, LLC

    Source: NorthstarMLS as distributed by MLS GRID,MLS#: 6650788MLS Logo

    Facts & features

    Interior

    Bedrooms & bathrooms
    • Bedrooms: 2
    • Bathrooms: 1
    • Full bathrooms: 1
    Bedroom
    • Level: Upper
    • Area: 121 Square Feet
    • Dimensions: 11x11
    Bedroom 2
    • Level: Upper
    • Area: 96 Square Feet
    • Dimensions: 12x8
    Dining room
    • Level: Main
    • Area: 117 Square Feet
    • Dimensions: 13x9
    Kitchen
    • Level: Main
    • Area: 130 Square Feet
    • Dimensions: 13x10
    Living room
    • Level: Main
    • Area: 187 Square Feet
    • Dimensions: 17x11
    Porch
    • Level: Main
    • Area: 112 Square Feet
    • Dimensions: 16x7
    Heating
    • Forced Air
    Cooling
    • Central Air
    Appliances
    • Included: Dishwasher, Disposal, Exhaust Fan, Freezer, Gas Water Heater, Microwave, Range, Refrigerator, Washer
    Features
    • Basement: Block
    Interior area
    • Total structure area: 1,320
    • Total interior livable area: 1,320 sqft
    • Finished area above ground: 795
    • Finished area below ground: 0

    Property

    Parking
    • Total spaces: 2
    • Parking features: Detached Garage, Asphalt, Heated Garage, Other
    • Garage spaces: 2
    • Details: Garage Dimensions (20x24)
    Accessibility
    • Accessibility features: None
    Features
    • Levels: One and One Half
    • Stories: 1.5
    • Patio & porch: Covered, Front Porch, Patio, Porch
    • Fencing: Full,Privacy,Wood
    Lot
    • Size: 5,227 Square Feet
    • Dimensions: 40 x 126
    Details
    • Foundation area: 525
    • Parcel number: 0902924230133
    • Zoning description: Residential-Single Family

    Construction

    Type & style
    • Home type: SingleFamily
    • Property subtype: Single Family
    Condition
    • New construction: No
    • Year built: 1914

    Utilities & green energy

    • Electric: 200+ Amp Service
    • Gas: Natural Gas
    • Sewer: City Sewer/Connected
    • Water: City Water/Connected

    Community & HOA

    Community
    • Subdivision: Mabie & Haydens Add
    HOA
    • Has HOA: No
    Location
    • Region: Minneapolis

    Financial & listing details

    • Price per square foot: $163/sqft
    • Tax assessed value: $170,700
    • Annual tax amount: $2,024
    • Date on market: 2/11/2025

    Price history

    DateEventPrice
    3/26/2025Sold$215,000+7.5%$163/sqft
    Source: NorthstarMLS as distributed by MLS GRID #6650788 Report a problem
    2/27/2025Pending sale$200,000+8.1%$152/sqft
    Source: NorthstarMLS as distributed by MLS GRID #6650788 Report a problem
    12/17/2021Sold$185,000+2.8%$140/sqft
    Source: NorthstarMLS as distributed by MLS GRID #6118365 Report a problem
    11/10/2021Pending sale$180,000$136/sqft
    Source: NorthstarMLS as distributed by MLS GRID #6118365 Report a problem
    10/29/2021Listed for sale$180,000+32.4%$136/sqft
    Source: NorthstarMLS as distributed by MLS GRID #6118365 Report a problem
    10/11/2006Sold$136,000$103/sqft
    Source: Public Record Report a problem

    Public tax history

    YearProperty taxesTax assessment
    2025$2,066 +7.3%$170,700 +1.6%
    2024$1,925 +2%$168,000
    2023$1,887 +18.2%$168,000 +2.4%
    2022$1,596 +3.2%$164,000 +18.8%
    2021$1,546 -12.1%$138,000
    2020$1,759 +13.8%$138,000 +7%
    2019$1,546 -12.1%$129,000 +20%
    2018$1,759 +40.3%$107,500 +31.9%
    2017$1,254 +14.6%$81,500 +7.2%
    2016$1,094 +5.4%$76,000 +8.6%
    2015$1,038 -20.6%$70,000 -4.8%
    2014$1,308 -8%$73,500 +3.5%
    2013$1,421 -6.7%$71,000 -9%
    2012$1,523 -10.6%$78,000 -4.3%
    2011$1,703 +49.1%$81,500 -17.3%
    2010$1,142 -16.4%$98,500 -12.1%
    2009$1,366 +32.8%$112,000 +19.5%
    2006$1,029 +13.9%$93,700 +15%
    2005$903 +7.1%$81,500 +15%
    2004$844 +12.2%$70,900 +13.1%
    2002$752 -53.6%$62,700
    2001$1,622 --
    Find assessor info on the county website

    Neighborhood: Folwell

    Nearby schools

    GreatSchools rating
    Get a cash offer in 3 minutes
    Find out how much your home could sell for in as little as 3 minutes with a no-obligation cash offer.
    Estimated market value
    $217,700
    Get a cash offer in 3 minutes
    Find out how much your home could sell for in as little as 3 minutes with a no-obligation cash offer.
    Estimated market value
    $217,700